641 Enright Road
About This Home
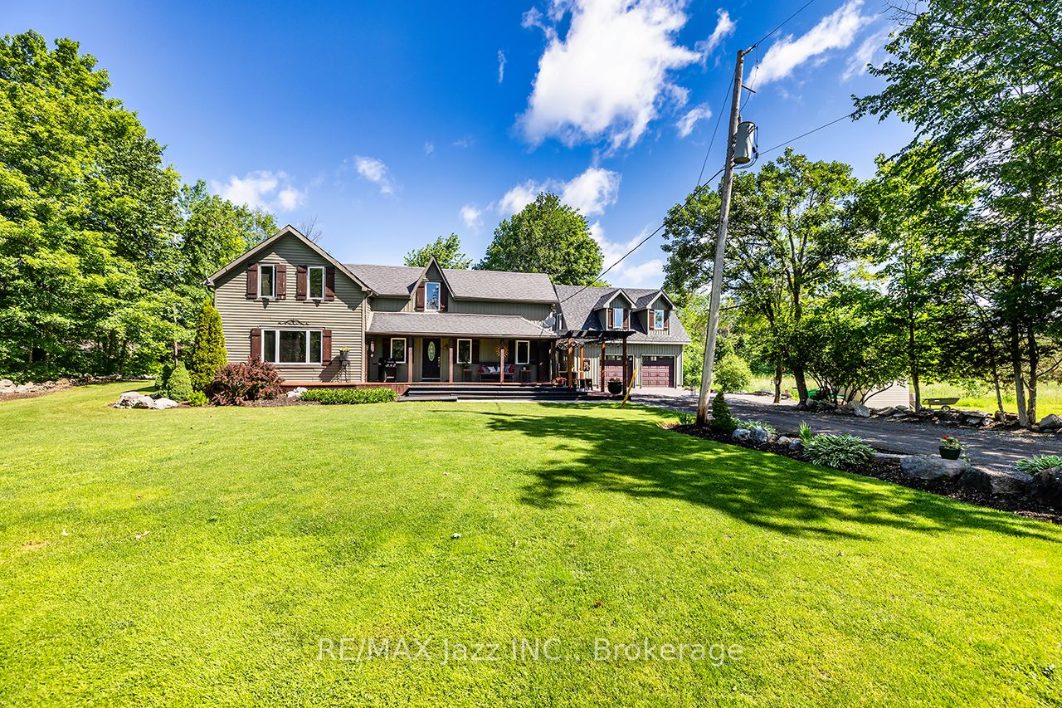
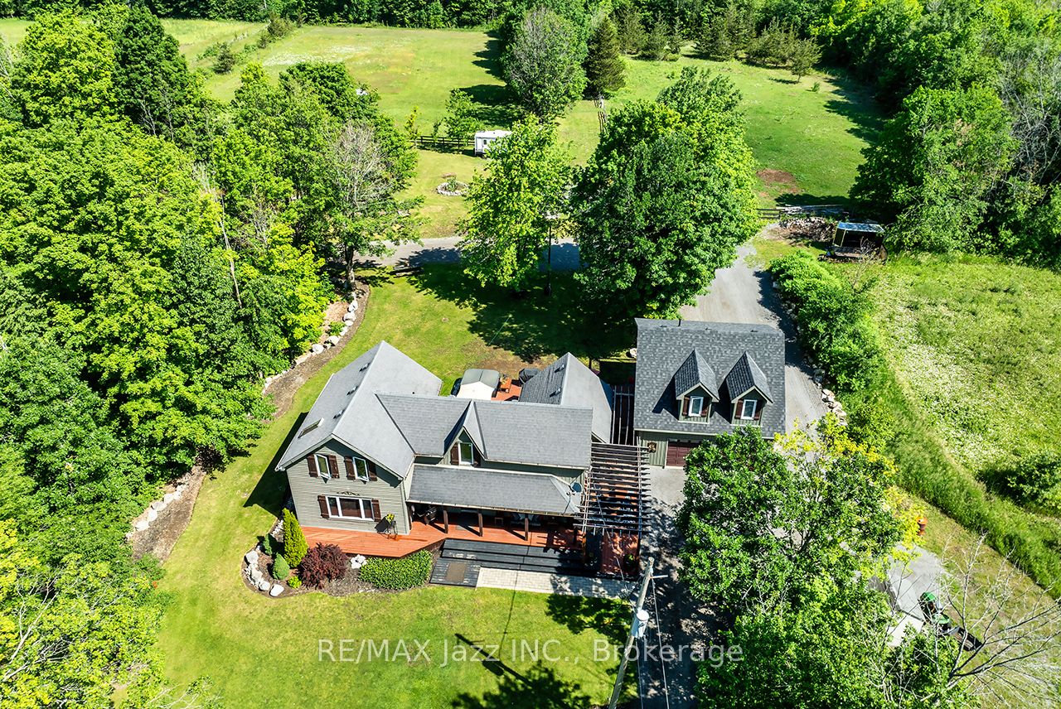
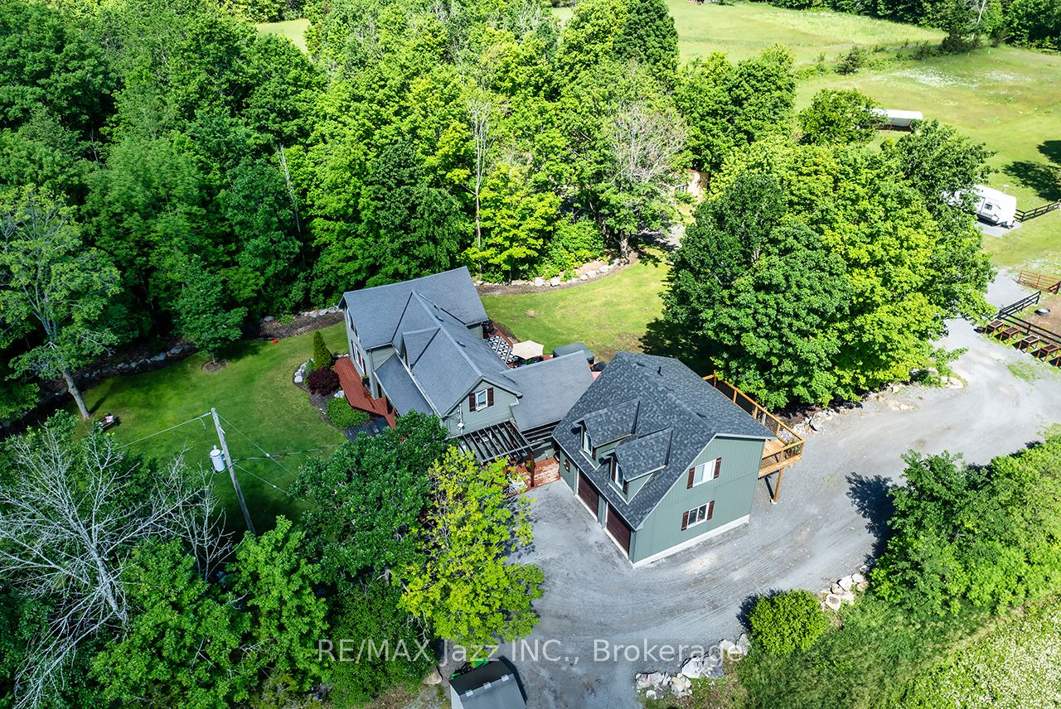
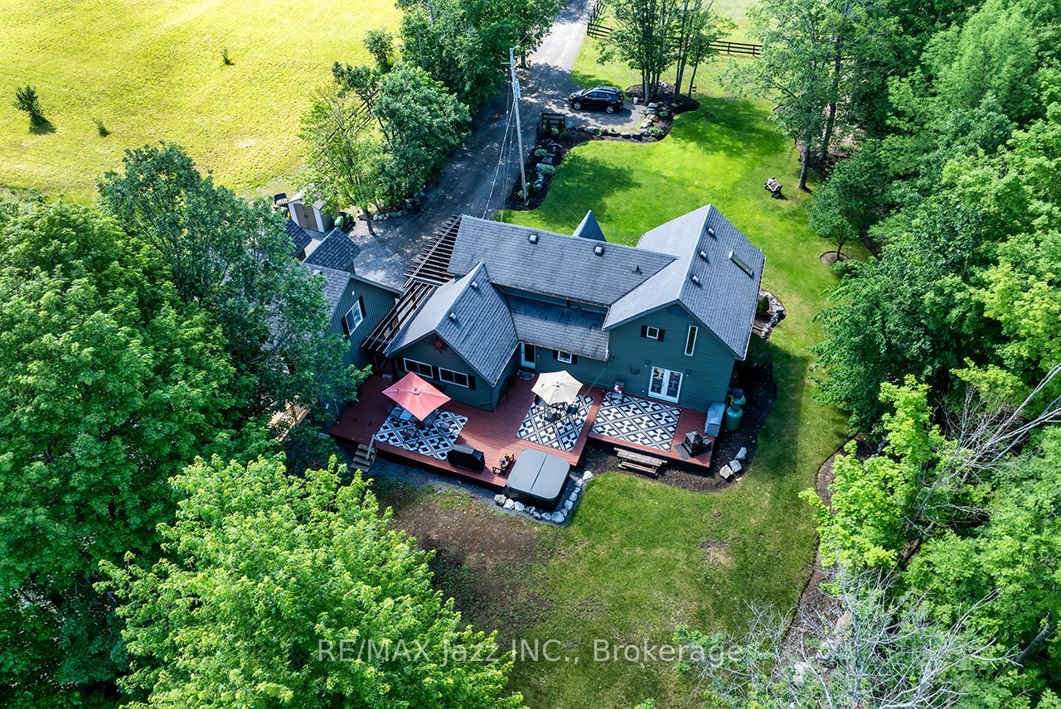
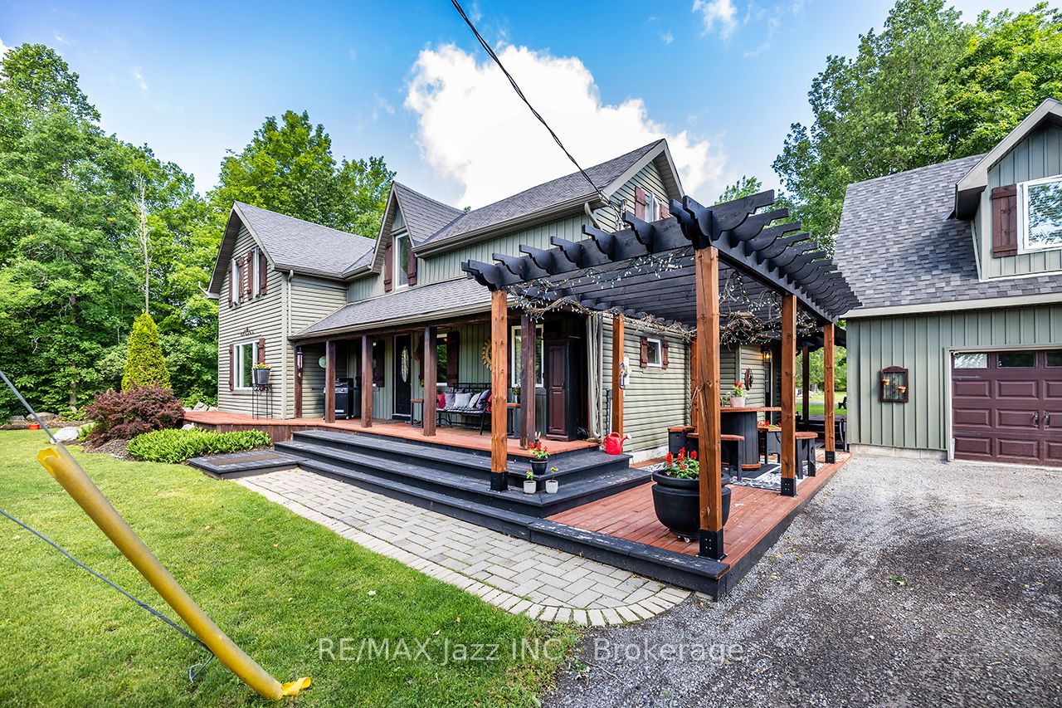
Country Living with Space, Privacy & Possibility! Welcome to 641 Enright Road, a remarkable country retreat set on over 17 acres of usable land, offering exceptional versatility, impressive outbuildings, and a spacious 2,029 sq. ft. home. Surrounded by mature trees and open space, this property delivers the perfect blend of comfort, privacy, and rural freedom. The bright and inviting home features 3 bedrooms, 3 full bathrooms, and a versatile main floor den that can easily serve as a 4th bedroom, home office, playroom, or family room. The functional kitchen offers a centre island and ample cabinetry, flowing seamlessly into the dining and living areas. Large windows showcase picturesque countryside views, while the rear deck provides the perfect setting for morning coffee, outdoor entertaining, or simply enjoying the peaceful surroundings. Upstairs, the spacious primary suite features a walk-in closet and private ensuite. A standout feature is the impressive 1,056 sq. ft. triple-car detached garage with living/entertaining space above, complete with kitchen, full bathroom, and private deck further enhancing possibilities and potential. The expansive property offers incredible flexibility for hobby farming, horses, livestock, equipment storage, workshops, recreational vehicles, or simply enjoying the freedom of country living. Whether you're seeking a private family estate, hobby farm, multi-generational property, or versatile rural retreat, 641 Enright Road offers a rare combination of acreage, functionality, privacy, and future potential. 17+ Acres | 2,029 Sq. Ft. Home | 3+1 Bedrooms | 3 Bathrooms | 1,056 Sq. Ft. Triple Garage | Self-Contained Living Space | Endless Possibilities
Property Information
Building Details
Features & Amenities
Financials & Fees
Inclusions & Exclusions
2 Fridges, 2 Stoves, B/I Microwave, Range Hood, Microwave, B/I dishwasher, All electrical light fixtures.
None
Location
Similar Properties
View More

Source: Toronto Regional Real Estate Board (TRREB), via PropTx Innovations Inc.
The data relating to real estate on this website comes in part from the MLS® data feed of PropTx Innovations Inc. The information is deemed reliable but is not guaranteed accurate by PropTx.
The information provided herein must only be used by consumers that have a bona fide interest in the purchase, sale or lease of real estate and may not be used for any commercial purpose or any other purpose.
© 2026 PropTx Innovations Inc. All rights reserved. MLS®, REALTOR® and the associated logos are owned or controlled by The Canadian Real Estate Association (CREA).