111 Anderson Drive
About This Home
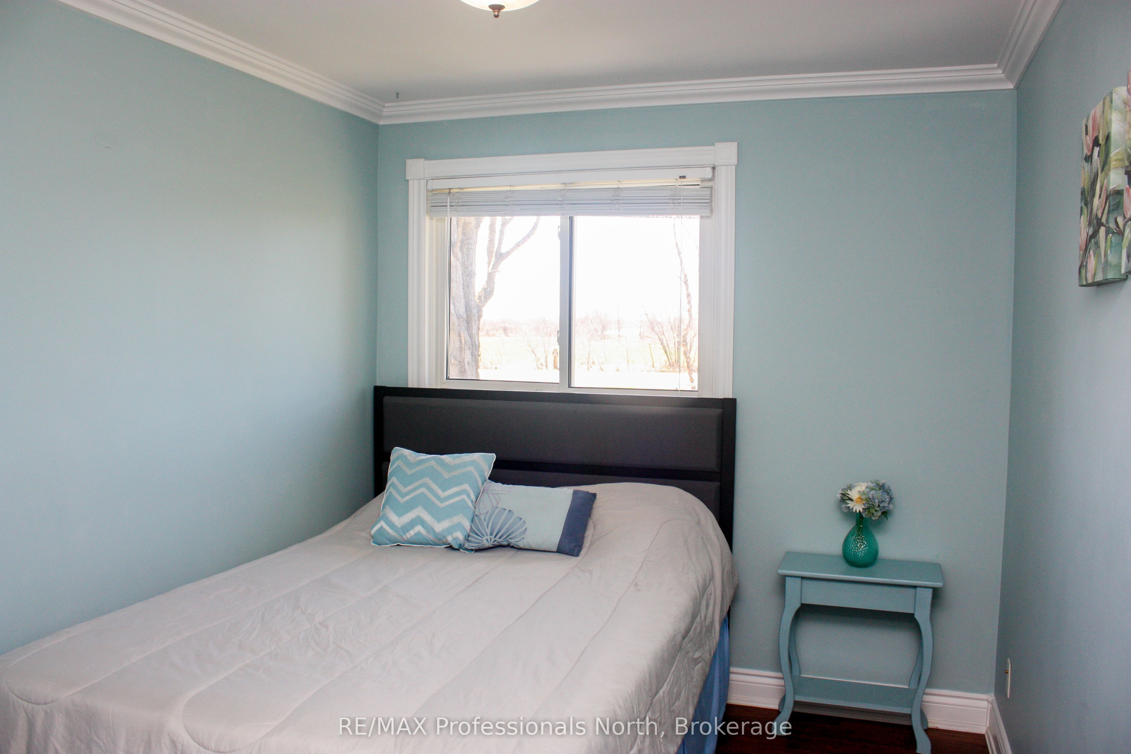
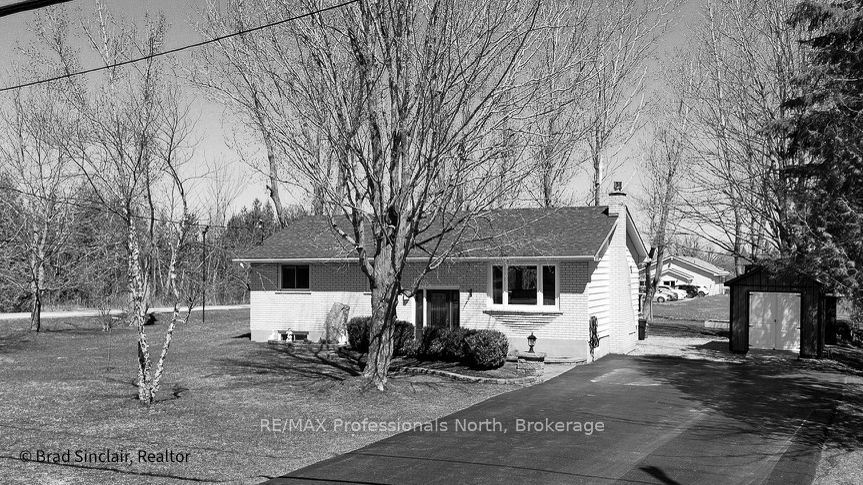
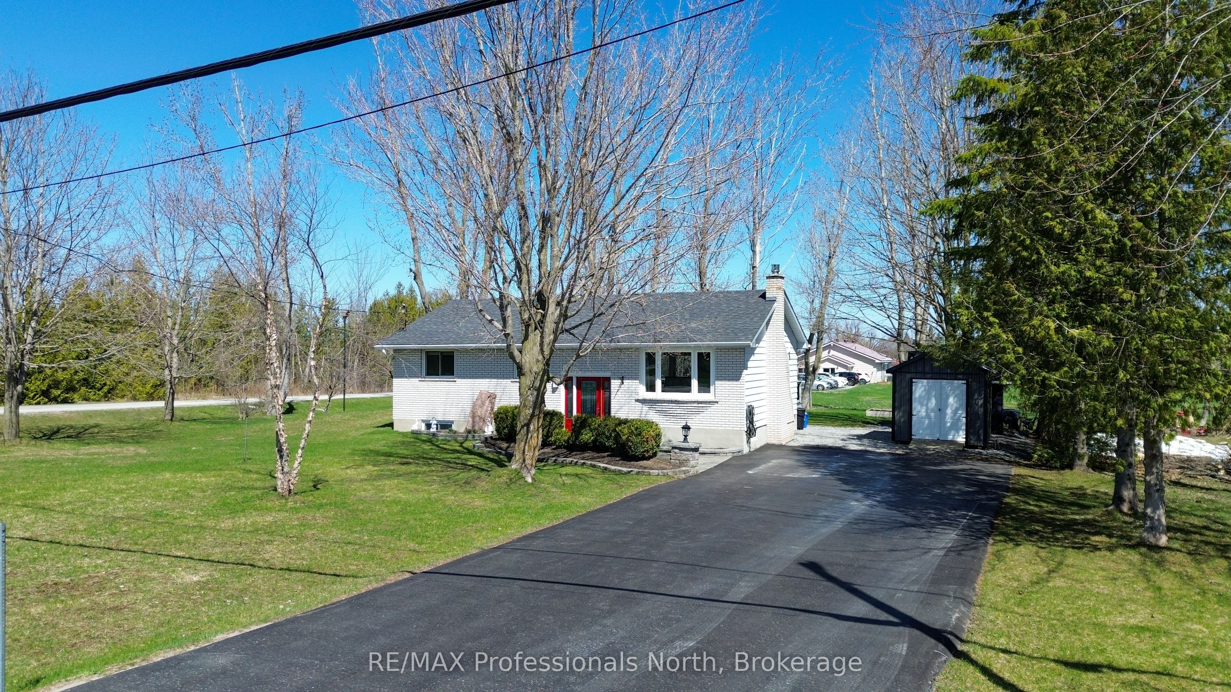
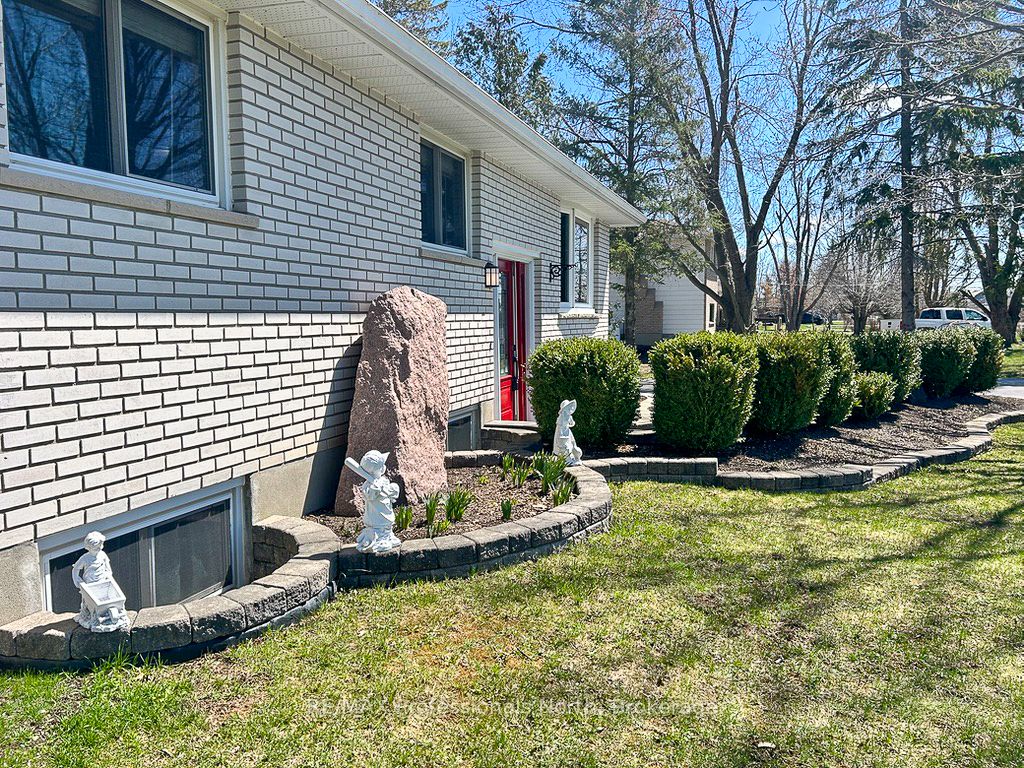
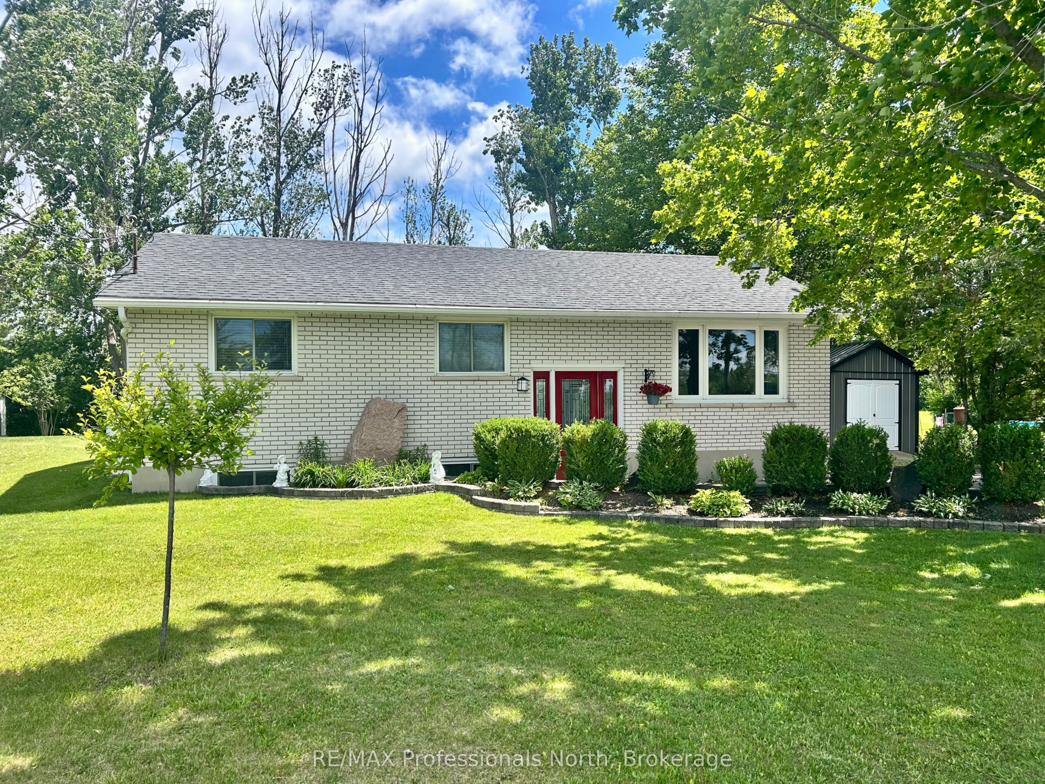
Welcome to 111 Anderson Drive, a meticulously maintained retreat in the heart of Cameron that perfectly balances pride of ownership with modern upgrades. This 3+1 bedroom home offers a bright and functional layout, with three spacious bedrooms on the main level and a versatile fourth bedroom downstairs-ideal for a home office, guest suite, or growing family. A bright spacious kitchen with seating area offers a welcoming place to gather. Enjoy radiant heat floors in the kitchen and bathroom on those cold winter mornings. Every inch of this property has been beautifully kept, reflecting a level of care that ensures a truly turn-key experience for its next lucky owners.This property is packed with high-value features designed for a low-maintenance, worry-free lifestyle. Residents enjoy exclusive water access through the local association, making it easy to embrace the best of the Kawartha Lakes. The outdoor living space is a true highlight, featuring a stunning deck built with premium Trex decking boards for lasting durability and a private hot tub perfect for evening relaxation. Maintenance is further simplified with a newer septic system and gutter protection on the eavestroughs, ensuring your weekends are spent enjoying the home rather than working on it.Located in a desirable community with easy access to both the amenities of Lindsay and the beauty of Sturgeon Lake, 111 Anderson Drive represents an incredible opportunity to own a move-in-ready gem.
Property Information
Building Details
Features & Amenities
Financials & Fees
Inclusions & Exclusions
Fridge, Stove, Washer, Dryer, Freezer, Hot Tub and all related eqipment.
Location
Similar Properties
View More
Source: Toronto Regional Real Estate Board (TRREB), via PropTx Innovations Inc.
The data relating to real estate on this website comes in part from the MLS® data feed of PropTx Innovations Inc. The information is deemed reliable but is not guaranteed accurate by PropTx.
The information provided herein must only be used by consumers that have a bona fide interest in the purchase, sale or lease of real estate and may not be used for any commercial purpose or any other purpose.
© 2026 PropTx Innovations Inc. All rights reserved. MLS®, REALTOR® and the associated logos are owned or controlled by The Canadian Real Estate Association (CREA).