117 Echo Bay Road
About This Home
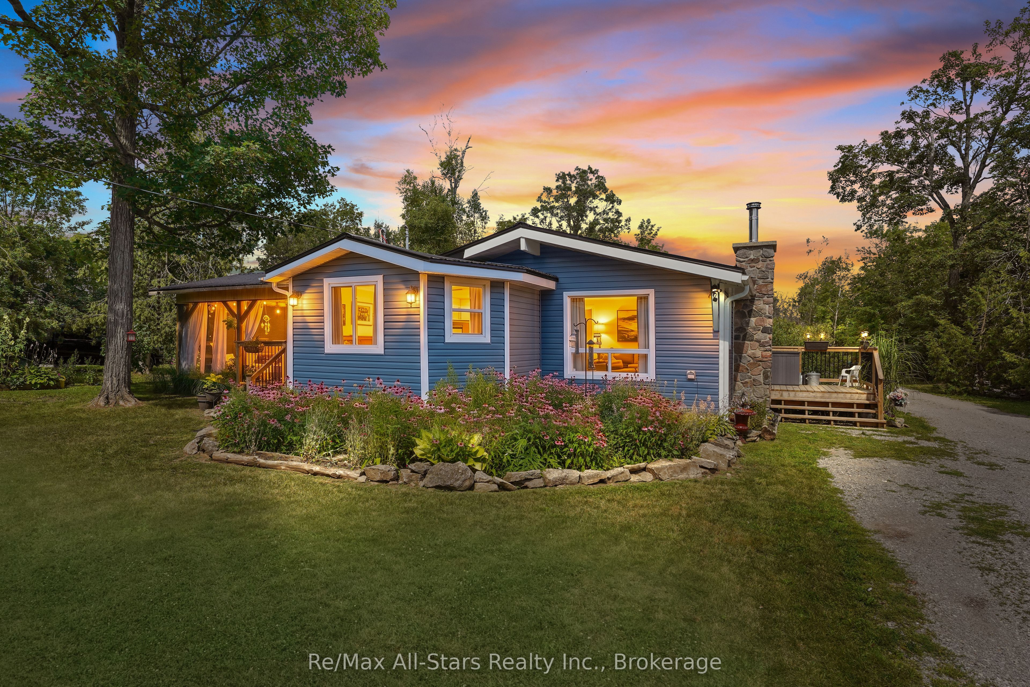
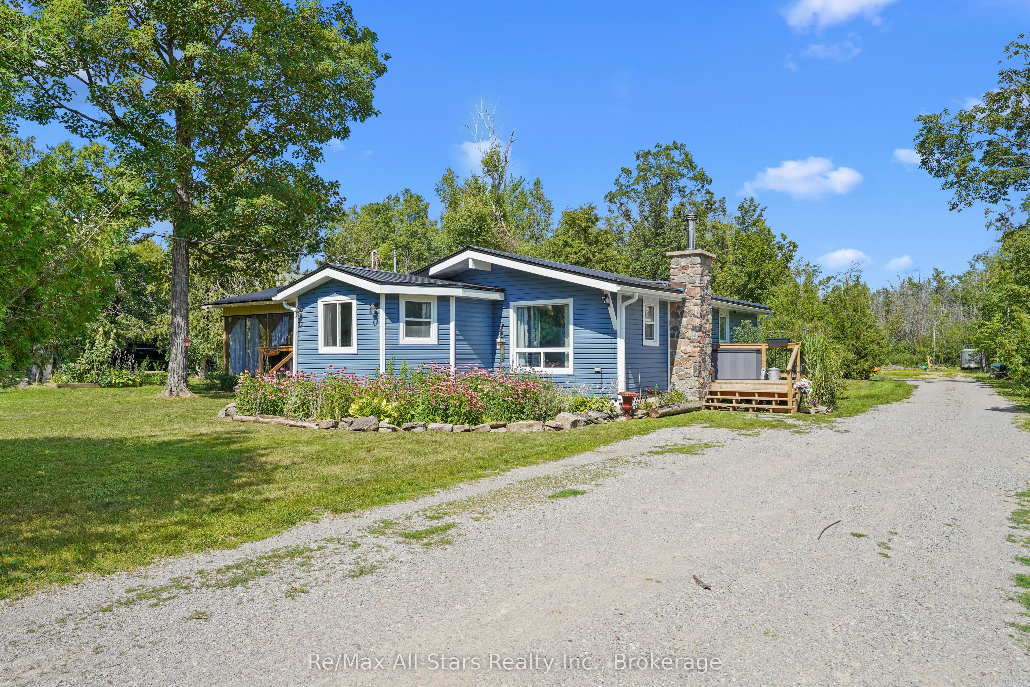
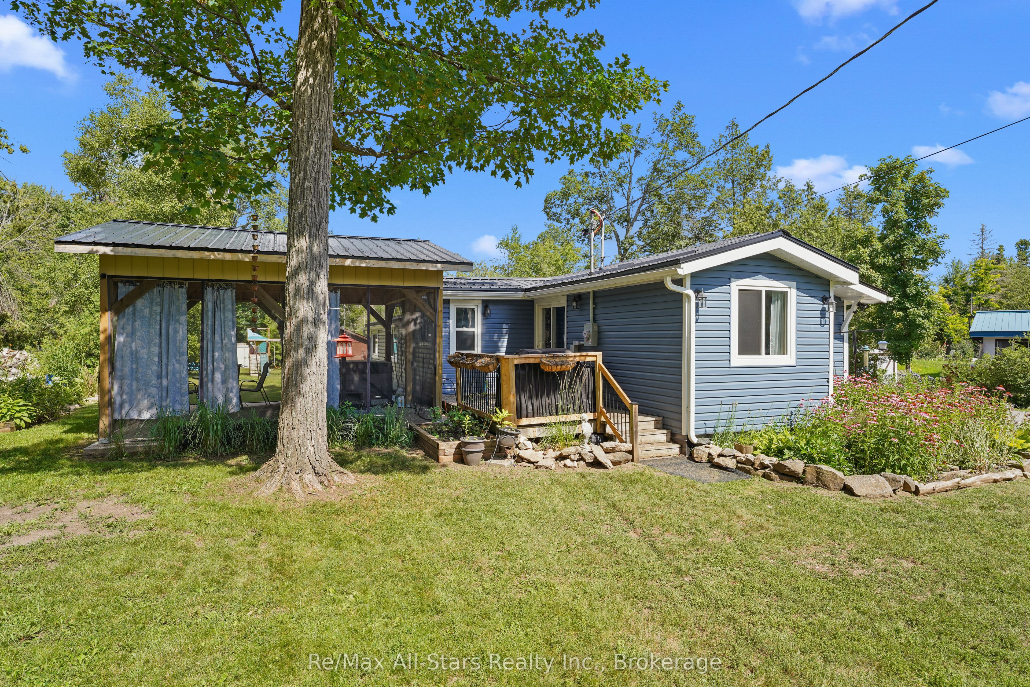
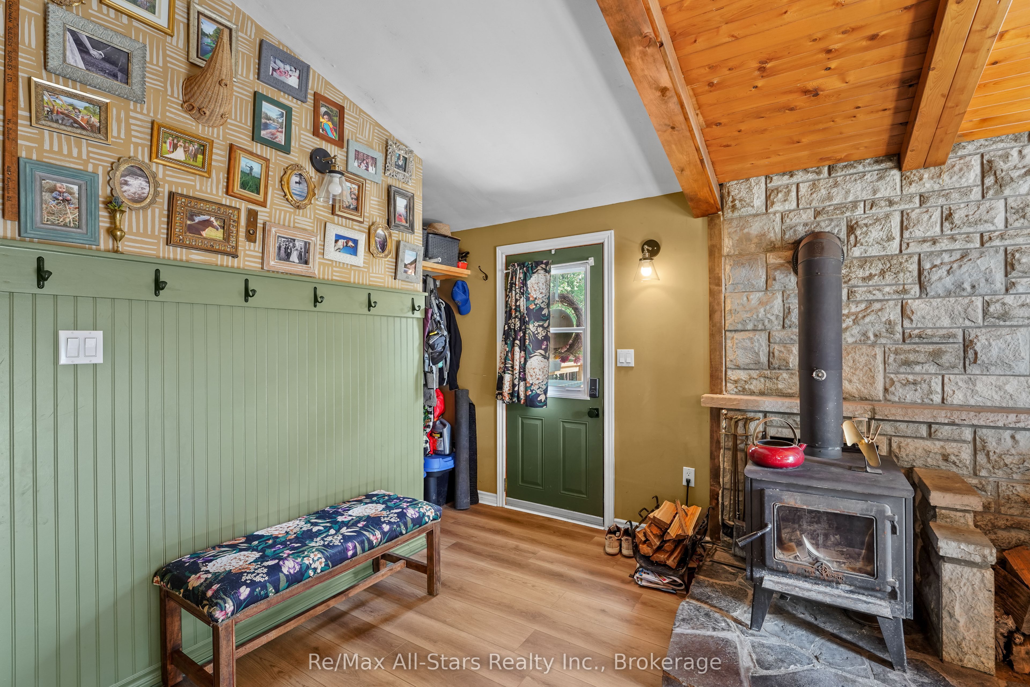
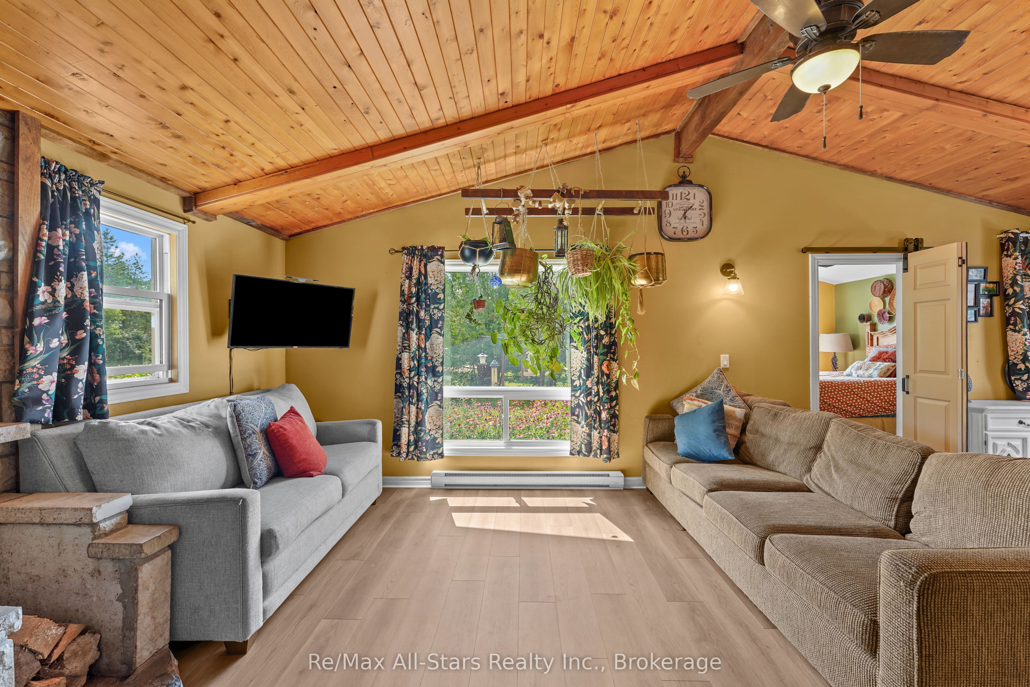
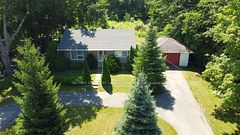
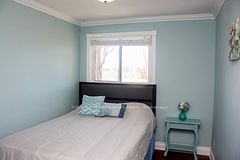
Welcome to your own slice of country living! Set on nearly 1 acre just minutes down the road from public water access, this updated 3-bedroom, 1-bathroom bungalow offers the prefect balance of peaceful country living and the lakeside lifestyle the Kawarthas are know for. Enjoy easy access to boating, swimming, fishing and endless outdoor recreation. The bright, open-concept home features soaring cathedral ceilings, a WETT-certified wood stove, and numerous updates, including vinyl flooring (2026), a metal roof (2024), new eavestroughs (2024), vinyl siding (2023), a renovated kitchen and bathroom, most windows, updated drywall, and a 200-amp electrical service to both the home and insulated shed. Outside, you'll find beautifully landscaped gardens, a side deck, gazebo, multiple outbuildings and plenty of space to relax, entertain, or enjoy the outdoors. Whether you're searching for a year-round home or a weekend retreat, this move-in ready property offers exceptional value in a fantastic location close to the water and just a short drive to both Fenelon Falls and Bobcaygeon.
Property Information
Building Details
Features & Amenities
Financials & Fees
Inclusions & Exclusions
Built-In Microwave, Dryer, Refrigerator, Stove, Washer, Wood In Wood Shed, Green Hutch In Kitchen, Gazebo "As Is"
Personal Items, Freezers In The Back Shed, Fire Pit, C-Can Is Negotiable, Hot Tub Negotiable
Location
Similar Properties
View More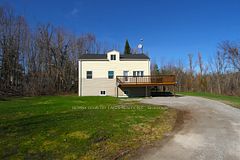
Source: Toronto Regional Real Estate Board (TRREB), via PropTx Innovations Inc.
The data relating to real estate on this website comes in part from the MLS® data feed of PropTx Innovations Inc. The information is deemed reliable but is not guaranteed accurate by PropTx.
The information provided herein must only be used by consumers that have a bona fide interest in the purchase, sale or lease of real estate and may not be used for any commercial purpose or any other purpose.
© 2026 PropTx Innovations Inc. All rights reserved. MLS®, REALTOR® and the associated logos are owned or controlled by The Canadian Real Estate Association (CREA).