128 Loon Lane
About This Home
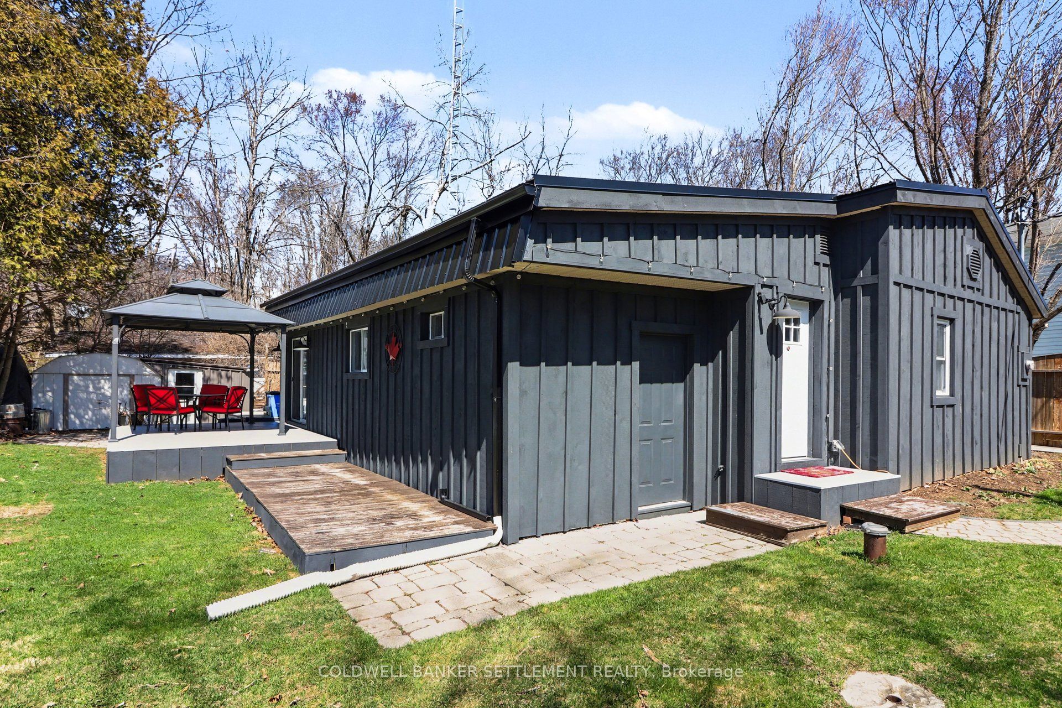
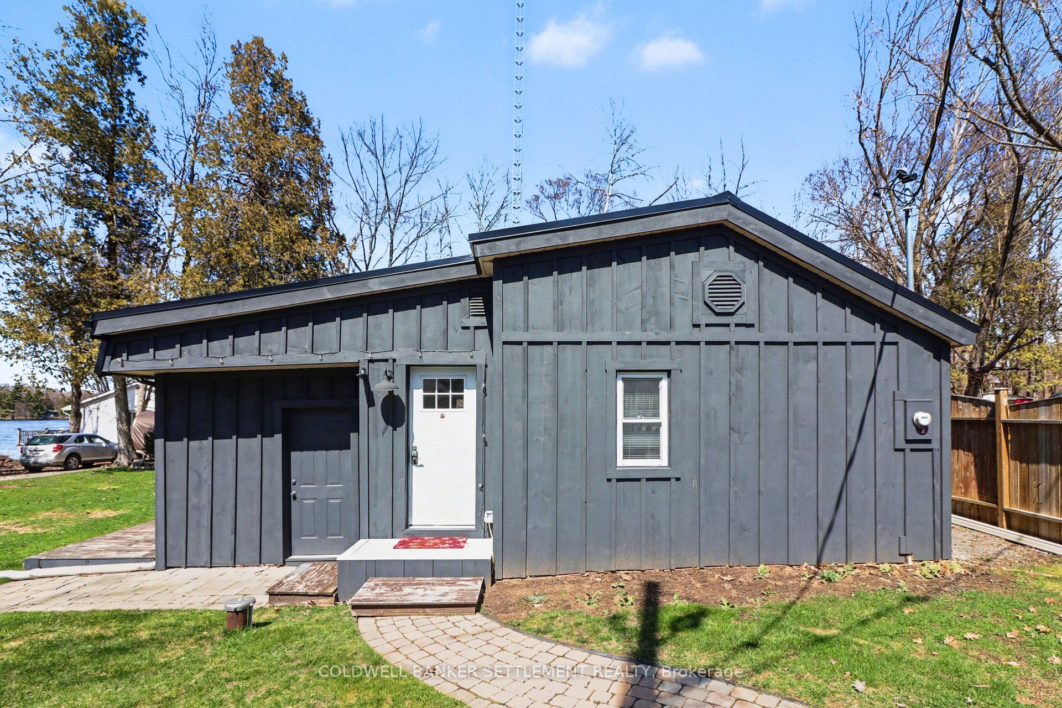
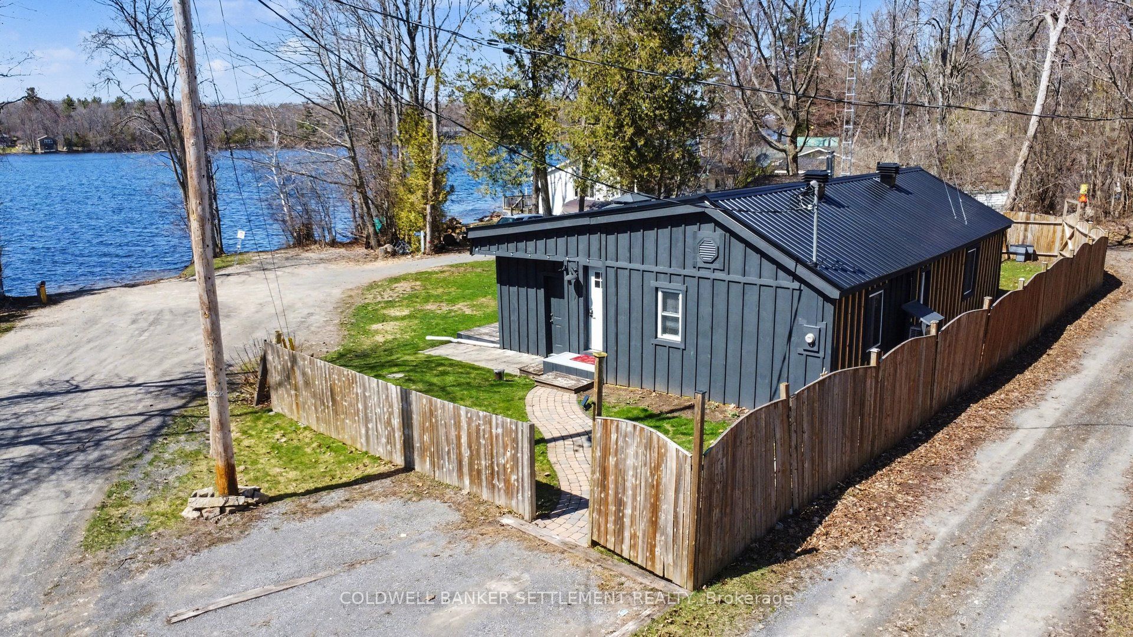
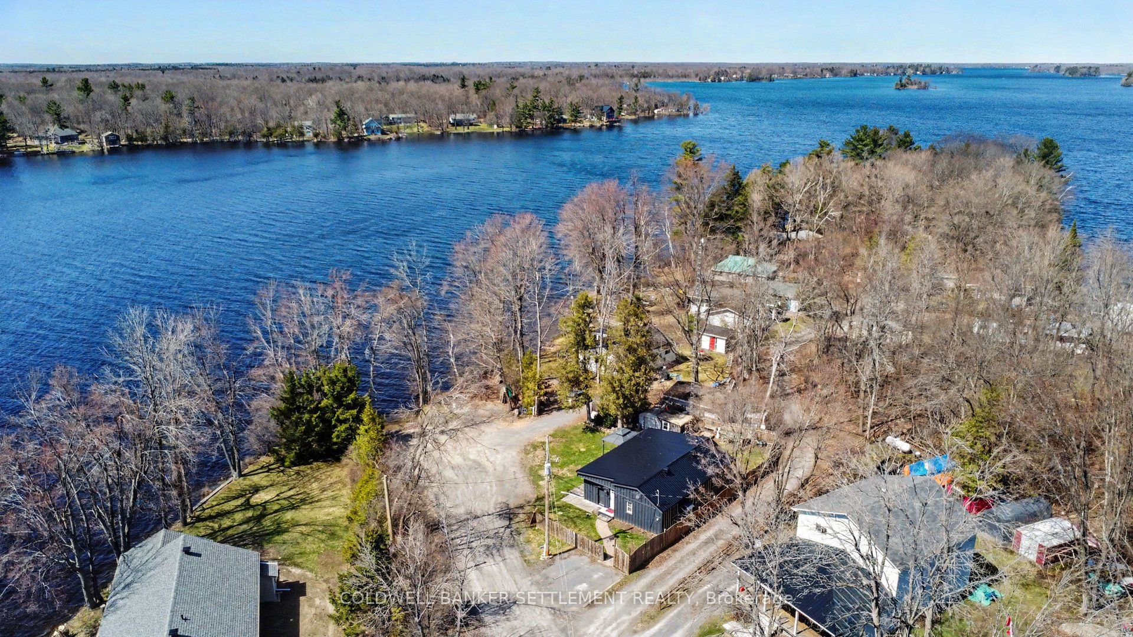
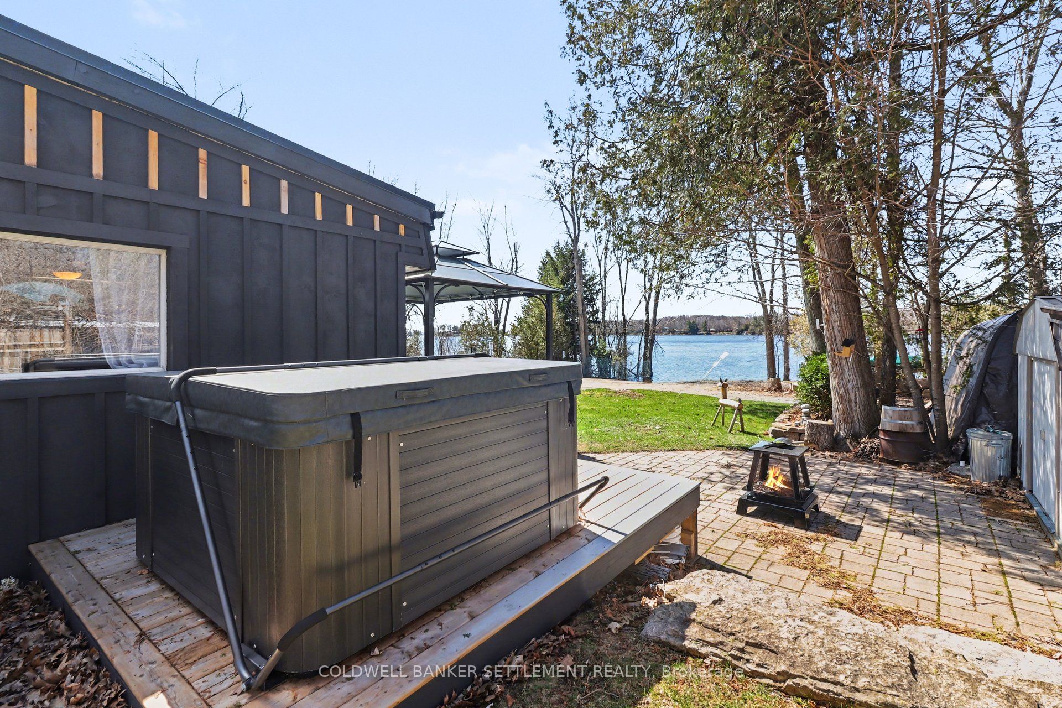
Are you looking for an affordable home that has incredible access and views of Mississippi Lake? This well maintained and sweet 2 bedroom, 2 full bath gem is located adjacent to public lake access providing spectacular sunset views and use of the lake (excellent swimming area), without the high costs of waterfront property! The size will surprise you and the open concept design allows plenty of family interaction space in the kitchen, dining & living room areas. There is ample amount of cabinet and counter space in the kitchen with breakfast bar and the patio door in living room provides access to lakeside deck and patio area. Low maintenance hardwood and ceramic floors run throughout. Two closets and three piece ensuite bath highlight the nice sized primary bedroom. The second bathroom sees a beautiful soaker tub. The newer heat pump provides both heat & A/C. Pellet stove is WETT certified. The large laundry/utility room provides added storage and there is an attached 9' x 11' storage room with outside access. Updates since 2024 include steel roof, added insulation in attic and all exterior walls, board & batten siding, submersible well pump, new deck under hot tub and other decks stained. In addition there are two detached storage sheds which are great for all of your gardening tools, water toys, etc. Possession is immediate and this home is move in ready!
Property Information
Building Details
Features & Amenities
Financials & Fees
Inclusions & Exclusions
Fridge, Stove, Washer, Dryer, Pellet Stove, Window coverings, 2 free standing cabinets in laundry room, sheds, water softener, hot water tank, dock, hot tub is negotiable.
Location
Similar Properties
View More


Source: Toronto Regional Real Estate Board (TRREB), via PropTx Innovations Inc.
The data relating to real estate on this website comes in part from the MLS® data feed of PropTx Innovations Inc. The information is deemed reliable but is not guaranteed accurate by PropTx.
The information provided herein must only be used by consumers that have a bona fide interest in the purchase, sale or lease of real estate and may not be used for any commercial purpose or any other purpose.
© 2026 PropTx Innovations Inc. All rights reserved. MLS®, REALTOR® and the associated logos are owned or controlled by The Canadian Real Estate Association (CREA).