9585 15 Highway
About This Home
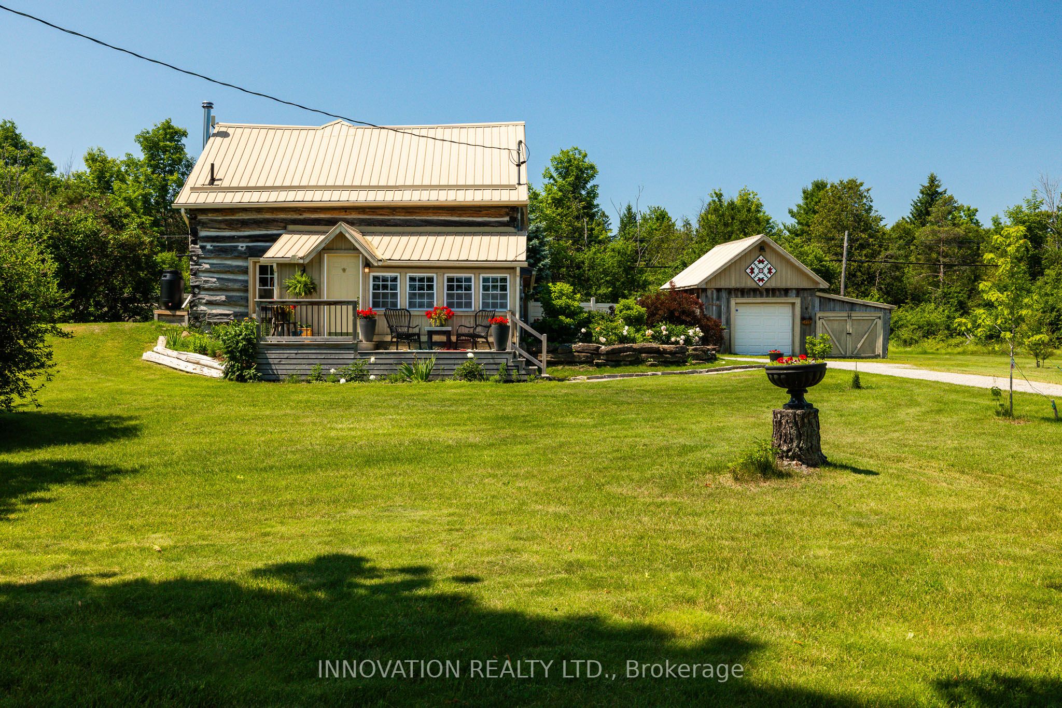
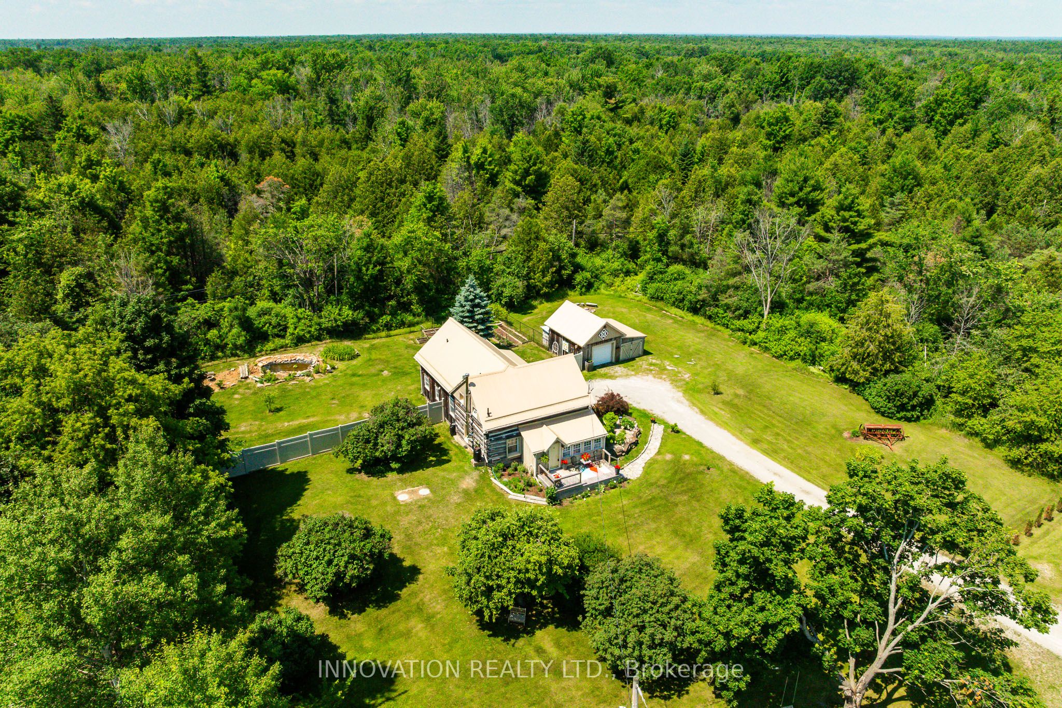
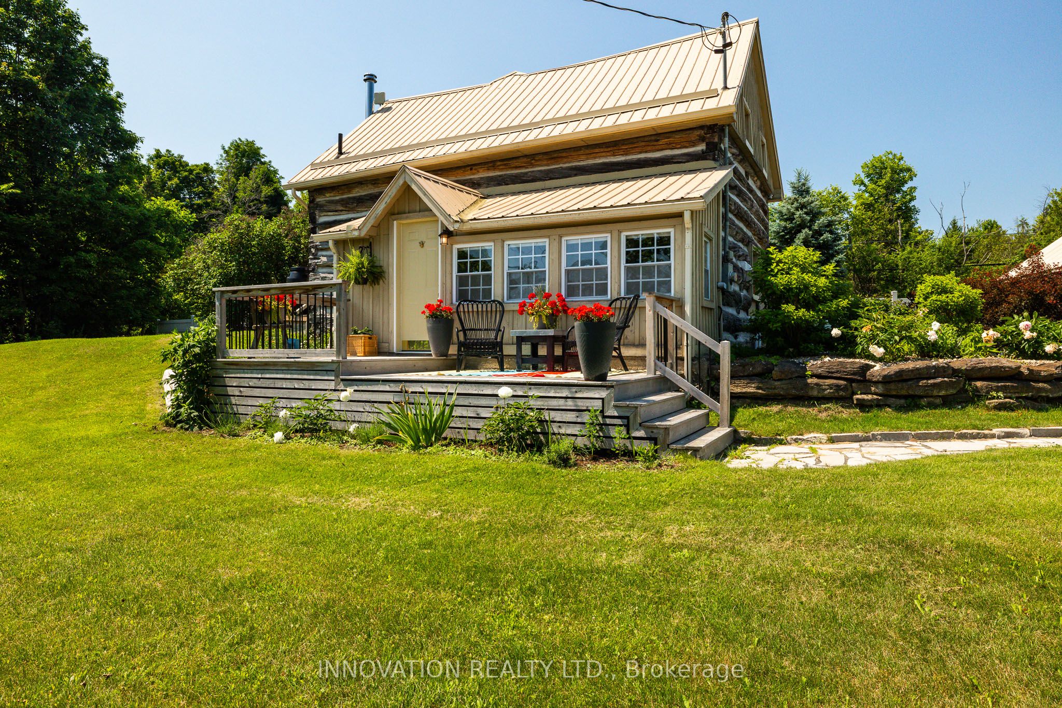
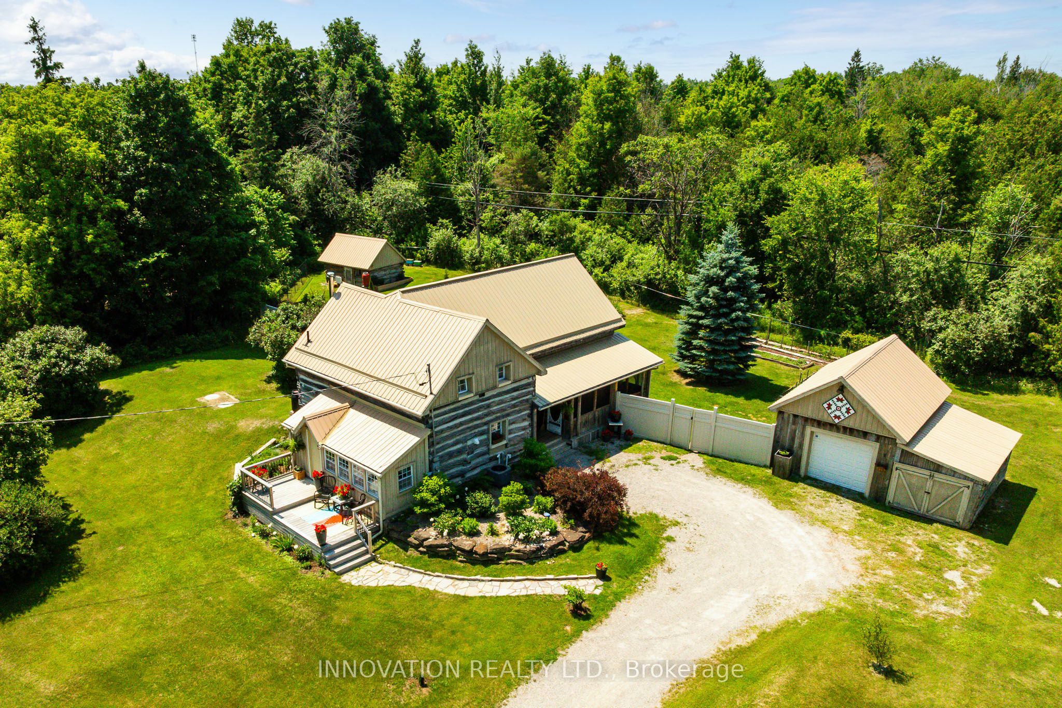
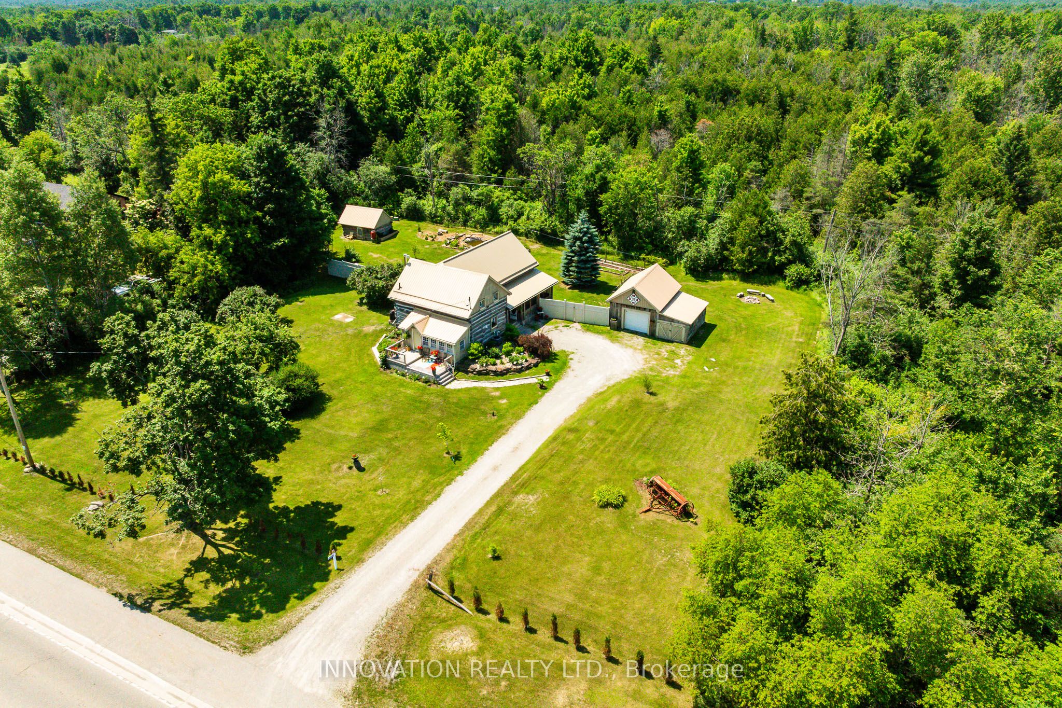
Experience the charm of country living in this beautiful log home, ideally situated just a short drive to Carleton Place, Perth, and Smiths Falls. This is an incredible opportunity to own a unique piece of history. The main floor welcomes you with soaring cathedral ceilings finished in tongue-and-groove pine, creating a warm and inviting atmosphere. A convenient main floor bedroom and full bathroom add to the home's functionality. The thoughtful 2015 addition seamlessly blends old and new, showcasing the original log exterior as a stunning feature wall in the living area. Upstairs, the loft overlooks the great room and is currently being used as a primary suite, but would also make an excellent home office, library, or additional living space. The open-concept kitchen is perfect for entertaining, while two separate 3-season porches provide ideal spaces to relax and enjoy conversation throughout the warmer months. Set on just under 1 acre, the property offers a fenced yard-perfect for pets or children-along with many fruit trees and established gardens, a detached garage, oversized parking, and a small barn currently used as a chicken coop. Whether you're hosting summer BBQs or enjoying quiet evenings by the campfire, this property is designed for making lasting memories. Full of charm, character, and timeless appeal, this home is truly one-of-a-kind. Many Upgrades throughout! Addition built in 2015, with ICF foundation. A.C: 2022. Furnace: 2012. Septic: 1996. Windows: 2011/2015
Property Information
Building Details
Features & Amenities
Financials & Fees
Inclusions & Exclusions
Fridge, Stove, Washer and Dryer, HWT.
Location
Similar Properties
View More
Source: Toronto Regional Real Estate Board (TRREB), via PropTx Innovations Inc.
The data relating to real estate on this website comes in part from the MLS® data feed of PropTx Innovations Inc. The information is deemed reliable but is not guaranteed accurate by PropTx.
The information provided herein must only be used by consumers that have a bona fide interest in the purchase, sale or lease of real estate and may not be used for any commercial purpose or any other purpose.
© 2026 PropTx Innovations Inc. All rights reserved. MLS®, REALTOR® and the associated logos are owned or controlled by The Canadian Real Estate Association (CREA).