185 Deschene Avenue
About This Home
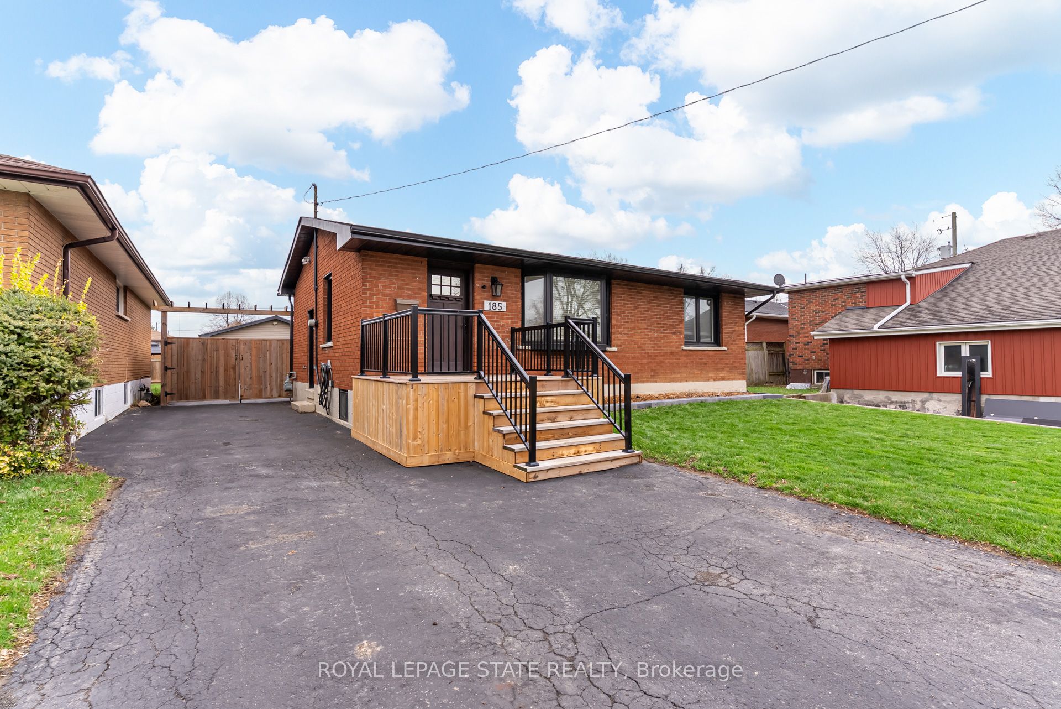
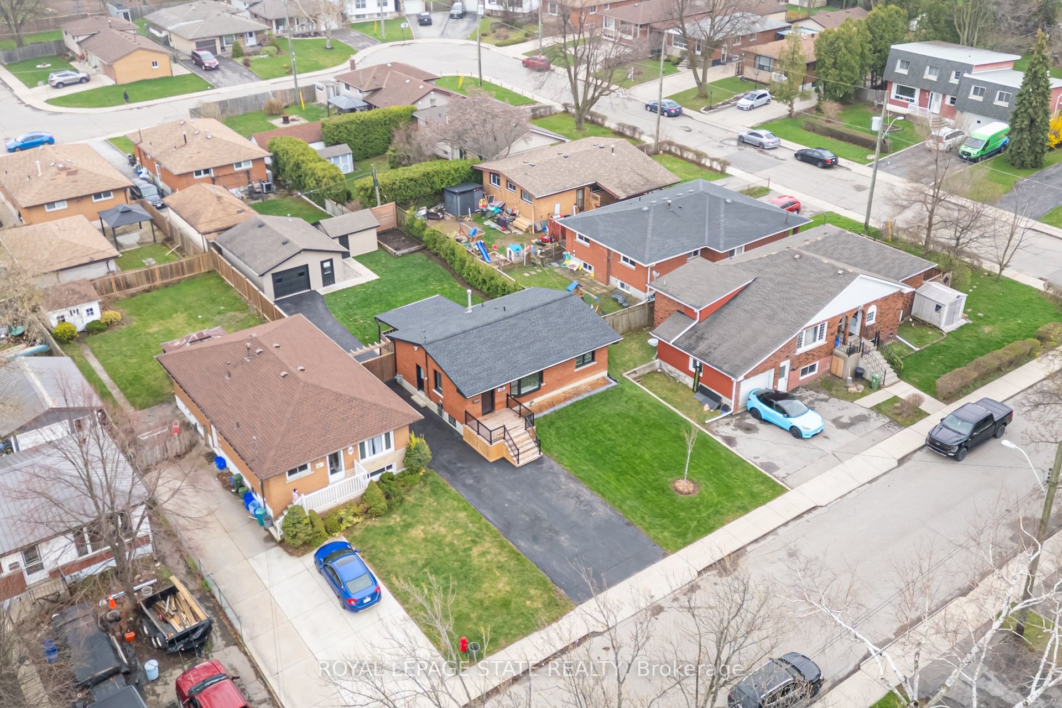
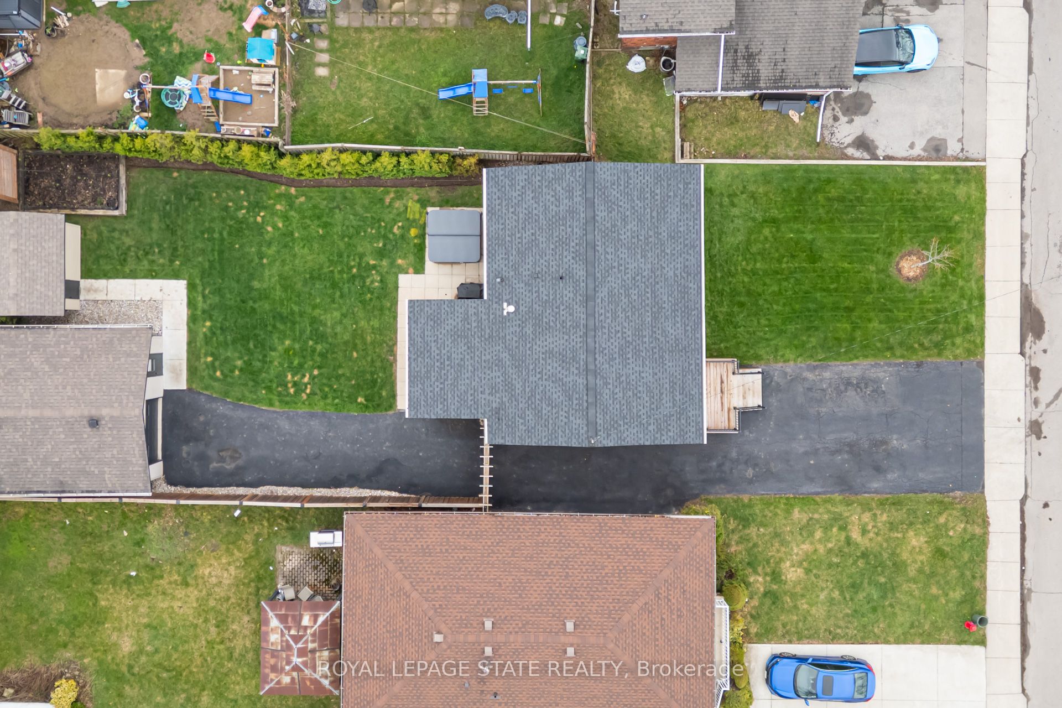
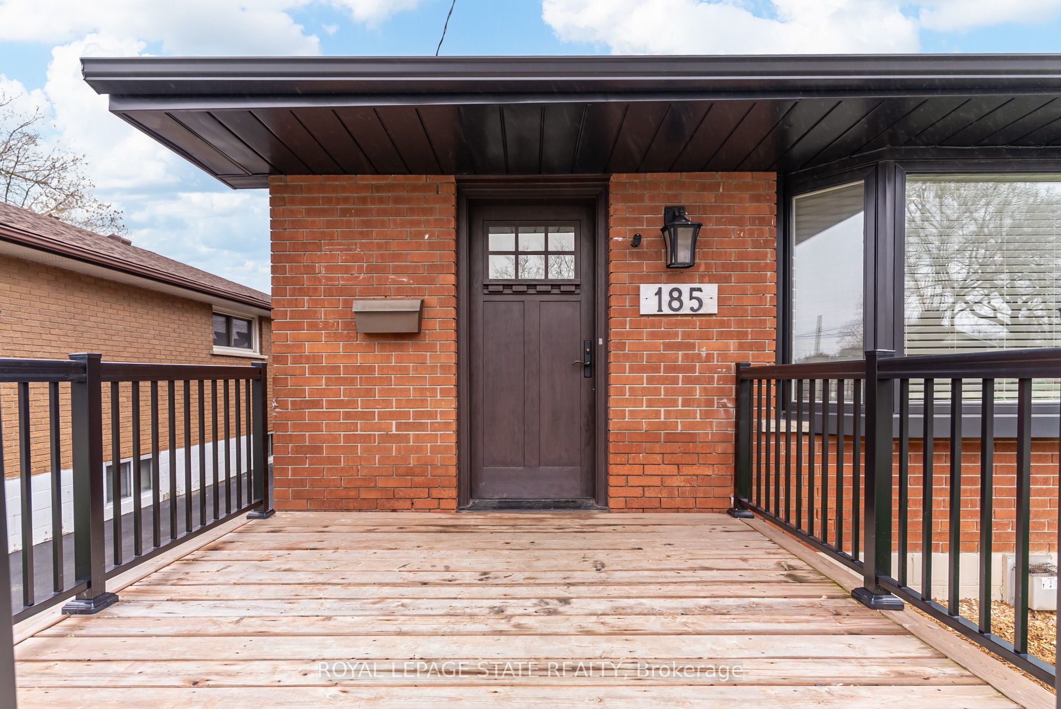
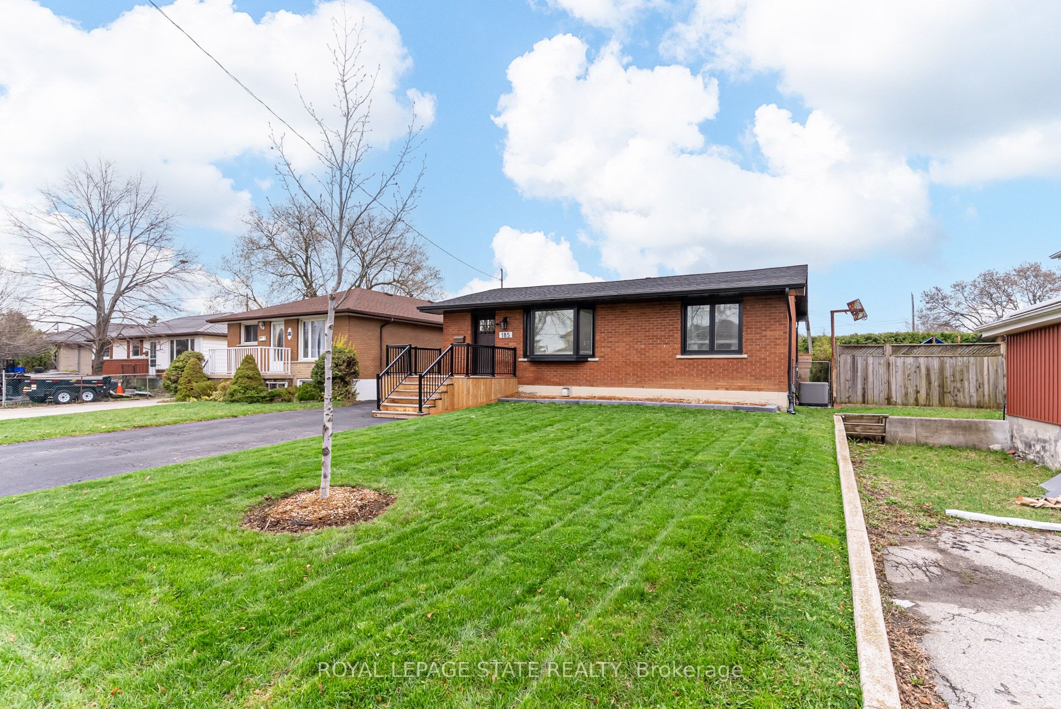
Set on a 48 x 132 ft fully fenced lot in a quiet Hamilton Mountain neighbourhood, 185 Deschene Avenue is a solid brick bungalow offering approximately 1,600 sq. ft. of finished living space across two levels. The main floor features a bright open layout with 2 bedrooms, a 4-piece bath, and an eat-in kitchen with new flooring that walks out to a covered back porch. The fully finished lower level includes a private side entrance, a third bedroom, rec room with gas fireplace, 3-piece bath, and laundry, ideal for an in-law suite conversion. Step out to a massive pool-sized fully fenced backyard with a raised covered deck, natural gas BBQ hookup, and 6-person hot tub. The detached double garage has its own man door, gas heater, 60 amp service, and a renovated 10-foot L-shaped bar. New roof November 2025, A/C 2022, owned hot water heater. Parking for up to 10 vehicles. Close to all amenities, the LINC, Red Hill Expressway, and Upper James corridor.
Property Information
Building Details
Features & Amenities
Financials & Fees
Inclusions & Exclusions
Fridge, Stove, Dishwasher, Garage Door Opener
Mirror in bedroom, TV and wall mount in living room, cabinet at back right corner of garage, garage TV, wall mount and soundbar. Hot tub open to negotiation
Location
Similar Properties
View More
Source: Toronto Regional Real Estate Board (TRREB), via PropTx Innovations Inc.
The data relating to real estate on this website comes in part from the MLS® data feed of PropTx Innovations Inc. The information is deemed reliable but is not guaranteed accurate by PropTx.
The information provided herein must only be used by consumers that have a bona fide interest in the purchase, sale or lease of real estate and may not be used for any commercial purpose or any other purpose.
© 2026 PropTx Innovations Inc. All rights reserved. MLS®, REALTOR® and the associated logos are owned or controlled by The Canadian Real Estate Association (CREA).