46 Harnesworth Crescent
About This Home
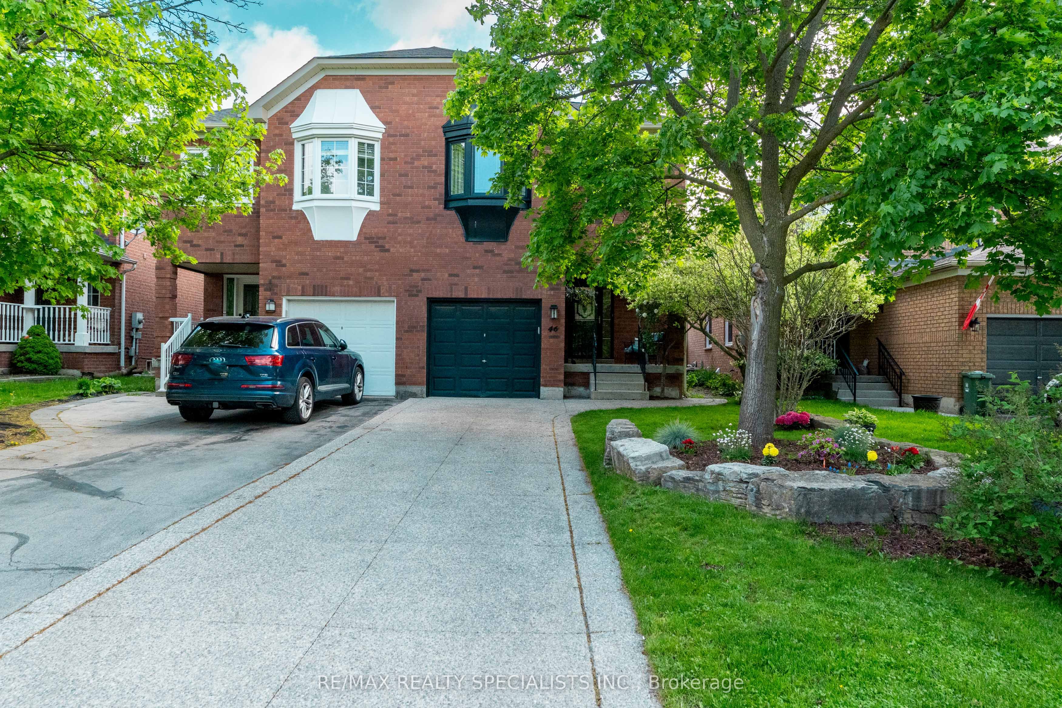
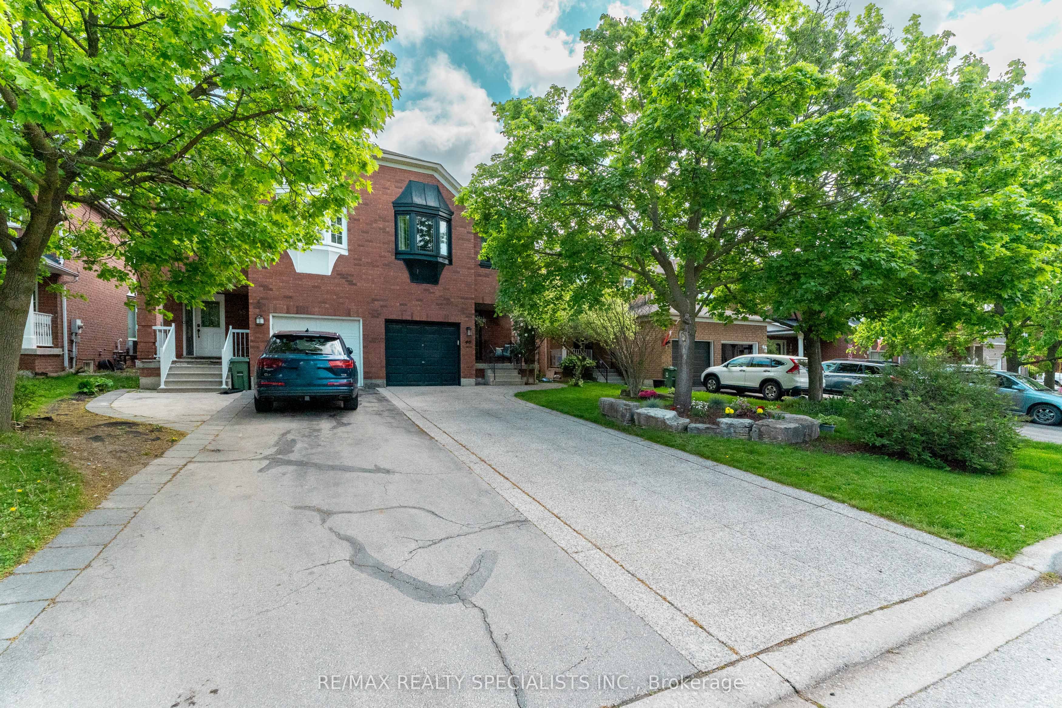
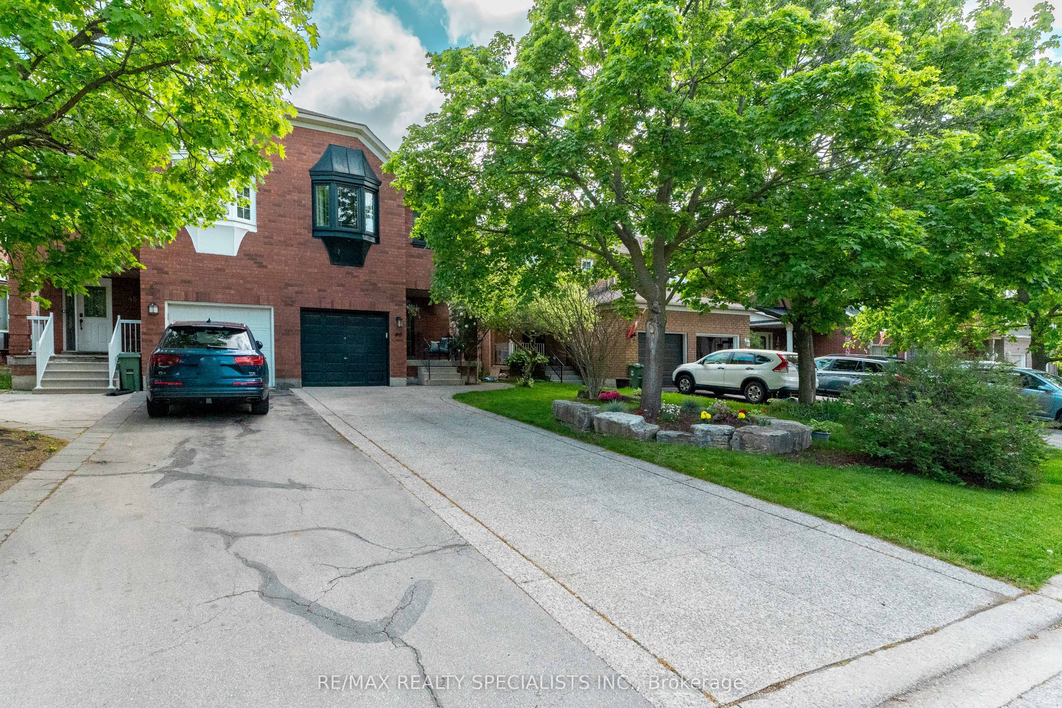
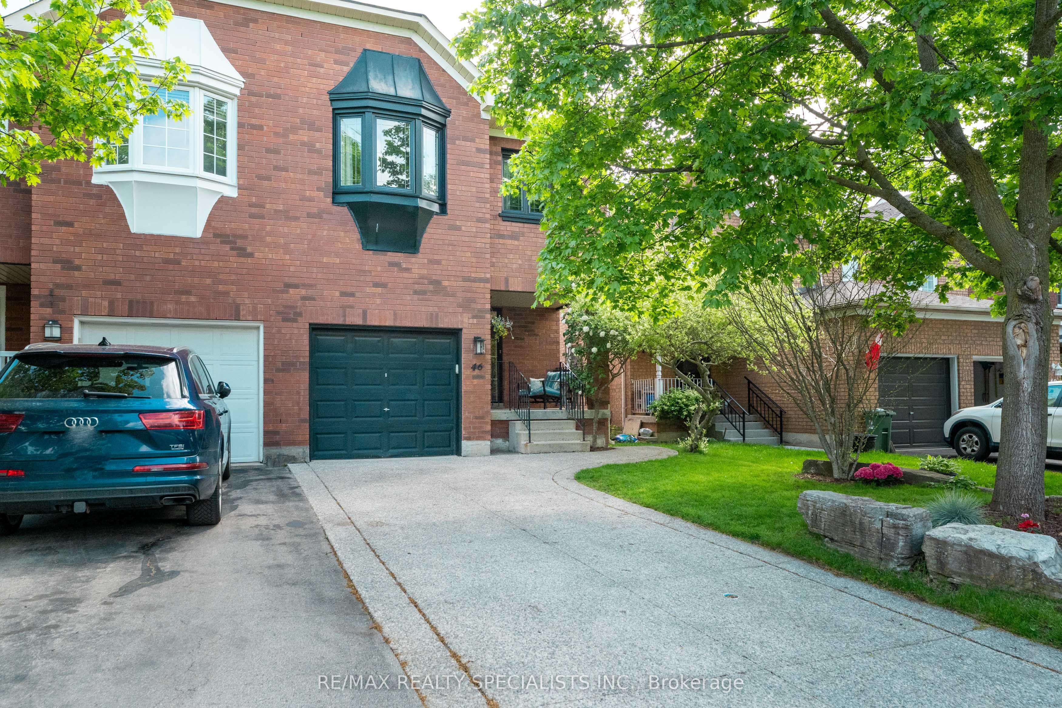
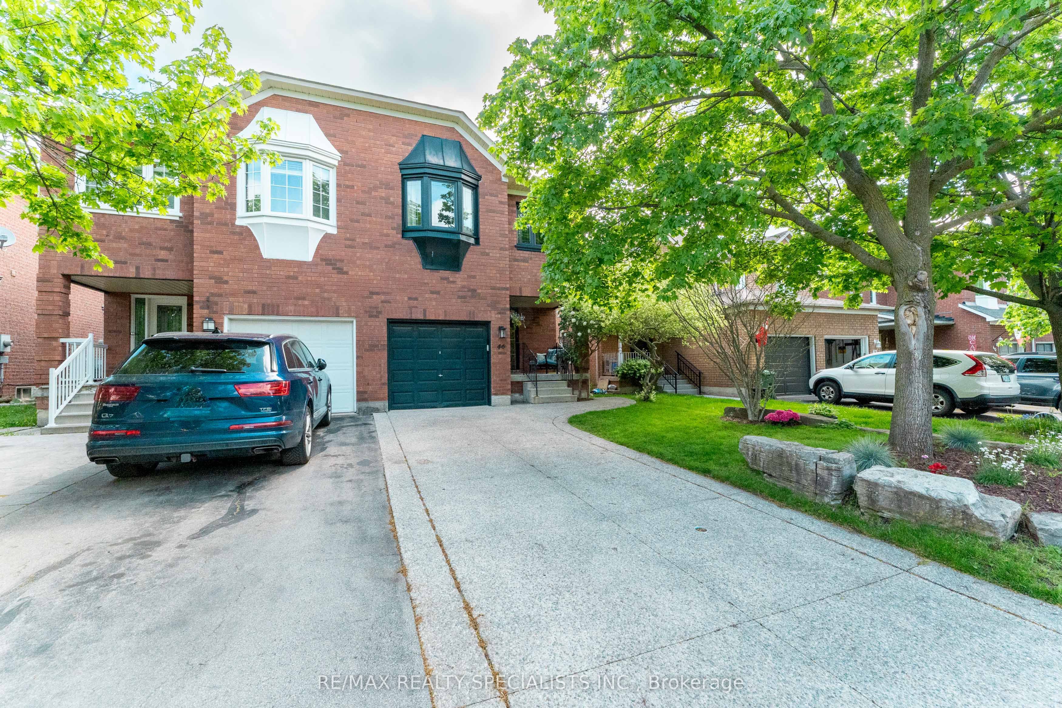
**4 bedrooms, 3 washrooms, finished basement and a renovated kitchen! Welcome to 46 Harnesworth Crescent, located in one of Waterdown's most desirable neighbourhoods. This lovely semi-detached home features a beautifully upgraded custom kitchen, a renovated primary ensuite, an outdoor gas line for BBQs, and an exposed aggregate driveway and backyard patio pad. Boasting a fantastic layout, this home offers four generously sized bedrooms and a professionally finished basement, providing the perfect extra space for family living, entertaining, or a home office setup. Ideally situated within walking distance to grocery stores, plazas, and parks, and just minutes from the YMCA and schools, this home is perfectly located for growing families and active lifestyles. Set in a wonderful, family-friendly neighbourhood, this is an exceptional opportunity to enjoy comfort, convenience, and community all in one place.
Property Information
Building Details
Features & Amenities
Financials & Fees
Inclusions & Exclusions
Stainless steel gas stove and range hood, stainless steel fridge, stainless steel dishwasher, washer and dryer and all window coverings.
Location
Similar Properties
View More
Source: Toronto Regional Real Estate Board (TRREB), via PropTx Innovations Inc.
The data relating to real estate on this website comes in part from the MLS® data feed of PropTx Innovations Inc. The information is deemed reliable but is not guaranteed accurate by PropTx.
The information provided herein must only be used by consumers that have a bona fide interest in the purchase, sale or lease of real estate and may not be used for any commercial purpose or any other purpose.
© 2026 PropTx Innovations Inc. All rights reserved. MLS®, REALTOR® and the associated logos are owned or controlled by The Canadian Real Estate Association (CREA).