10 Winston Crescent
About This Home
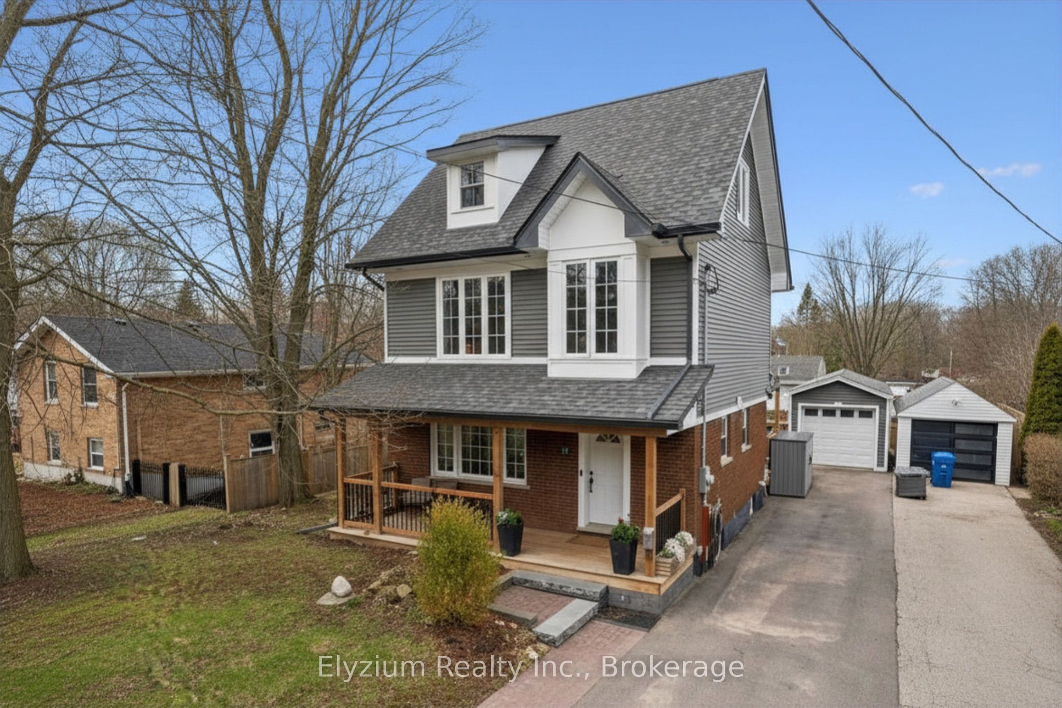
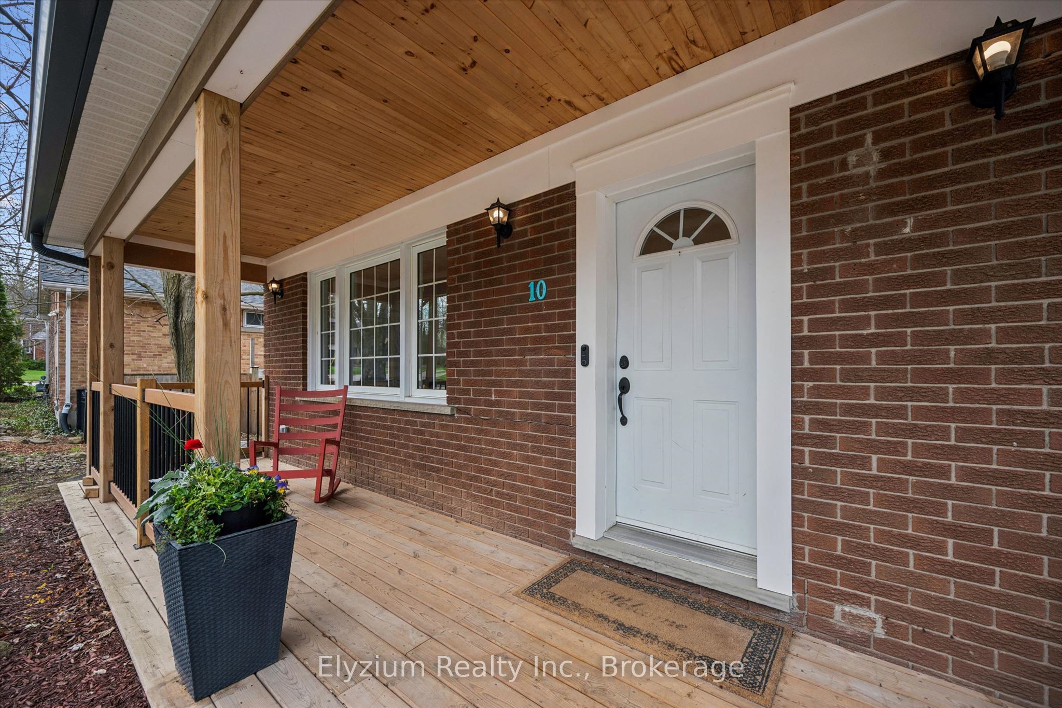
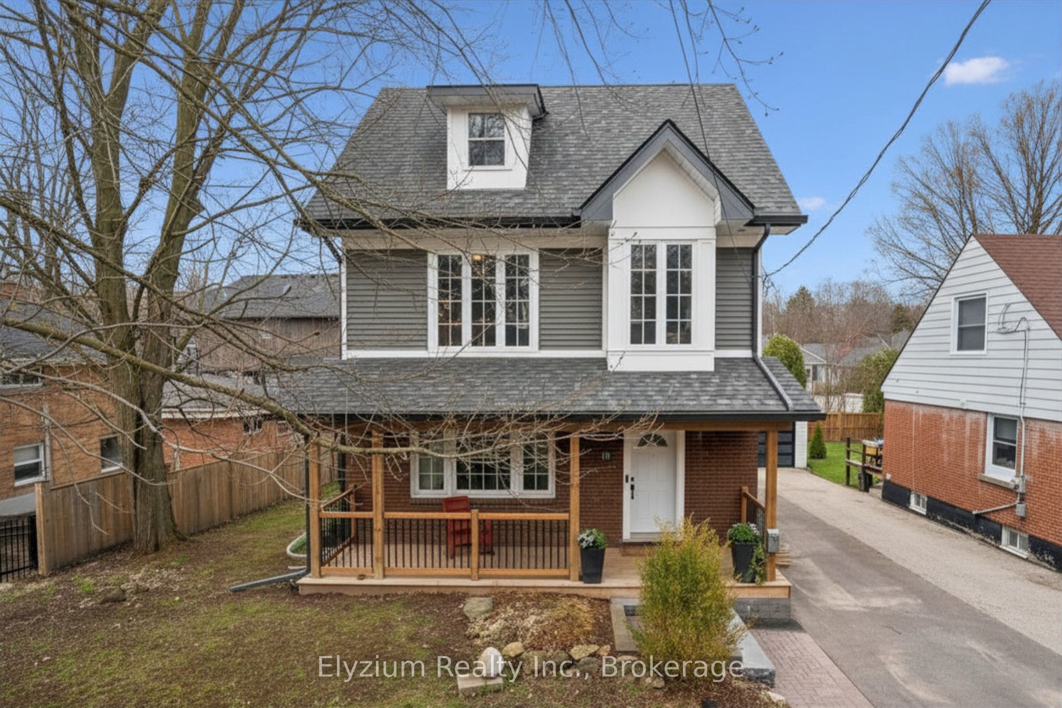
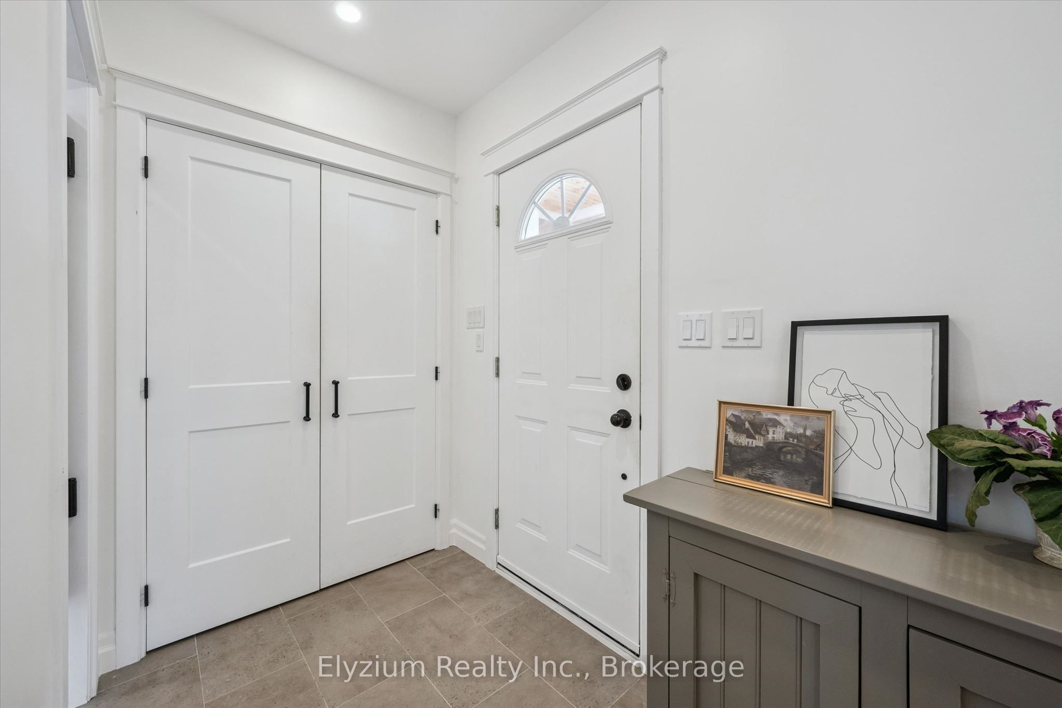
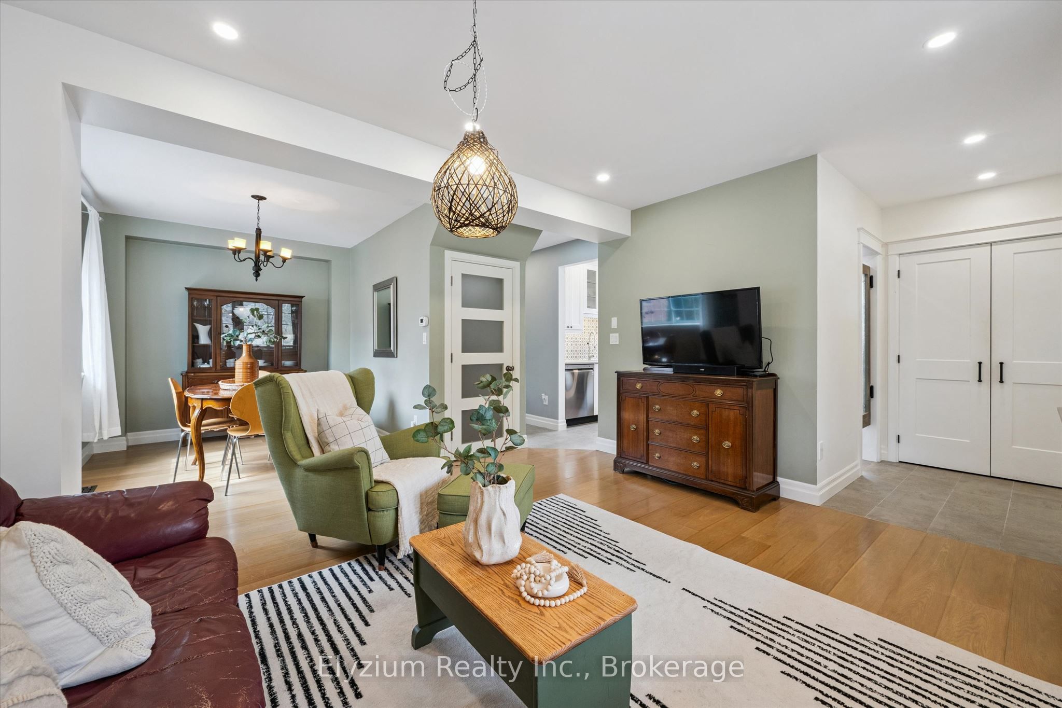
Prestigious St. George's Park beauty! Originally a storey-and-a-half, this home has been professionally renovated over the past few years and now offers a seamless blend of charm and modern design. Just steps to St. George's Park and a short stroll to downtown Guelph, the location is as impressive as the home itself.From the covered front porch, you're welcomed into a bright, spacious living room that flows into a light-filled dining area. The modern kitchen features granite countertops, a stylish porcelain backsplash, and a fresh, contemporary feel. A beautifully updated four-piece bathroom completes the main floor. At the rear, a covered deck provides the perfect space for entertaining or relaxing in the evening. The second floor boasts 9-foot ceilings, three generously-sized bedrooms including a primary suite with a walk-in closet. A sleek three-piece bathroom with a step-in shower completes the second floor. (One bedroom even offers its own private balcony, ideal for morning coffee or quiet downtime). Moving up the custom hardwood staircase, the third floor adds exceptional versatility with a large office or den featuring 10-foot ceilings-perfect for working from home or creating a dedicated play space.Additional upgrades include all-new wiring with 200-amp service and a garage sub-panel ready for EV charger installation. Ideally located within walking distance to a highly regarded French immersion PK-8 school and two excellent high schools, this turnkey home is ready for you to move in!
Property Information
Building Details
Features & Amenities
Financials & Fees
Inclusions & Exclusions
Fridge, Stove, Dishwasher, Range hood, Washer, Dryer, all Window coverings, all light fixtures, freezer and fridge in basement.
All staging material.
Location
Similar Properties
View More
Source: Toronto Regional Real Estate Board (TRREB), via PropTx Innovations Inc.
The data relating to real estate on this website comes in part from the MLS® data feed of PropTx Innovations Inc. The information is deemed reliable but is not guaranteed accurate by PropTx.
The information provided herein must only be used by consumers that have a bona fide interest in the purchase, sale or lease of real estate and may not be used for any commercial purpose or any other purpose.
© 2026 PropTx Innovations Inc. All rights reserved. MLS®, REALTOR® and the associated logos are owned or controlled by The Canadian Real Estate Association (CREA).