237 Goodwin Drive
About This Home
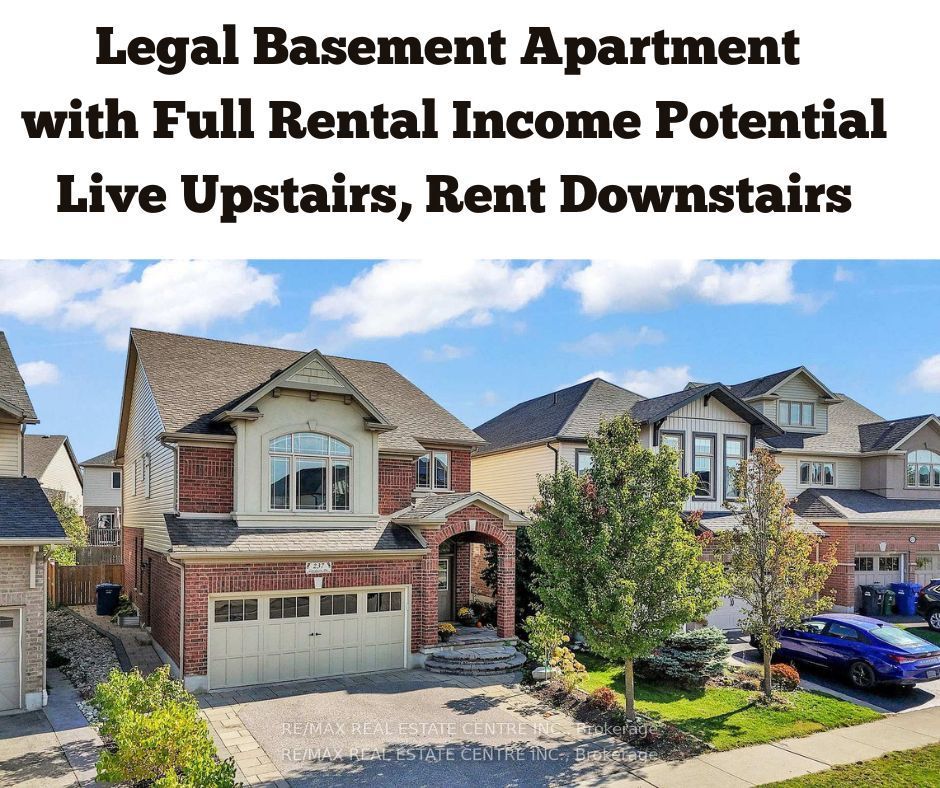
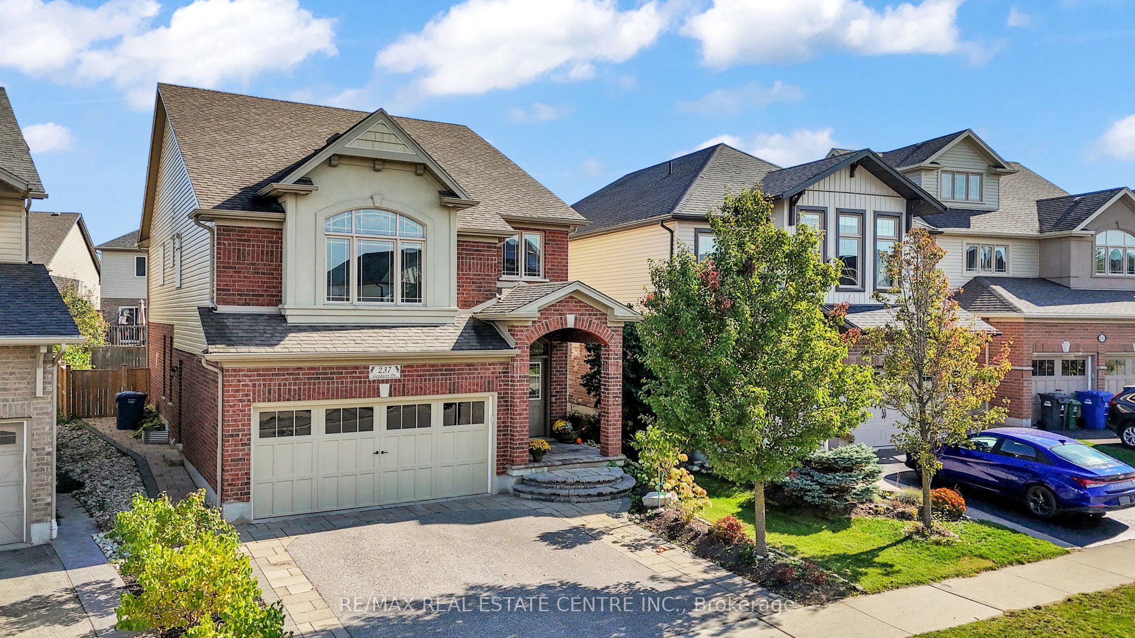
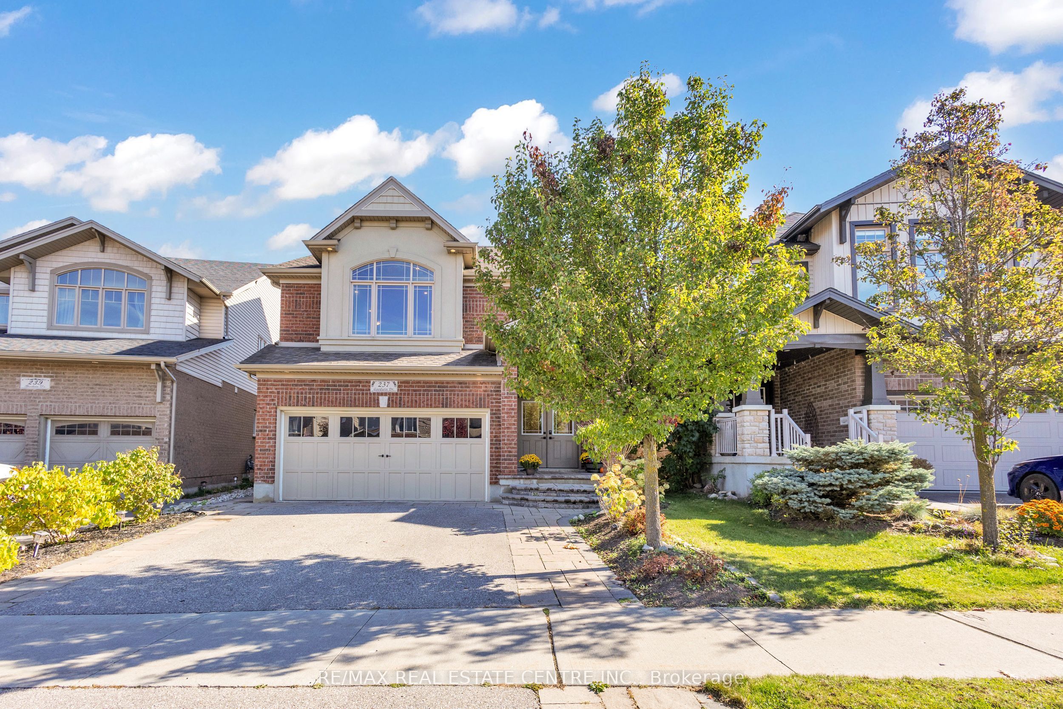
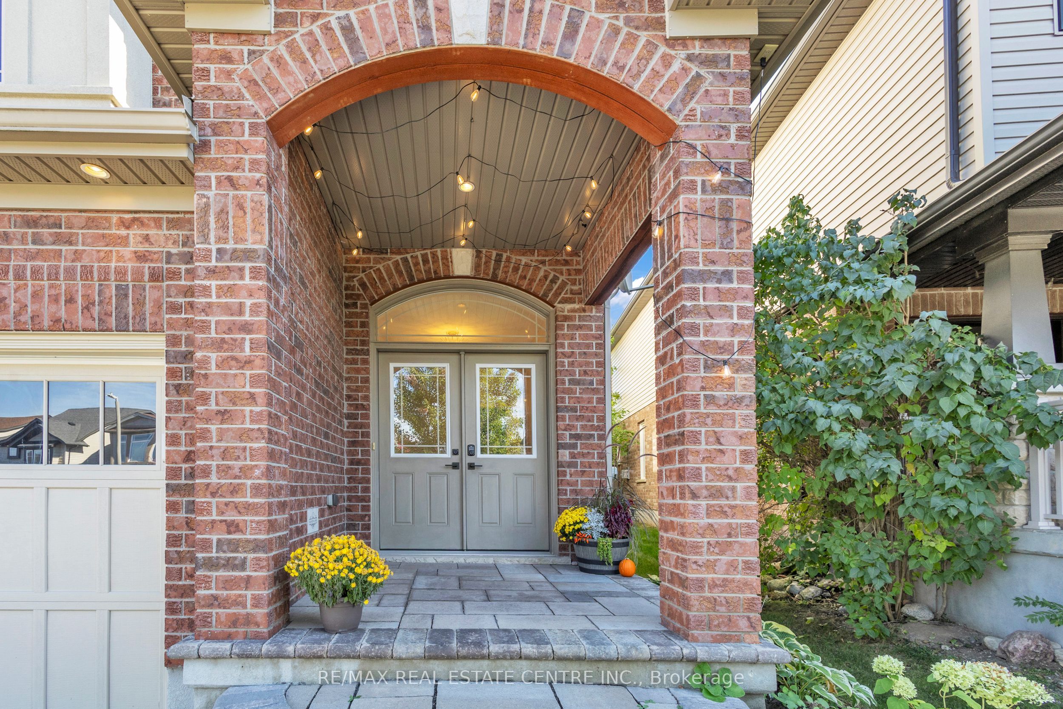
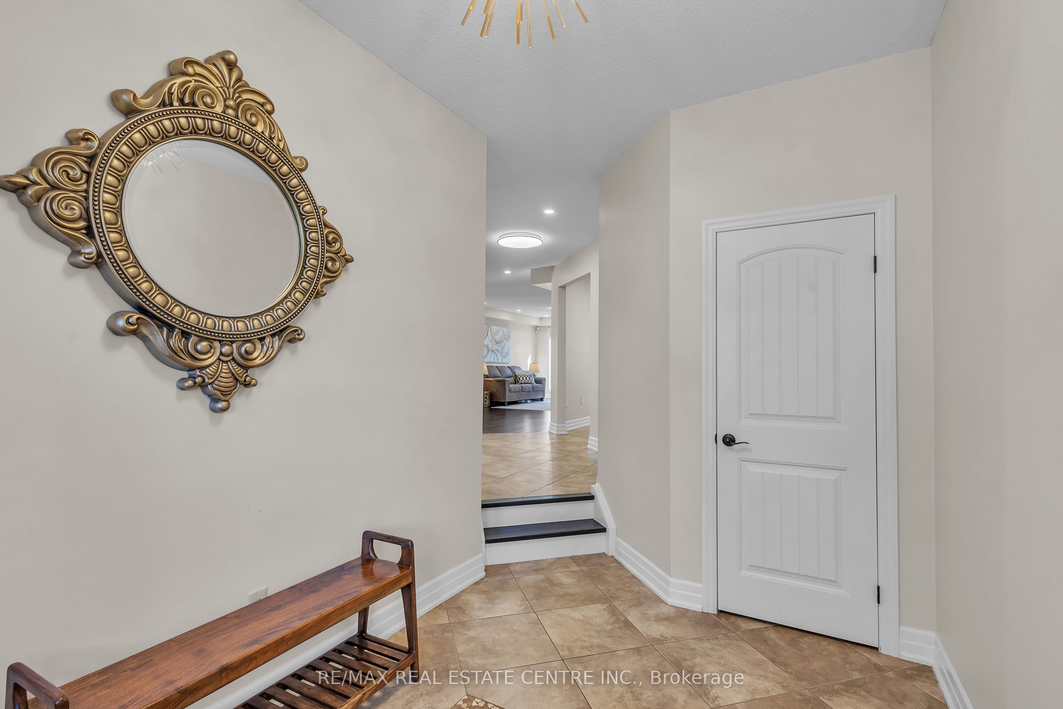
***LIVE UPSTAIRS & LET THE LEGAL BASEMENT HELP PAY YOUR MORTGAGE - POTENTIAL TO GENERATE $2,100+ PER MONTH!*** Welcome to this stunning 4-bedroom, 4-bathroom home in the highly sought-after Westminster Woods community of Guelph. Offering the perfect blend of modern comfort, functional design, and outstanding income potential, this home is ideal for families and investors alike. Step through the elegant double doors into a bright, open-concept main floor featuring hardwood floors, large windows, and seamless flow between the living, dining, and kitchen areas. The kitchen truly stands out with a built-in pantry, granite countertops, a stainless steel gas stove, and other sleek stainless steel appliances. A spacious centre island adds extra prep space and is perfect for casual meals or entertaining guests. Upstairs, you'll find a large family room, a spacious primary suite with a walk-in closet and private ensuite, plus three additional bedrooms. The fully finished basement is a major highlight, featuring a separate side entrance, full bathroom, and a generous recreation area. Already registered as a legal accessory apartment, it offers the potential to generate **$2,100+ per month** in rental income (buyer to verify), making it ideal for mortgage assistance or multi-generational living. Outside, enjoy the beautifully landscaped front and backyard with an interlock patio, perfect for summer barbecues or relaxing evenings. Located steps to Westminster Woods Public School, parks, trails, shopping, and the University of Guelph, plus the brand-new **Two Rivers Secondary School** opening for the **2026-2027 school year**, this home offers exceptional value in one of Guelph's most desirable communities.
Property Information
Building Details
Features & Amenities
Financials & Fees
Inclusions & Exclusions
S/S Refrigerator, S/S Gas Stove, S/S dishwasher, Electric fireplace in basement, garage door opener & remote, all window blinds, tv mounts, all electrical light fixtures. water softener.
Fridge in the garage, chest freezer in the basement, all gym equipment in the basement. All Window Curtains.
Location
Similar Properties
View More
Source: Toronto Regional Real Estate Board (TRREB), via PropTx Innovations Inc.
The data relating to real estate on this website comes in part from the MLS® data feed of PropTx Innovations Inc. The information is deemed reliable but is not guaranteed accurate by PropTx.
The information provided herein must only be used by consumers that have a bona fide interest in the purchase, sale or lease of real estate and may not be used for any commercial purpose or any other purpose.
© 2026 PropTx Innovations Inc. All rights reserved. MLS®, REALTOR® and the associated logos are owned or controlled by The Canadian Real Estate Association (CREA).