727 Aylmer Crescent
About This Home
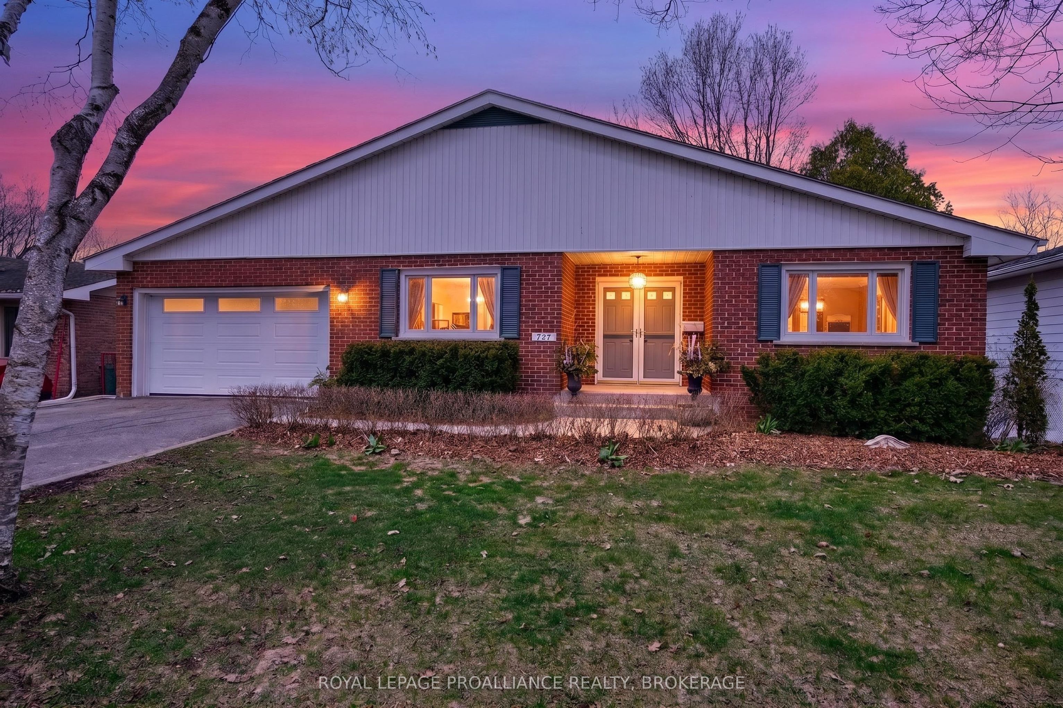
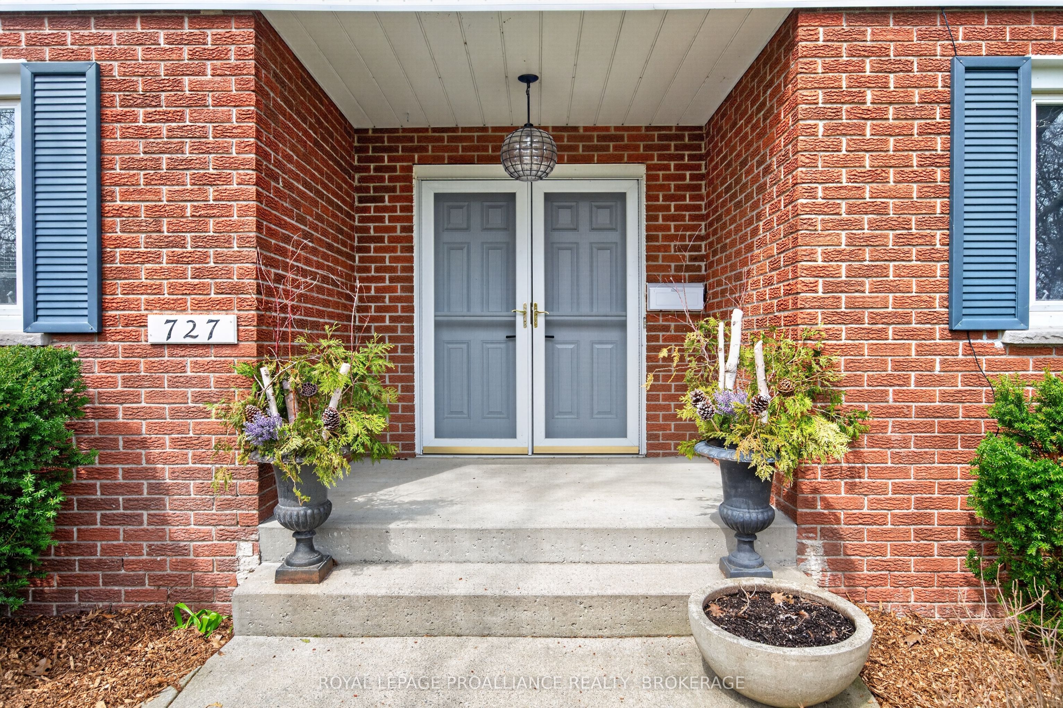
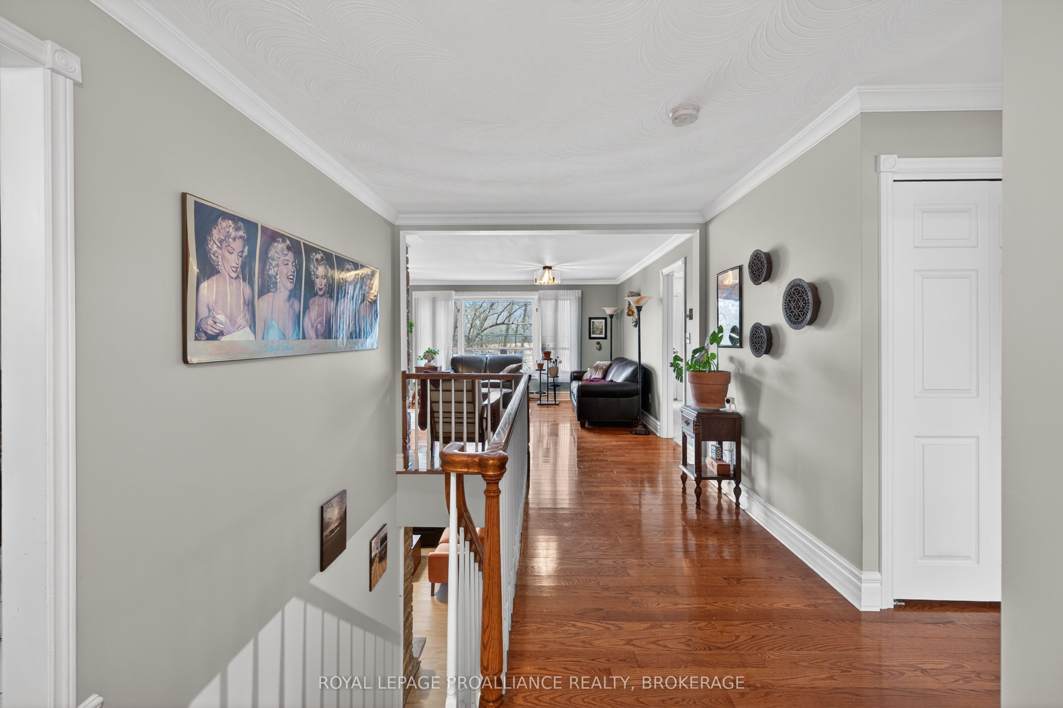
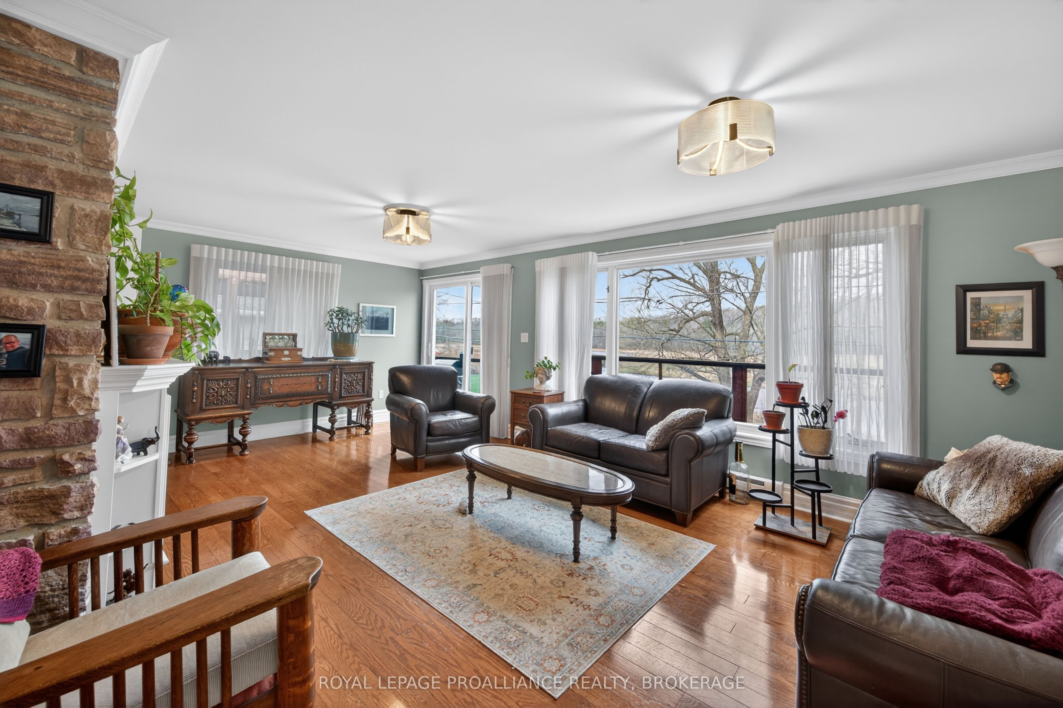
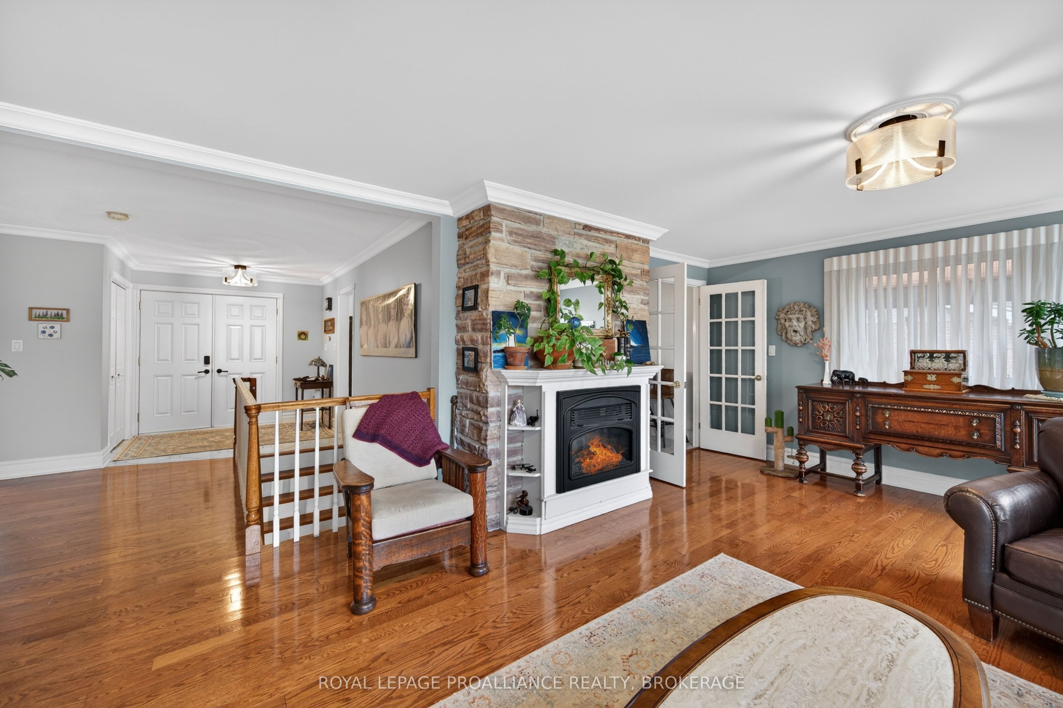
Description: 727 Aylmer Crescent offers exceptional bungalow living with beautiful views of Mill Pond and a layout designed for comfort, function, and effortless everyday enjoyment. This spacious 4 bed, 3 bath home is thoughtfully updated and filled with inviting, well designed spaces. The main floor features a primary bedroom with its own ensuite, 1 additional bedroom, full bath, living room is warm and welcoming, anchored by a fireplace, along with an updated shaker style kitchen complete with stone countertops and a bright eat in area. A standout feature is the double car garage, finished with a rubber membrane floor and offering access from both the main level and the lower level-a rare convenience for storage, hobbies, or multi use living. The walkout lower level expands the home beautifully, offering a generous rec room with a fireplace, a full bathroom, 2 bedrooms, office space and a dedicated workshop. Outdoor living is equally impressive, with a screened porch, back deck, and hot tub, creating multiple spaces to relax, entertain, and enjoy the peaceful surroundings. Set within Lawrence Park Shores, the home enjoys a quiet setting near Mill Pond while remaining close to everyday essentials, parks, and convenient routes throughout the area.
Property Information
Building Details
Features & Amenities
Financials & Fees
Inclusions & Exclusions
Fridge, Stove, Washer, Dryer, Dishwasher, All Smoke Detectors, All Carbon Monoxide Detectors, All Window Coverings, All Light Fixtures and Hardware, All Bathroom Mirrors, All Garage Door Openers, Hot Tub
NONE
Location
Similar Properties
View More
Source: Toronto Regional Real Estate Board (TRREB), via PropTx Innovations Inc.
The data relating to real estate on this website comes in part from the MLS® data feed of PropTx Innovations Inc. The information is deemed reliable but is not guaranteed accurate by PropTx.
The information provided herein must only be used by consumers that have a bona fide interest in the purchase, sale or lease of real estate and may not be used for any commercial purpose or any other purpose.
© 2026 PropTx Innovations Inc. All rights reserved. MLS®, REALTOR® and the associated logos are owned or controlled by The Canadian Real Estate Association (CREA).