19 Sunset Lane
About This Home
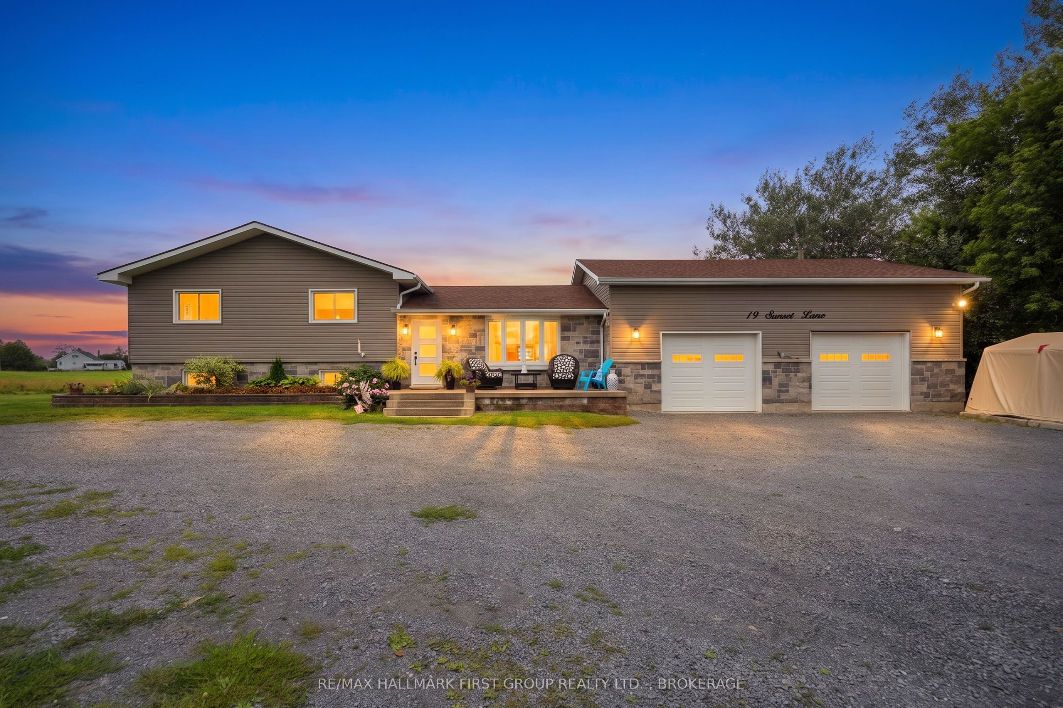
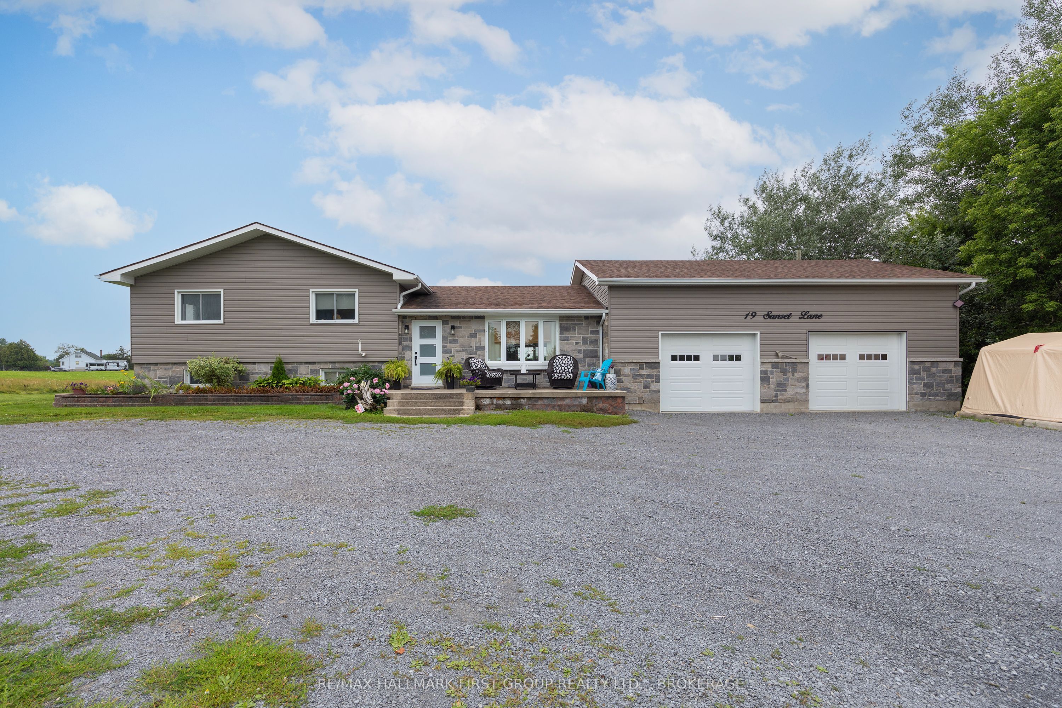
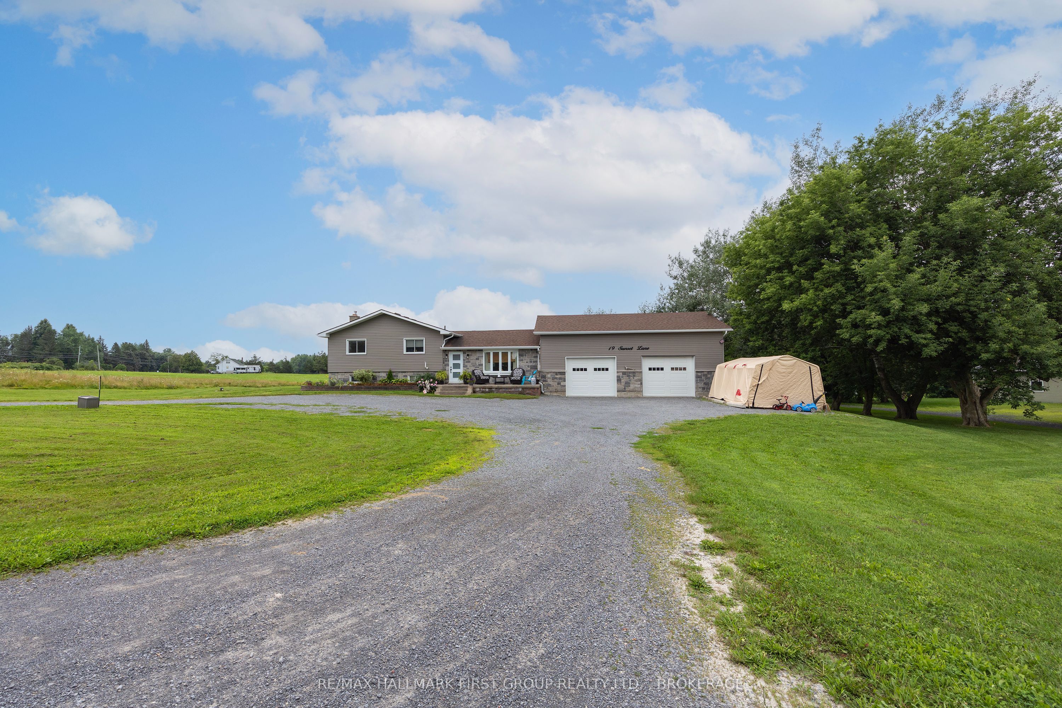
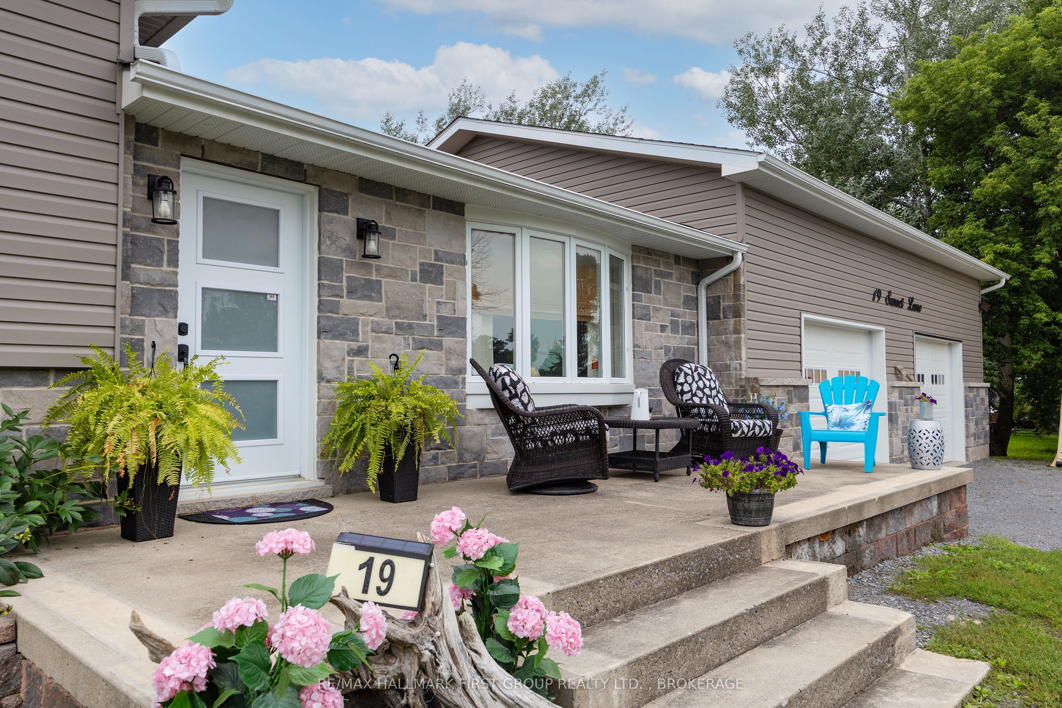
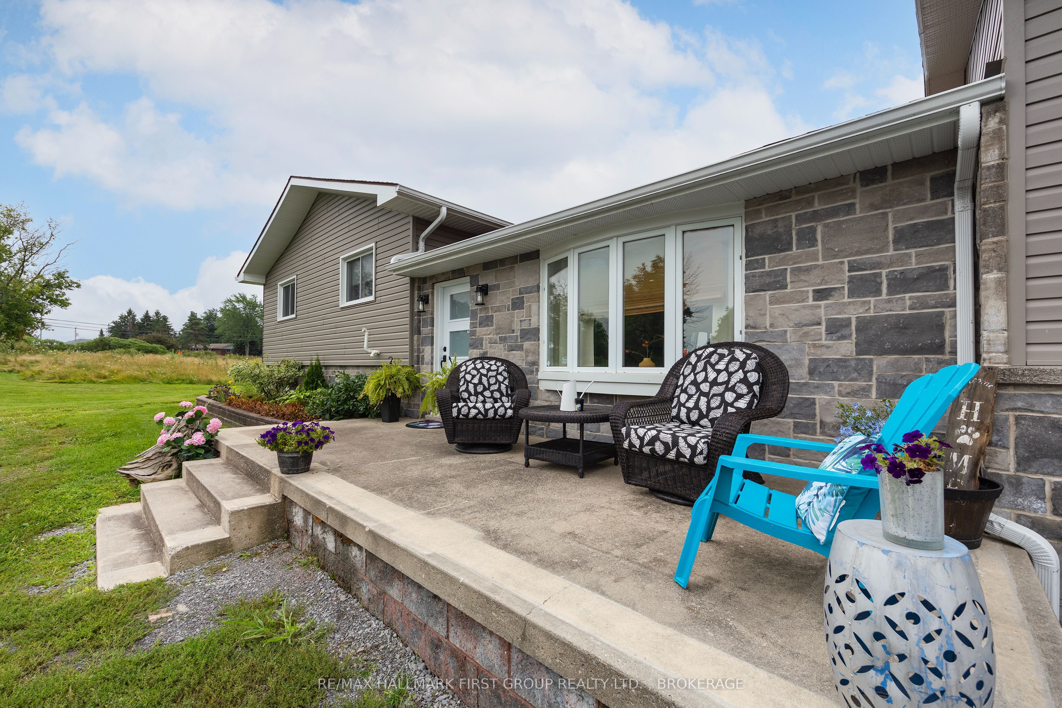
Welcome to this beautifully updated waterfront home, offering the perfect blend of country living and city convenience. Set on approximately 2.845 acres with 108 feet of waterfront on Colonel By Lake, this exceptional property lets you enjoy the best of both worlds-waterfront acreage while remaining just minutes from Kingston, East End amenities and Highway 401. Inside, the home has been thoughtfully updated with stylish finishes and spa-like bathrooms that add a touch of luxury. The impressive lower level offers fantastic additional space, featuring a stunning fireplace and a walkout to the hot tub, creating the perfect setting for a relaxing or entertaining year-round. With in-law potential, additional laundry and a huge separate storage area, there is plenty of flexibility for extended family, guests or changing needs, including great in law suite potential. Outside, the property provides space to enjoy the outdoors, along with the added benefit of your own waterfront. The oversized double-car garage with 9" x 9" doors is heated and insulted, making it ideal for vehicles, hobbies, a workshop or additional storage. A rare opportunity to enjoy average, waterfront, privacy and space without giving up the convenance of the city-this is a property that truly offers it all. Get ready to settle in and enjoy the incredible sunsets on this property.
Property Information
Building Details
Features & Amenities
Financials & Fees
Inclusions & Exclusions
Window treatments, light fixtures, hot tub/sauna, one gazebo on deck, living room storage unit that is attached to wall, smoke detectors, washer, dryer, stove, fridge, garage door equipment, underground dog fence, water softener and water purification system, dishwasher, microwave, dock, paddle boat and canoe (as is for the boat)
Storage cabinets, gazebo over hot tub, sea-cans, Furniture, lawnmower/tractor
Location
Similar Properties
View More
Source: Toronto Regional Real Estate Board (TRREB), via PropTx Innovations Inc.
The data relating to real estate on this website comes in part from the MLS® data feed of PropTx Innovations Inc. The information is deemed reliable but is not guaranteed accurate by PropTx.
The information provided herein must only be used by consumers that have a bona fide interest in the purchase, sale or lease of real estate and may not be used for any commercial purpose or any other purpose.
© 2026 PropTx Innovations Inc. All rights reserved. MLS®, REALTOR® and the associated logos are owned or controlled by The Canadian Real Estate Association (CREA).