1311 Walton Street
About This Home
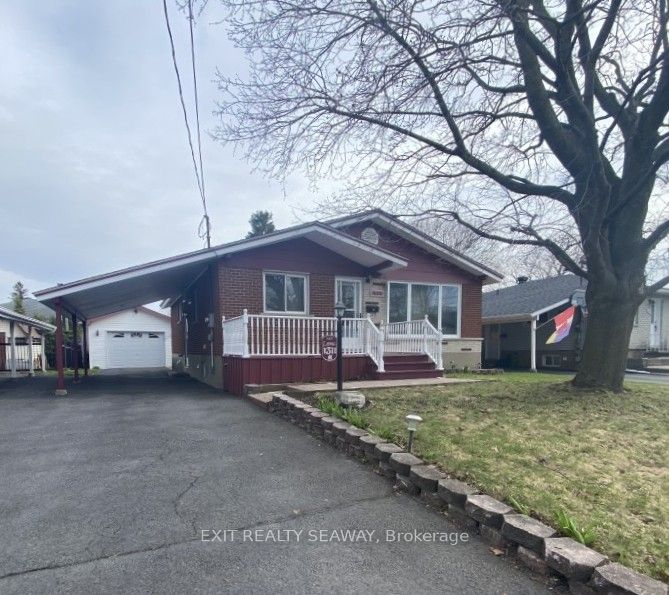
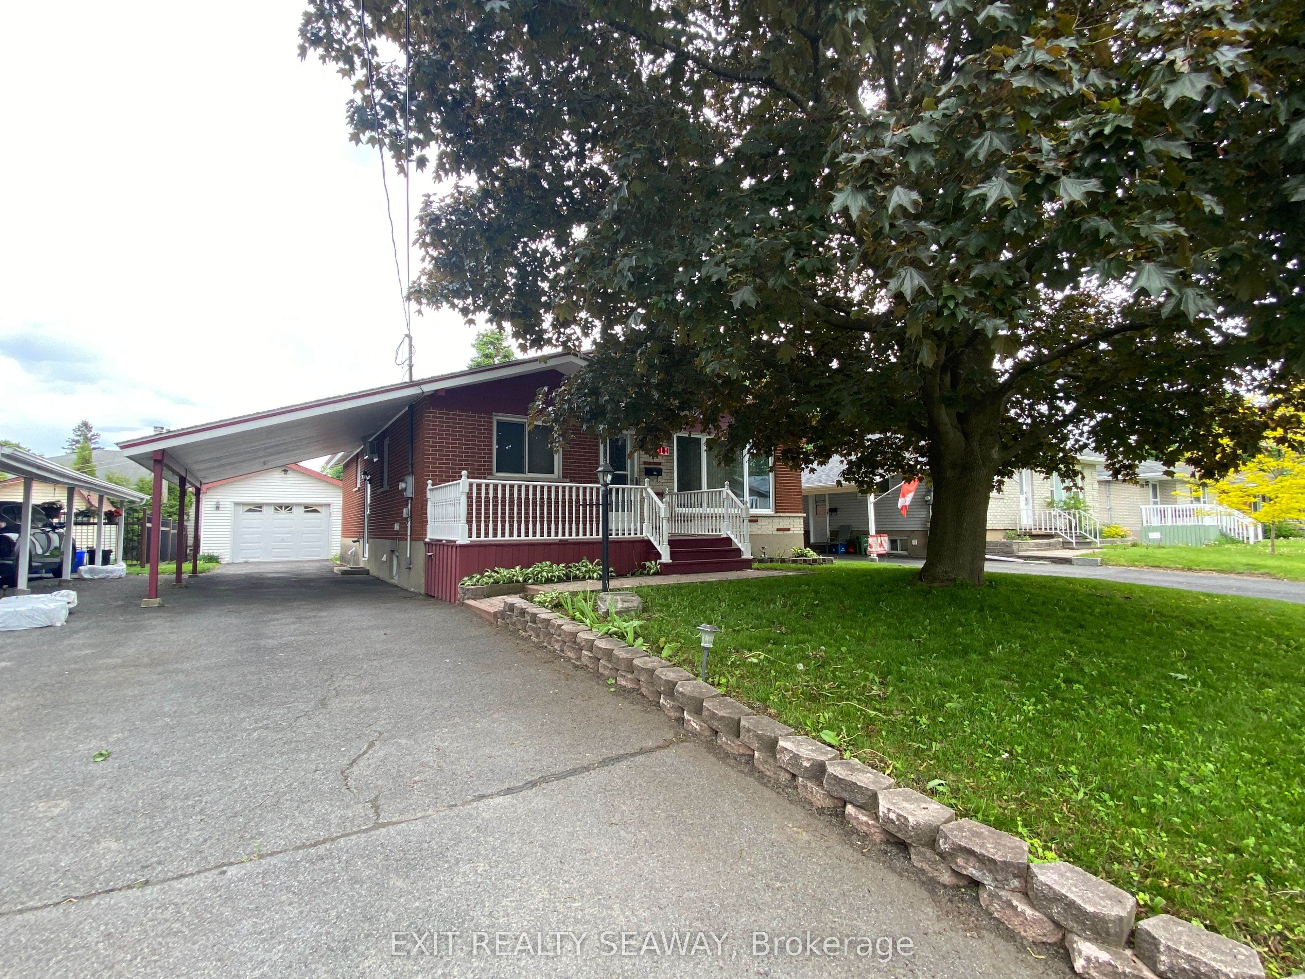
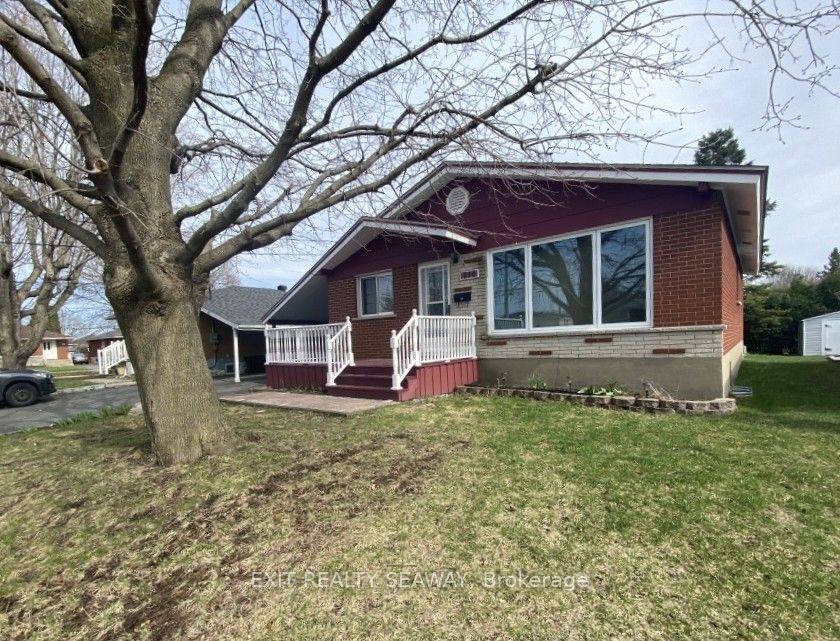
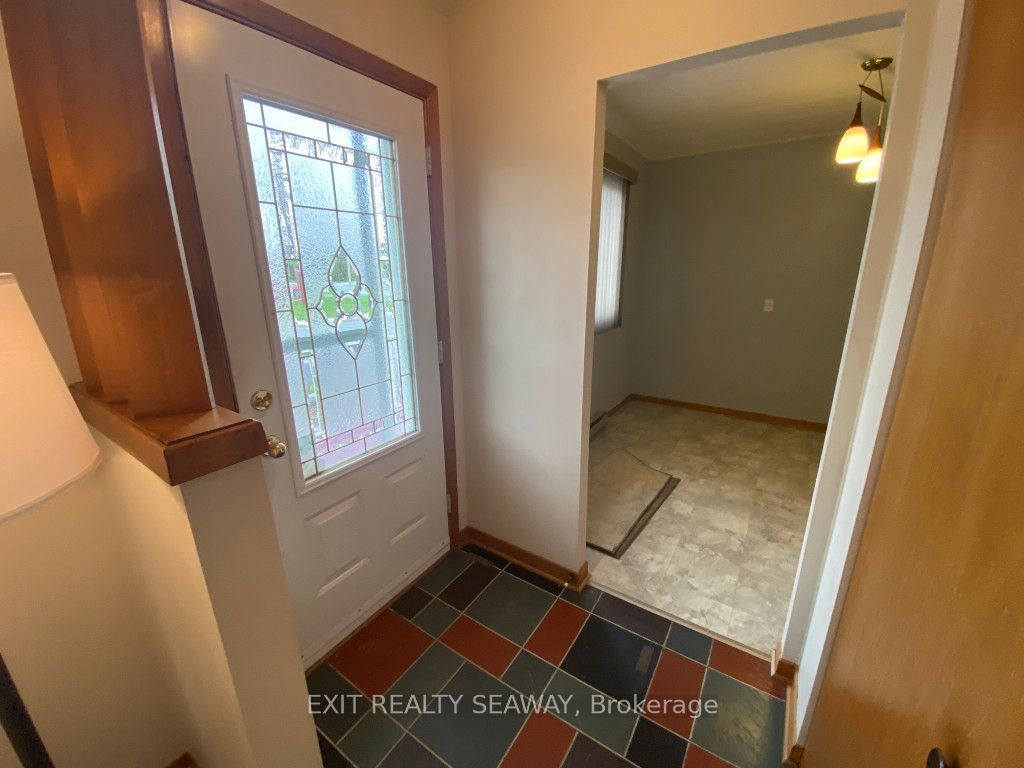
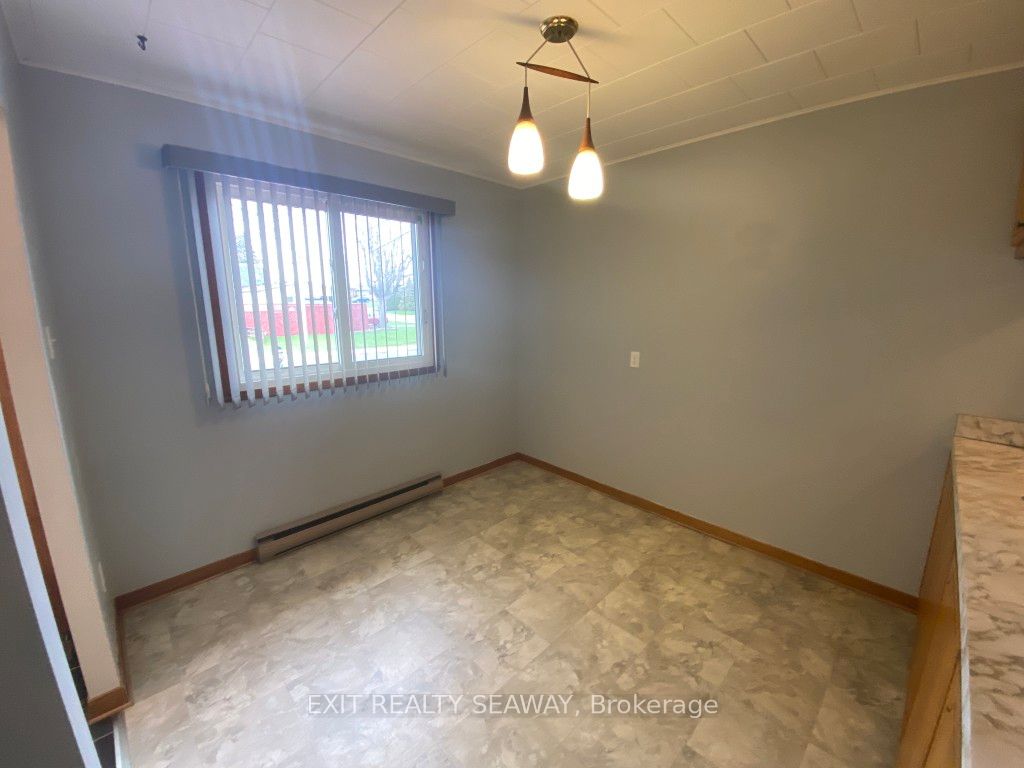
BRICK BUNGALOW - FAMILY-FRIENDLY LOCATION --1311 Walton St., a well-maintained, approx. 1,160 sq. ft. brick bungalow perfectly suited for families. Located in an established neighbourhood, this home is within easy, walkable access to both elementary and high schools, making school drop-offs, pickups, and after school activities especially convenient for busy parents. The main floor offers a practical family layout with 3 comfortable bedrooms and an accessible 3-piece bathroom. The bright living room, with its updated front window (replaced in 2019), creates a welcoming space for family time and everyday living. The finished basement adds excellent flexibility for growing or multigenerational families. It features: A large family room with a wet bar - perfect for movie nights, kids' hangouts, or entertaining. An additional bedroom, ideal for a teenager, in-laws, or overnight guests. A second 3-piece bathroom for added convenience during busy mornings. Families will appreciate the detached garage, carport and utility shed for parking and storage of bikes, sports gear, and seasonal items. The front deck and landscaped surroundings offer a pleasant spot for morning coffee. while you watch the kids play or chat with neighbours. NOTE - Some images have been virtually staged to illustrate the property's potential. These virtually rendered photos have been labeled as such. Furniture, Decor and some of the Finishings in the digitally rendered photos are not included with the property. Please refer to the original photographs for an accurate representation of the property's current condition. Included appliances are sold in 'as is, where is' condition, with no representations or warranties by the Seller
Property Information
Building Details
Features & Amenities
Financials & Fees
Inclusions & Exclusions
Fridge X 2, Stove, Dishwasher, Microwave, 2 x Washing Machine, 2 x Dryer, Utility Garden Shed and Window Coverings.
Location
Similar Properties
View More
Source: Toronto Regional Real Estate Board (TRREB), via PropTx Innovations Inc.
The data relating to real estate on this website comes in part from the MLS® data feed of PropTx Innovations Inc. The information is deemed reliable but is not guaranteed accurate by PropTx.
The information provided herein must only be used by consumers that have a bona fide interest in the purchase, sale or lease of real estate and may not be used for any commercial purpose or any other purpose.
© 2026 PropTx Innovations Inc. All rights reserved. MLS®, REALTOR® and the associated logos are owned or controlled by The Canadian Real Estate Association (CREA).