6 Lin Pine Lane
About This Home
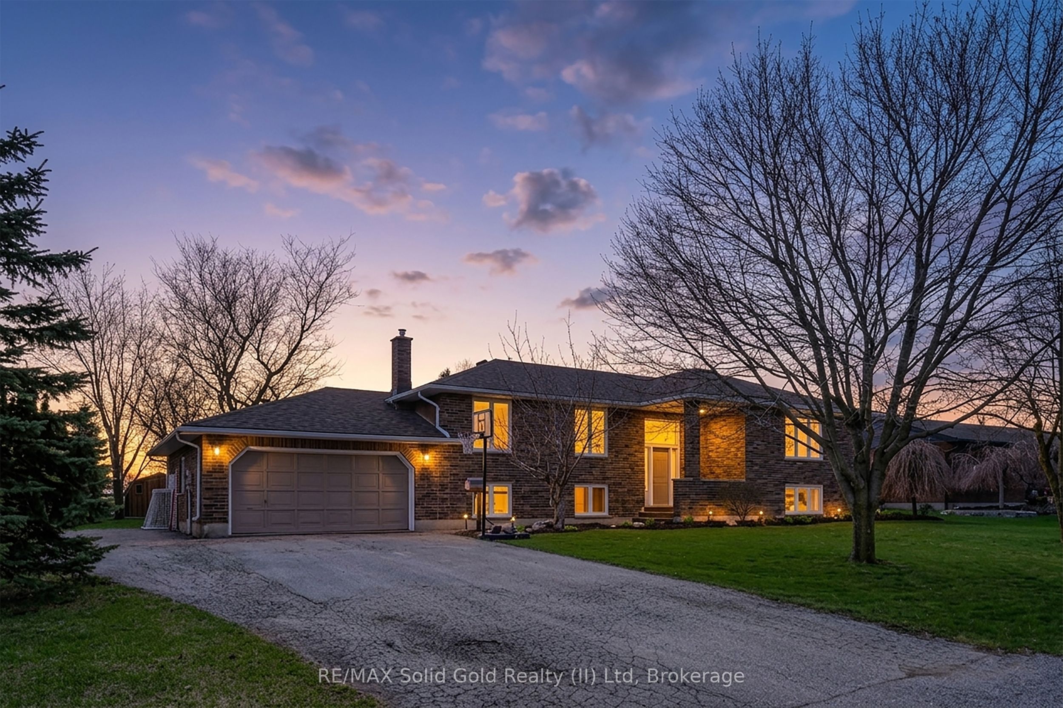
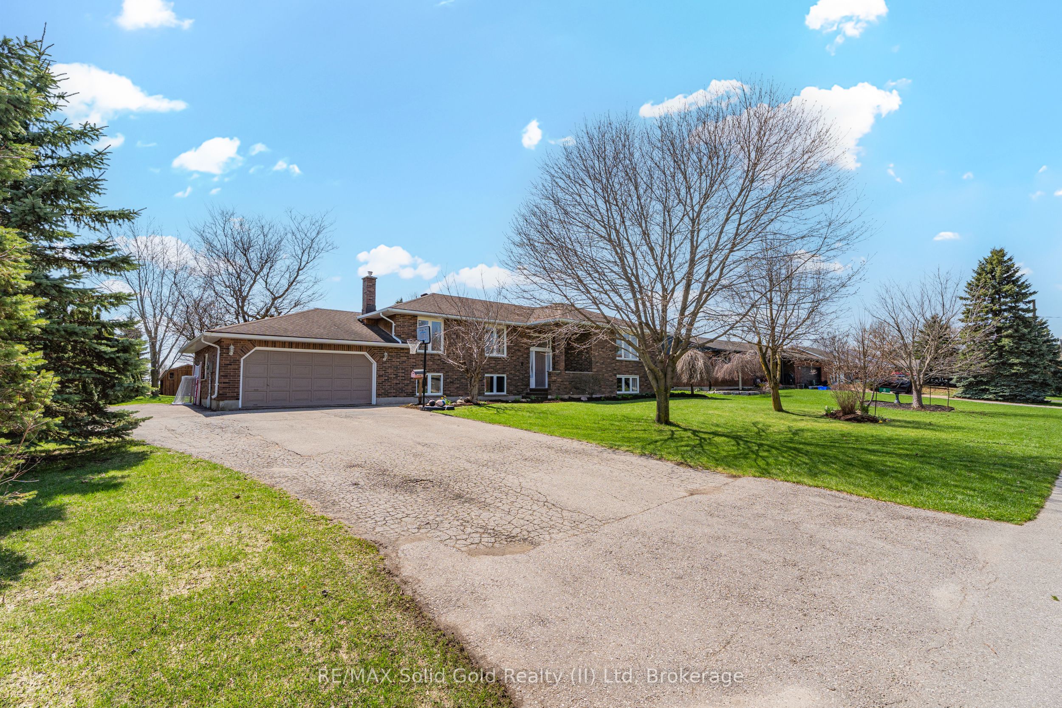
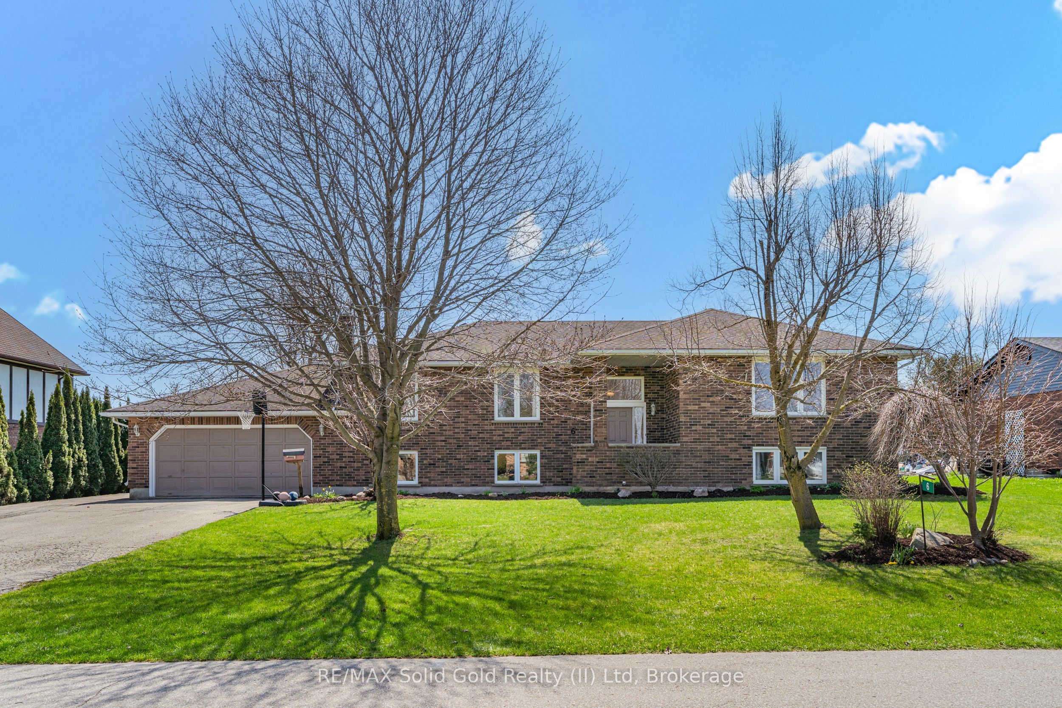
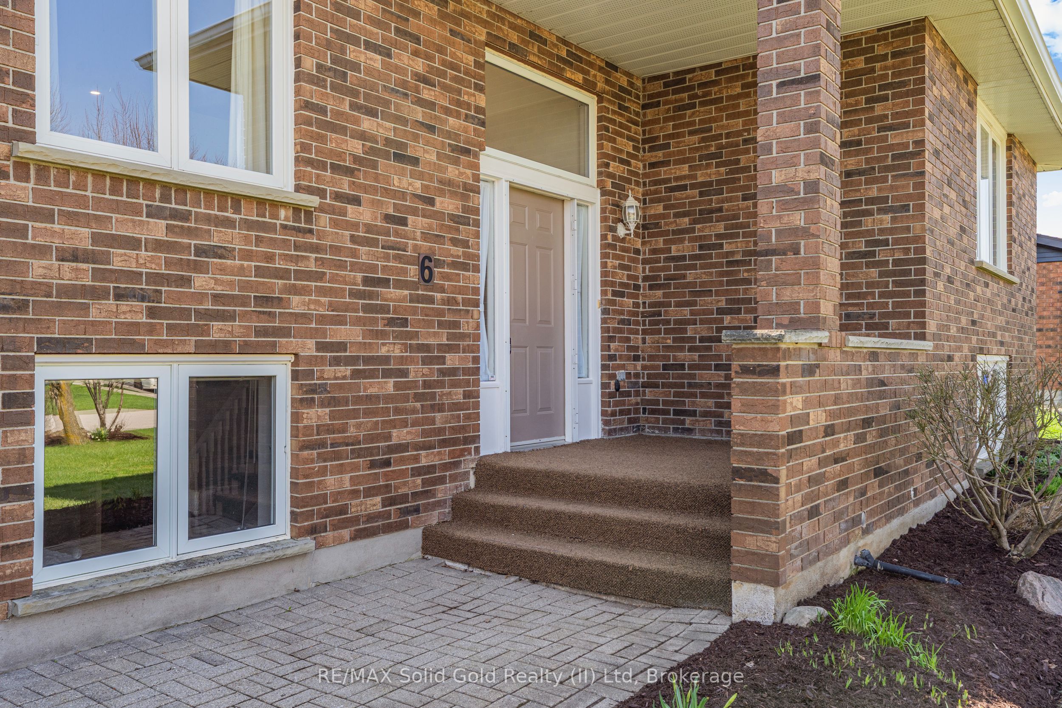
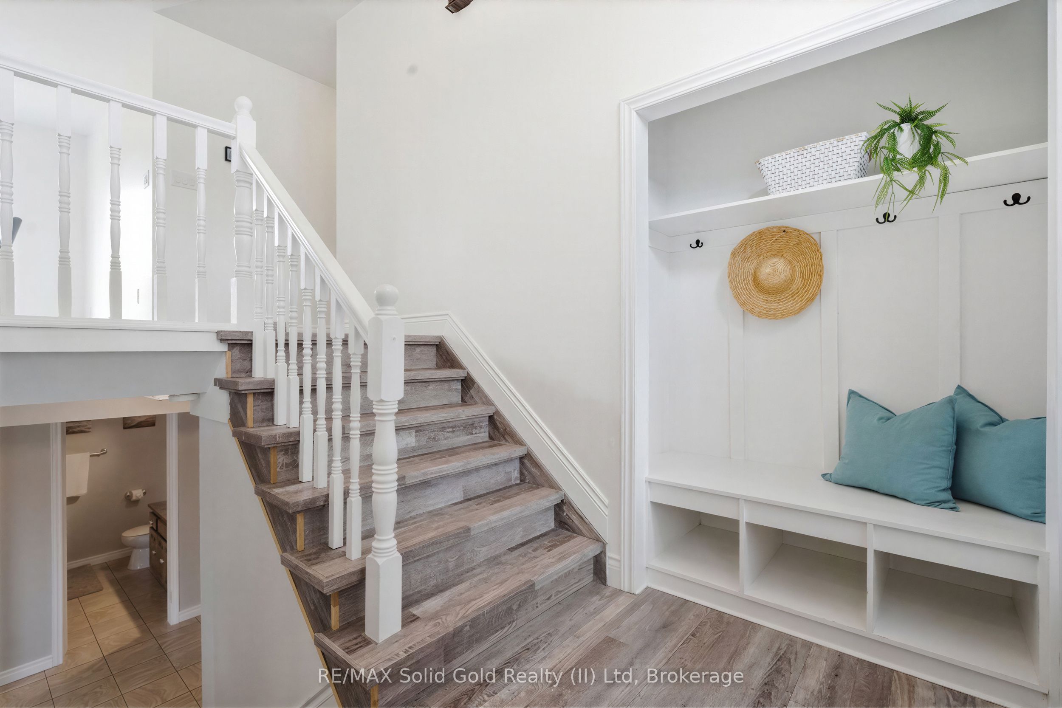
A rare opportunity to live in Linwood on one of the more sought after streets in town. This beautiful raised brick bungalow offers 3+1 bedrooms, 3 full bathrooms and sits on a .44 acre lot... A perfect place to raise your family. The gorgeous kitchen is a show stopper with ample storage, coffee station, large two-tone centre island, stainless steel appliances and full open concept main floor. Lots of room for an extended dining room table when friends and family come to visit, plus a sliding door to the two level deck overlooking your south facing yard and farm fields. Two spacious bedrooms share one 4 piece bathroom while the primary bedroom offers a private ensuite with 2 large closets. Downstairs you'll find a welcoming rec room with wood fireplace, and additional play room or home office, a 3-piece bath, home gym and a 4th bedroom. An additional bonus is the walk-up to the garage, making it easy to add an in-law suite with private entrance. With parking for 10 vehicles, a spacious yard and beautiful entertainment areas, your new home is sure to be the one where friends and family come to gather.
Property Information
Building Details
Features & Amenities
Financials & Fees
Inclusions & Exclusions
FRIDGE, STOVE, DISHWASHER, WASHER, DRYER
NONE
Location
Similar Properties
View More

Source: Toronto Regional Real Estate Board (TRREB), via PropTx Innovations Inc.
The data relating to real estate on this website comes in part from the MLS® data feed of PropTx Innovations Inc. The information is deemed reliable but is not guaranteed accurate by PropTx.
The information provided herein must only be used by consumers that have a bona fide interest in the purchase, sale or lease of real estate and may not be used for any commercial purpose or any other purpose.
© 2026 PropTx Innovations Inc. All rights reserved. MLS®, REALTOR® and the associated logos are owned or controlled by The Canadian Real Estate Association (CREA).