80 Round Lake Road
About This Home
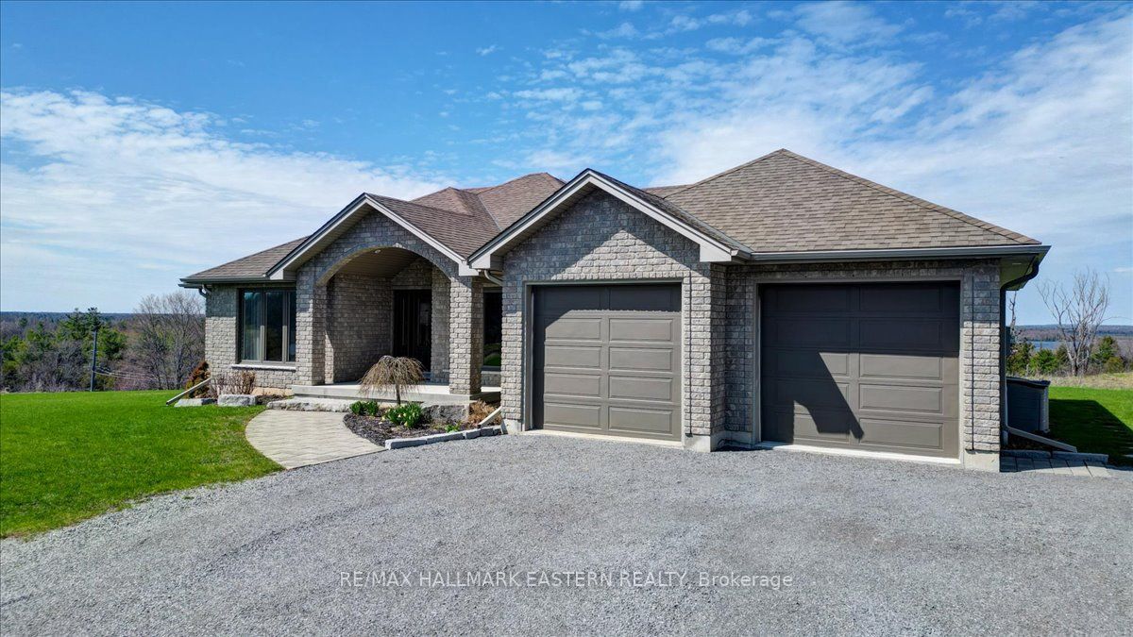
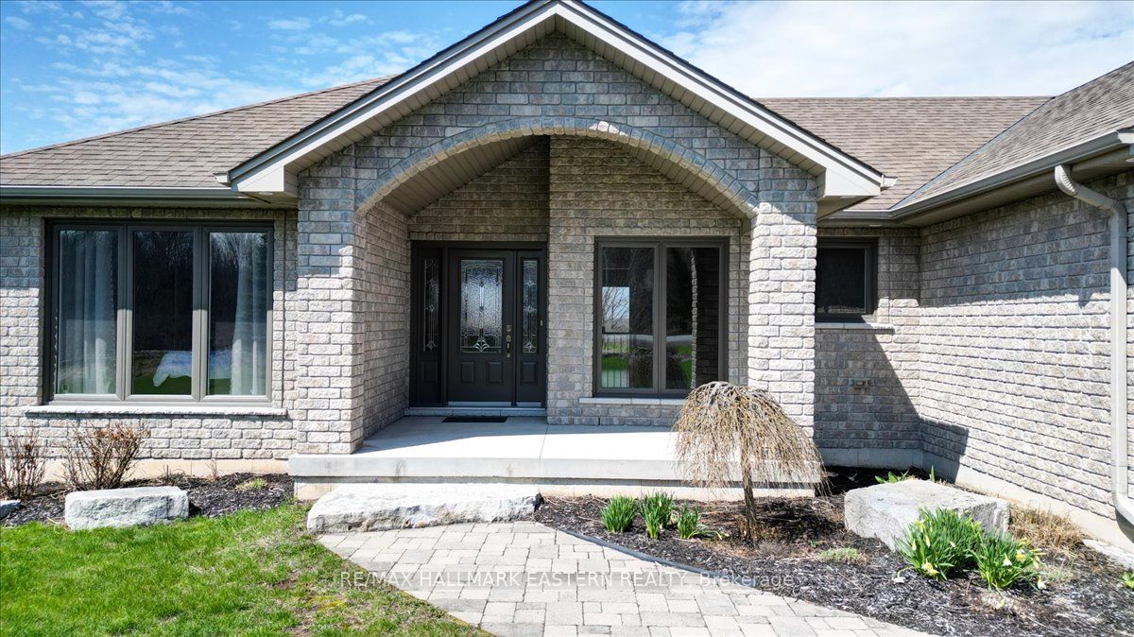
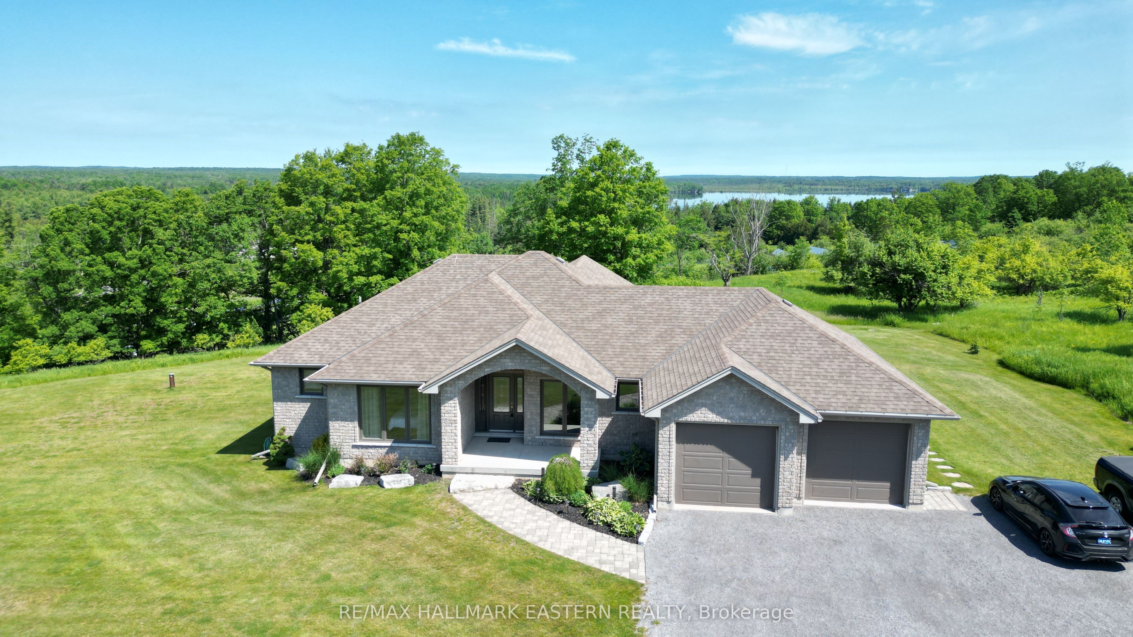
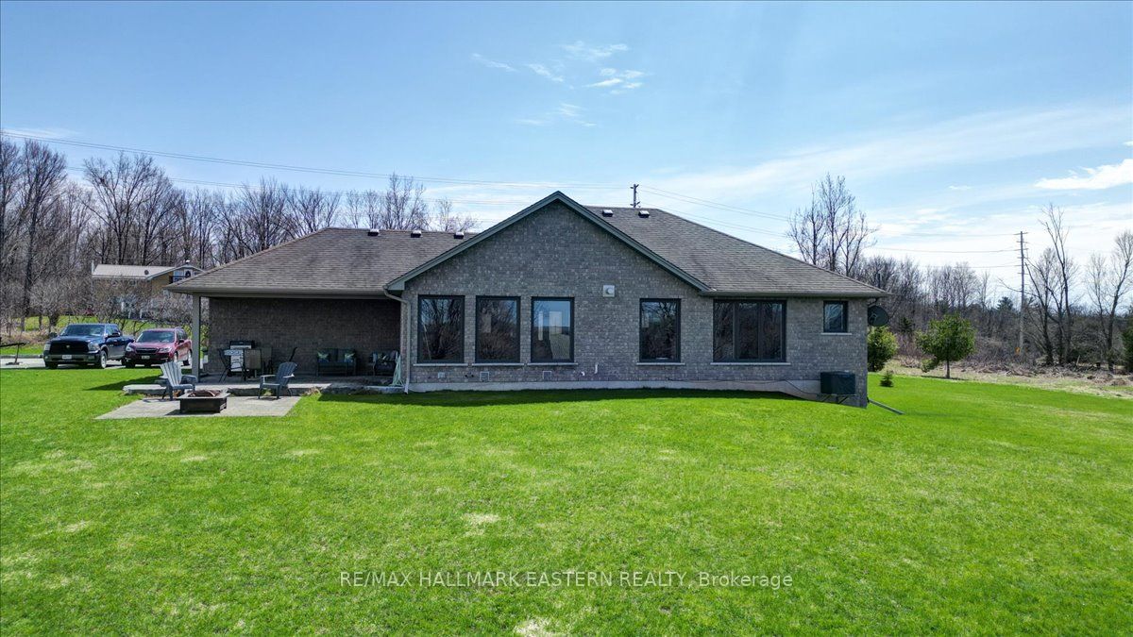
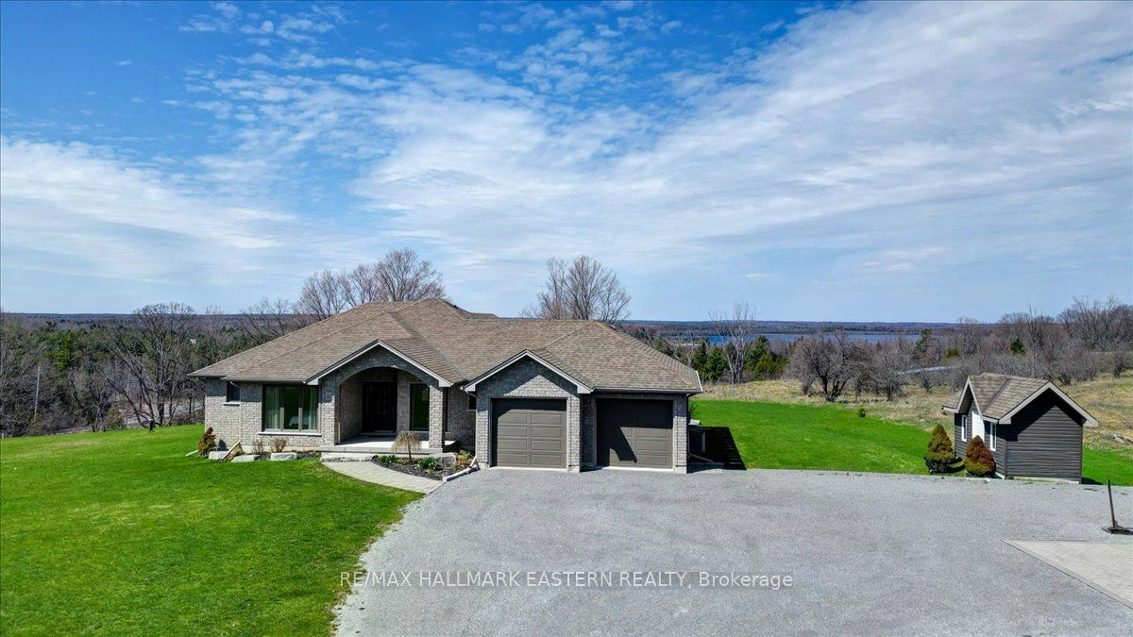
| HAVELOCK-BELMONT-METHUEN | Welcome to this timeless custom-built home, perfectly positioned to capture breathtaking sunset with views of Round Lake. Built in 2013 by acclaimed local builder Prinston Homes, this all-brick bungalow showcases quality craftsmanship and thoughtful design throughout. Offering 1,626 sq. ft. on the main floor, the home features a bright, open-concept kitchen, living, and dining area-ideal for both everyday living and entertaining. A walkout from the dining room leads to a beautiful interlock patio, creating seamless indoor-outdoor flow for gatherings or quiet evenings soaking in the golden hour views. Designed with comfort in mind, the home includes 2+1 bedrooms and 3 full bathrooms. The spacious primary suite offers a walk-in closet and private ensuite, while the fully finished basement provides additional living space with a large family room, games room, third bedroom, and ample storage. Additional features include propane forced air heating, central air conditioning, and a cozy propane fireplace in the living room. The attached double car garage adds everyday convenience. Situated on a generous 200' x 200' lot (just under an acre), this property offers privacy, space, and a peaceful setting with gorgeous view. 30 minutes east of Peterborough.
Property Information
Building Details
Features & Amenities
Financials & Fees
Inclusions & Exclusions
Fridge, Stove, b/i Dishwasher, b/i Microwave, Air Hockey Table (in Family Room)
Electric Fireplace and Bar (in Family Room), Bar Fridge (in Garage)
Location
Similar Properties
View More
Source: Toronto Regional Real Estate Board (TRREB), via PropTx Innovations Inc.
The data relating to real estate on this website comes in part from the MLS® data feed of PropTx Innovations Inc. The information is deemed reliable but is not guaranteed accurate by PropTx.
The information provided herein must only be used by consumers that have a bona fide interest in the purchase, sale or lease of real estate and may not be used for any commercial purpose or any other purpose.
© 2026 PropTx Innovations Inc. All rights reserved. MLS®, REALTOR® and the associated logos are owned or controlled by The Canadian Real Estate Association (CREA).