115 Broomer Crescent
About This Home
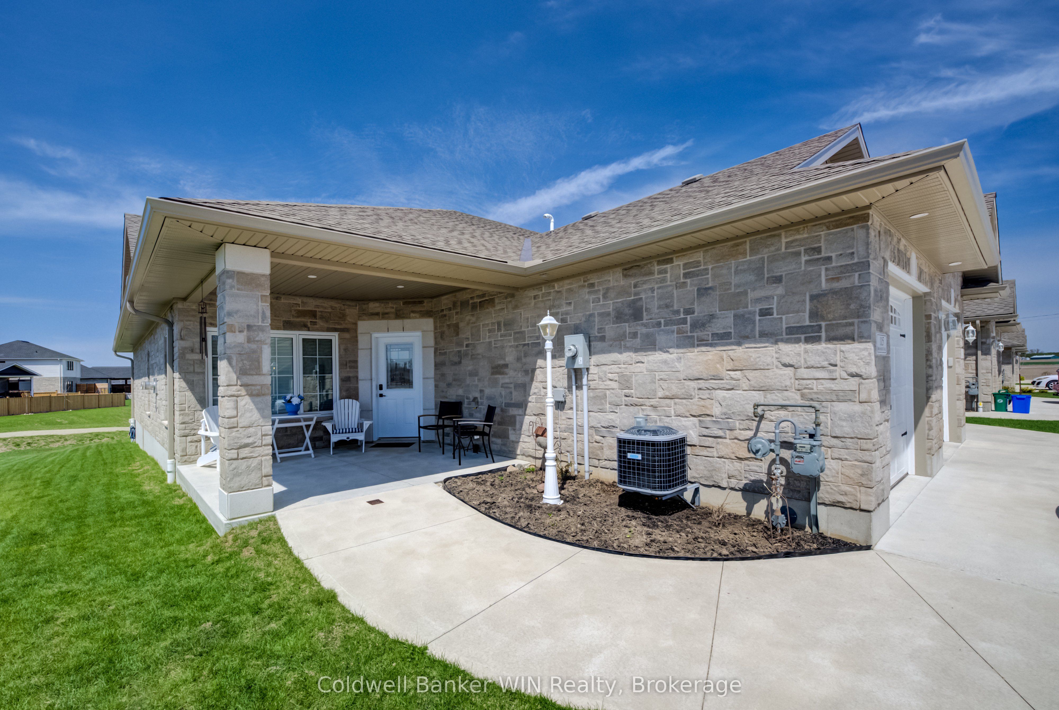
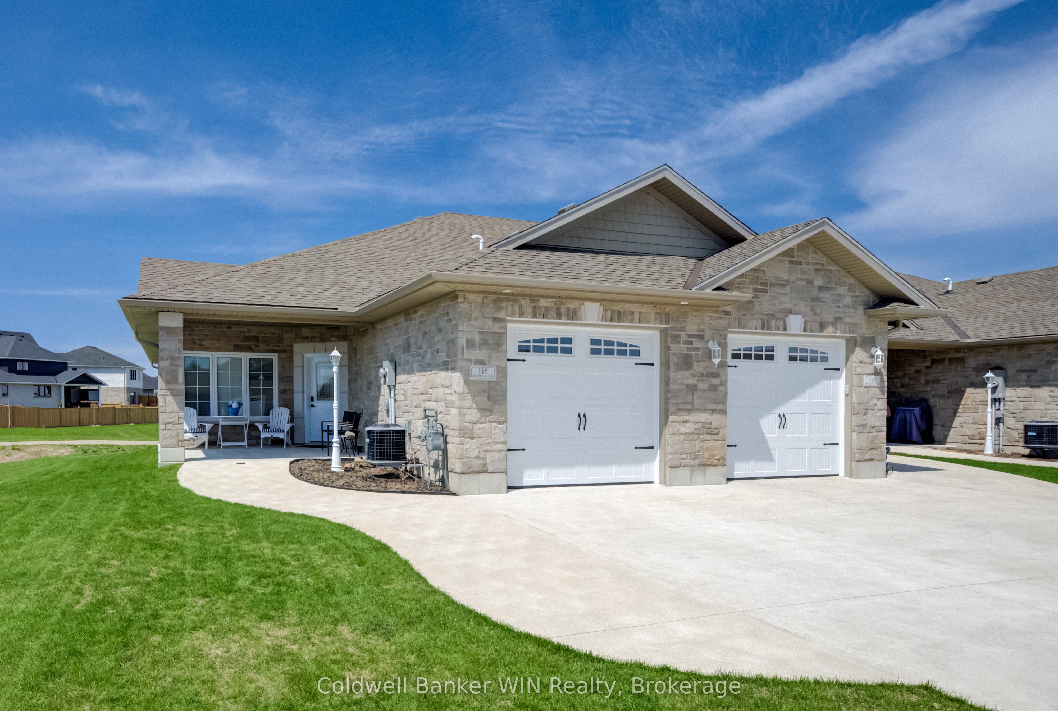
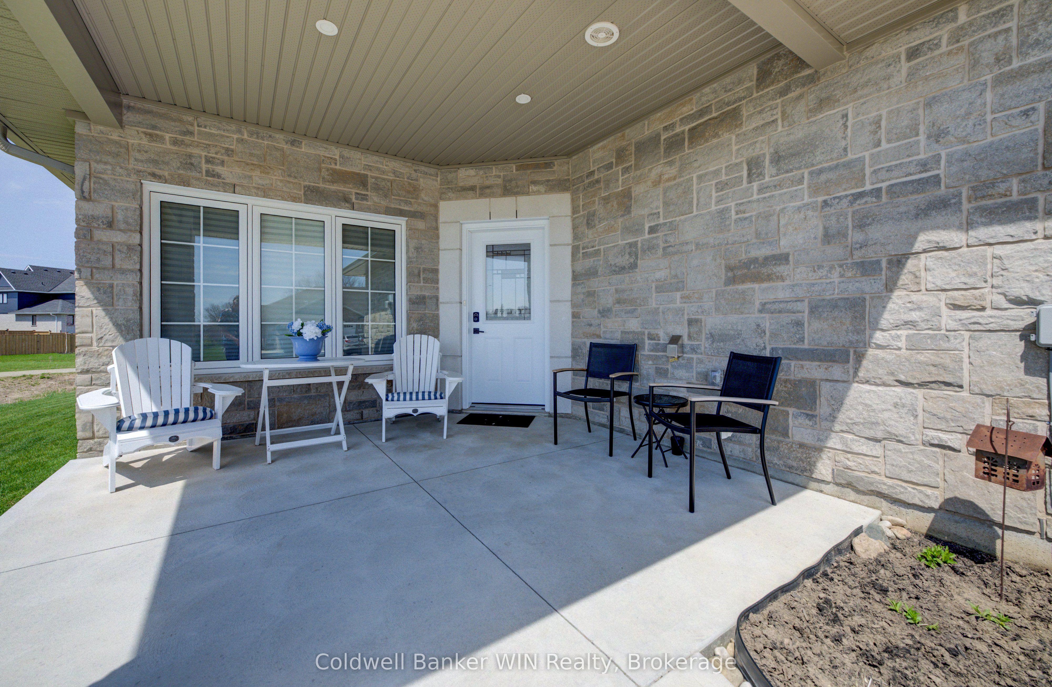
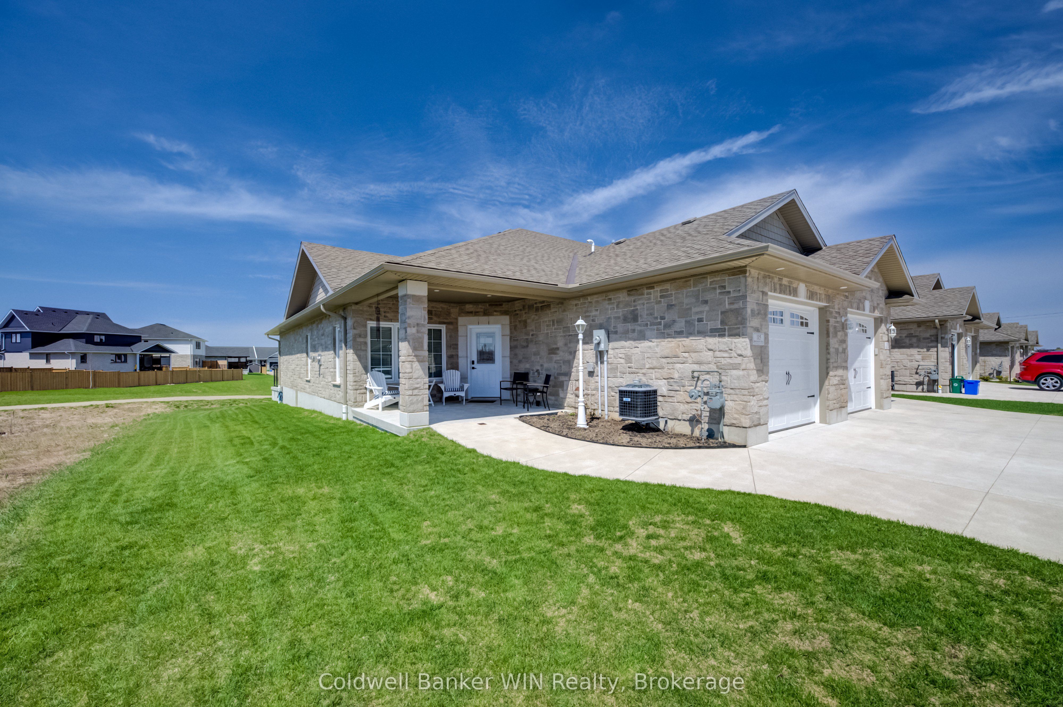
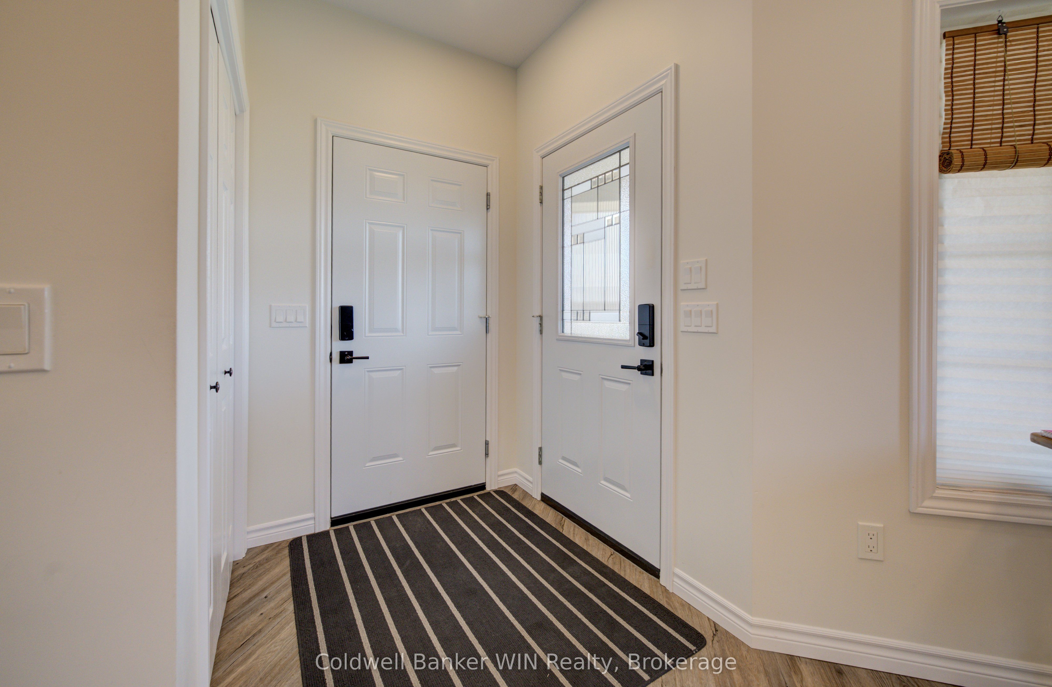
Welcome to easy, upscale living in this beautifully designed 2-bedroom, 2-bathroom slab-on-grade bungalow located in the charming town of Mount Forest. Tucked away on a quiet dead-end street at the edge of town and backing onto a walking trail, this senior-oriented home offers the perfect blend of comfort, convenience, and tranquility. Enjoy true one-level living with no stairs and no carpet throughout-ideal for low-maintenance living. The open-concept layout is highlighted by a soaring cathedral ceiling, creating a bright and airy space, while the cozy gas fireplace anchors the living room. The modern kitchen is both stylish and functional, featuring quartz countertops and a spacious walk-in pantry that perfect for everyday living and entertaining. Convenient in-suite laundry is neatly tucked into a hallway closet with additional storage. The home offers a well-appointed 4-piece main bathroom and a generous second bedroom for guests or office space. The primary suite is a true retreat, complete with a large walk-in closet and a private 3-piece ensuite. Step outside to your expansive concrete patio with sleek glass railing, where you can relax and take in the peaceful views of greenspace and the nearby walking trail. Additional highlights include an oversized attached single-car garage with modern metal cladding, central air conditioning, gas furnace, in-floor heating, central vacuum, and more. Experience luxury, low-maintenance retirement living in a prime location-this home is sure to impress.
Property Information
Building Details
Features & Amenities
Financials & Fees
Inclusions & Exclusions
Fridge, stove, washer, dryer, dishwasher, window coverings, central vac with attachments
Attached Signage in Garage
Location
Similar Properties
View More
Source: Toronto Regional Real Estate Board (TRREB), via PropTx Innovations Inc.
The data relating to real estate on this website comes in part from the MLS® data feed of PropTx Innovations Inc. The information is deemed reliable but is not guaranteed accurate by PropTx.
The information provided herein must only be used by consumers that have a bona fide interest in the purchase, sale or lease of real estate and may not be used for any commercial purpose or any other purpose.
© 2026 PropTx Innovations Inc. All rights reserved. MLS®, REALTOR® and the associated logos are owned or controlled by The Canadian Real Estate Association (CREA).