117 Sarah Road
About This Home
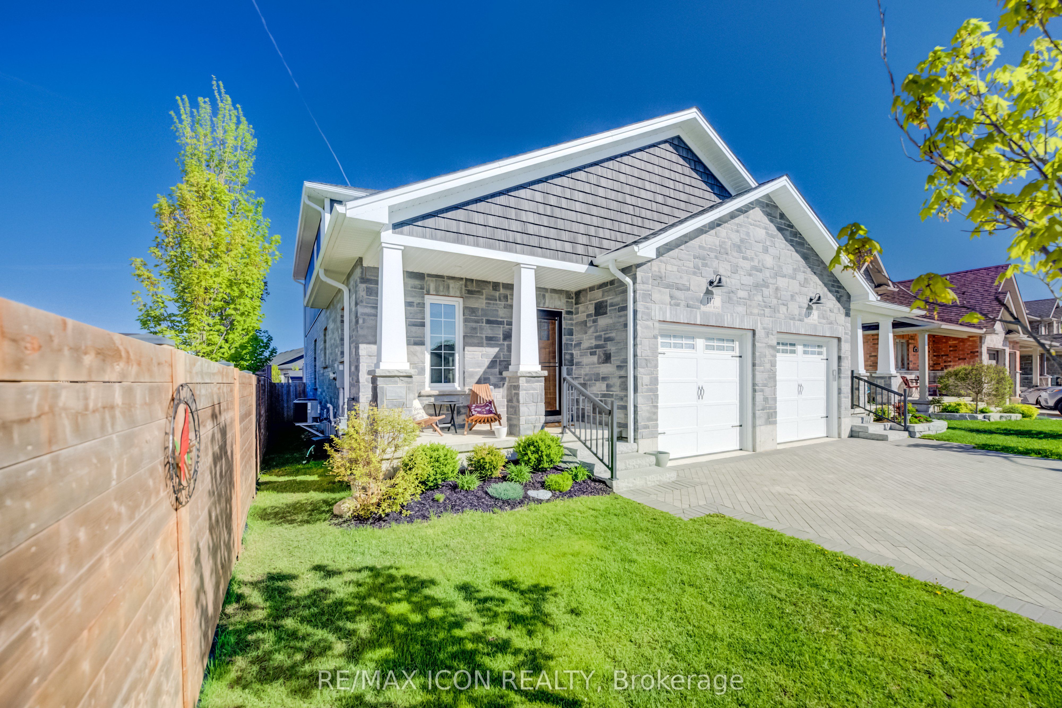
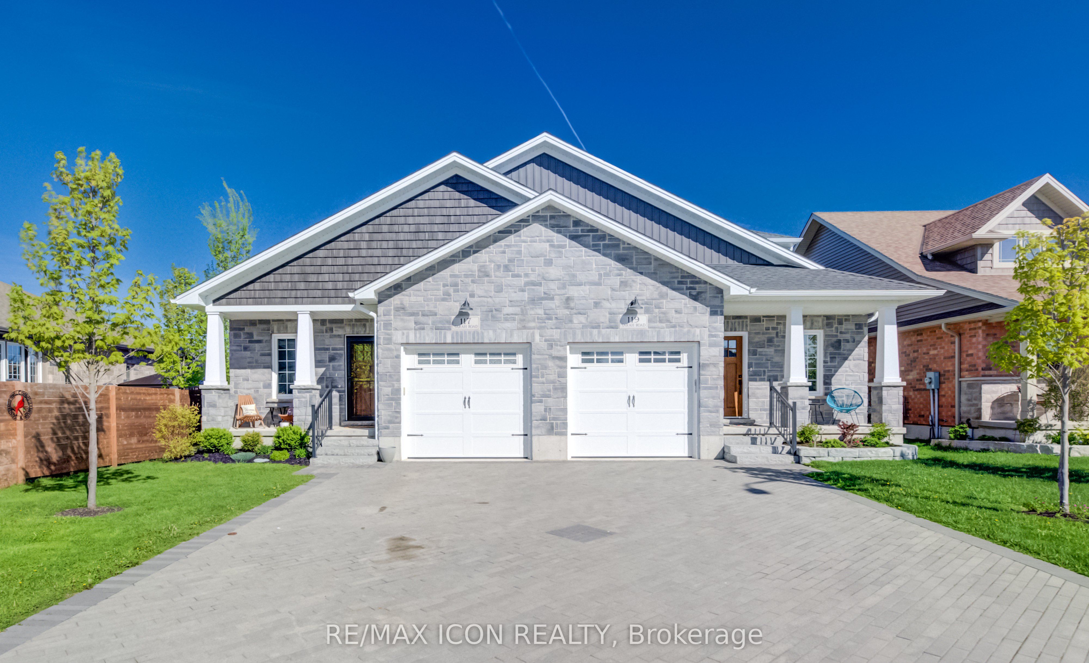
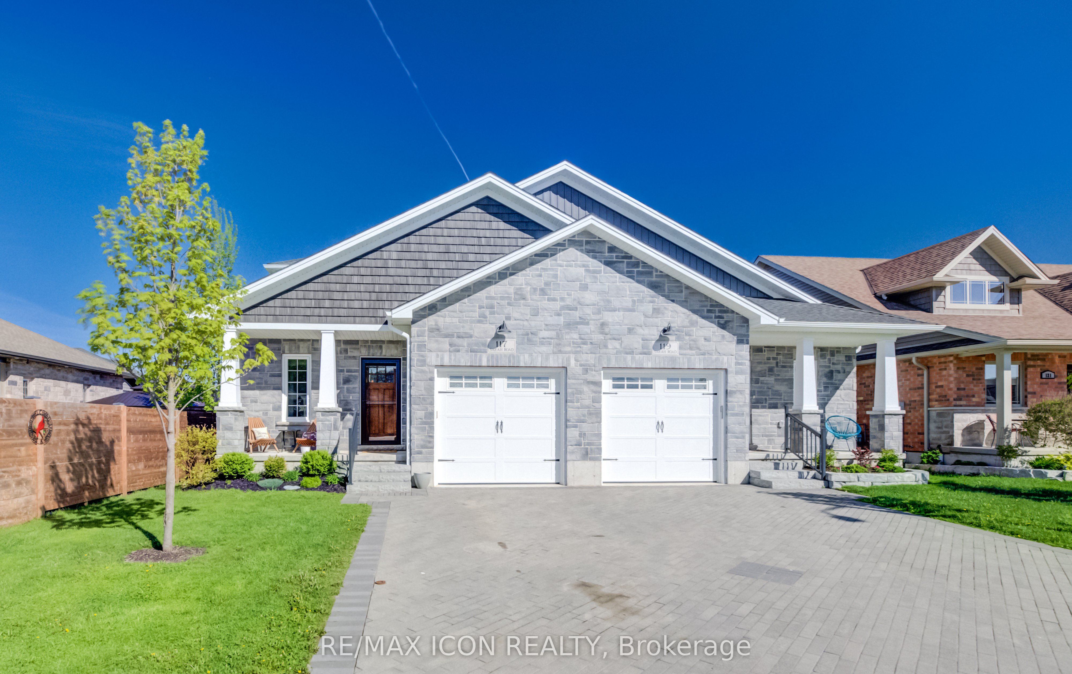
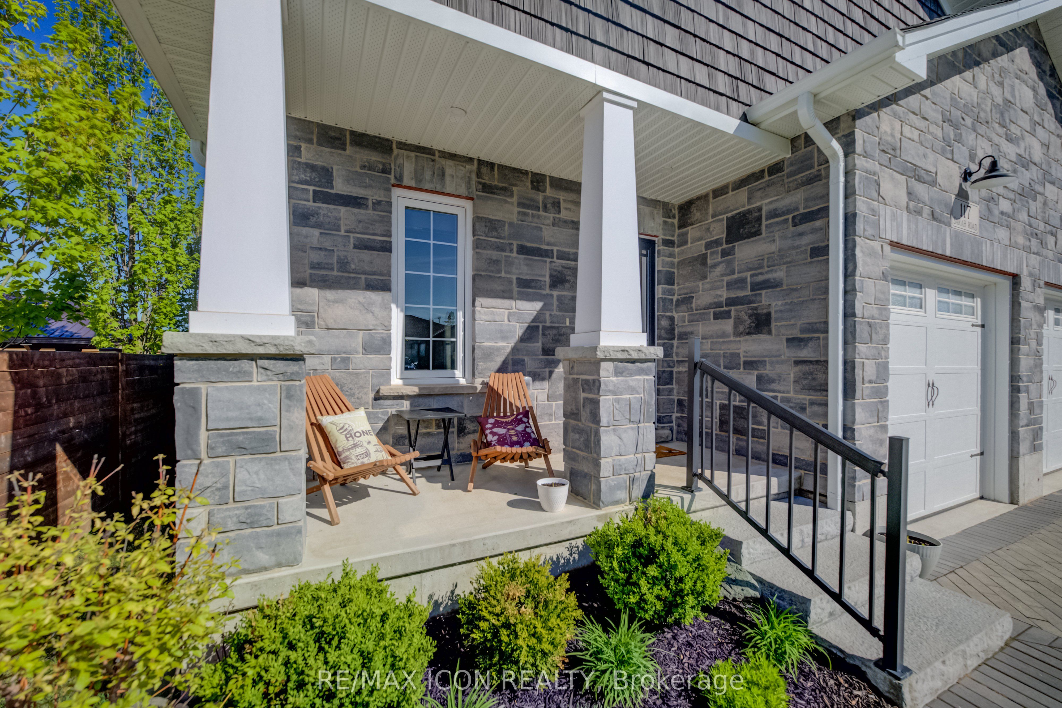
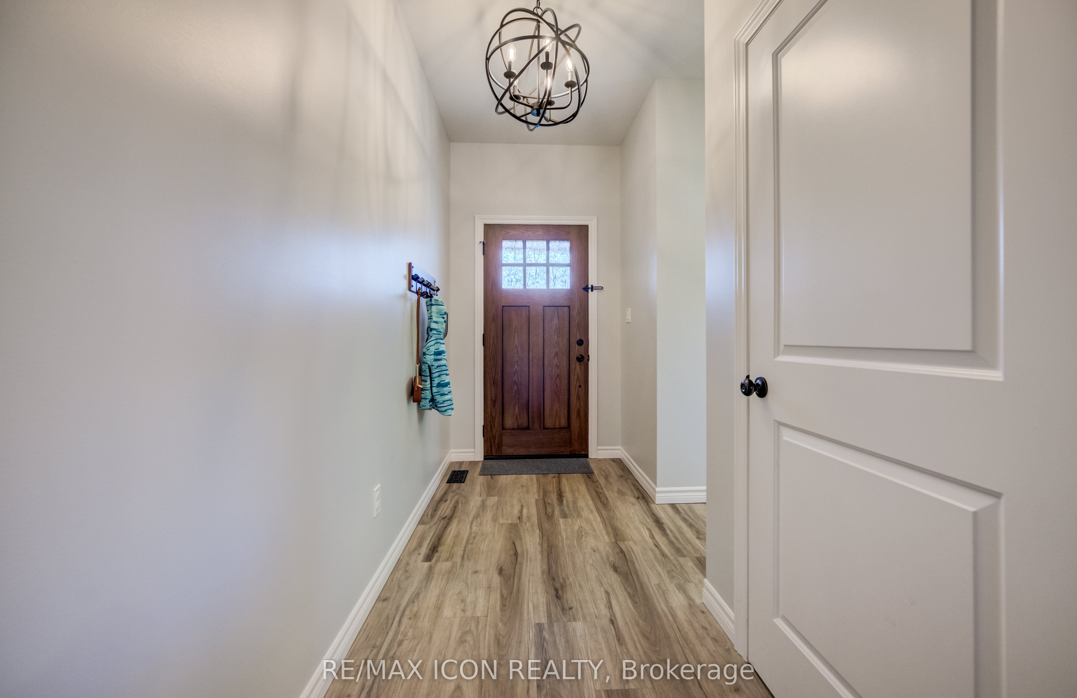
Welcome to easy modern living in this beautifully maintained semi-detached home offering over 1,800 sq. ft. of finished living space! Just 5 years old, this stylish and functional 4-bedroom, 2.5-bath home is perfect for families, professionals, or anyone looking for a move-in ready property with contemporary finishes throughout. The bright open-concept main floor features a beautifully designed kitchen with quartz countertops, ample cabinetry, and plenty of workspace for cooking and entertaining. The sought-after main floor primary bedroom offers comfort and convenience with a walk-in closet complete with custom built-ins and a private 4-piece ensuite bath. Main floor laundry and an attached single car garage add to the home's practical appeal, while the custom interlock stone driveway provides fantastic curb appeal. The second floor features 3 good-sized bedrooms and a large main bath, offering plenty of space for family or guests. The basement provides excellent additional living space with a completed exercise room and office, plus a bonus room awaiting your finishing touches to drywall. A future rec room and 4th bathroom have already been framed and wired, creating the perfect opportunity to customize the space to suit your family's needs. With modern finishes, a flexible layout, and room to grow, this home offers the perfect blend of comfort, style, and potential.
Property Information
Building Details
Features & Amenities
Financials & Fees
Inclusions & Exclusions
Built-in Microwave, Carbon Monoxide Detector, Dishwasher, Refrigerator, Smoke Detector, Stove, Washer, Dryer, Reverse Osmosis, HWT, Water Softener, All Blinds
2 Sets of Curtains & curtain rod, kids indoor play sets, Outdoor Playset &swings, Coat hook at front door, 2 guitar hooks, mirrors in gym, mirror in upstairs hallway, 2 shower rods, anchor hook in gym ceiling, white shelves in kids bedroom, deck box
Location
Similar Properties
View More
Source: Toronto Regional Real Estate Board (TRREB), via PropTx Innovations Inc.
The data relating to real estate on this website comes in part from the MLS® data feed of PropTx Innovations Inc. The information is deemed reliable but is not guaranteed accurate by PropTx.
The information provided herein must only be used by consumers that have a bona fide interest in the purchase, sale or lease of real estate and may not be used for any commercial purpose or any other purpose.
© 2026 PropTx Innovations Inc. All rights reserved. MLS®, REALTOR® and the associated logos are owned or controlled by The Canadian Real Estate Association (CREA).