6583 HIGHWAY 15 N/A
About This Home
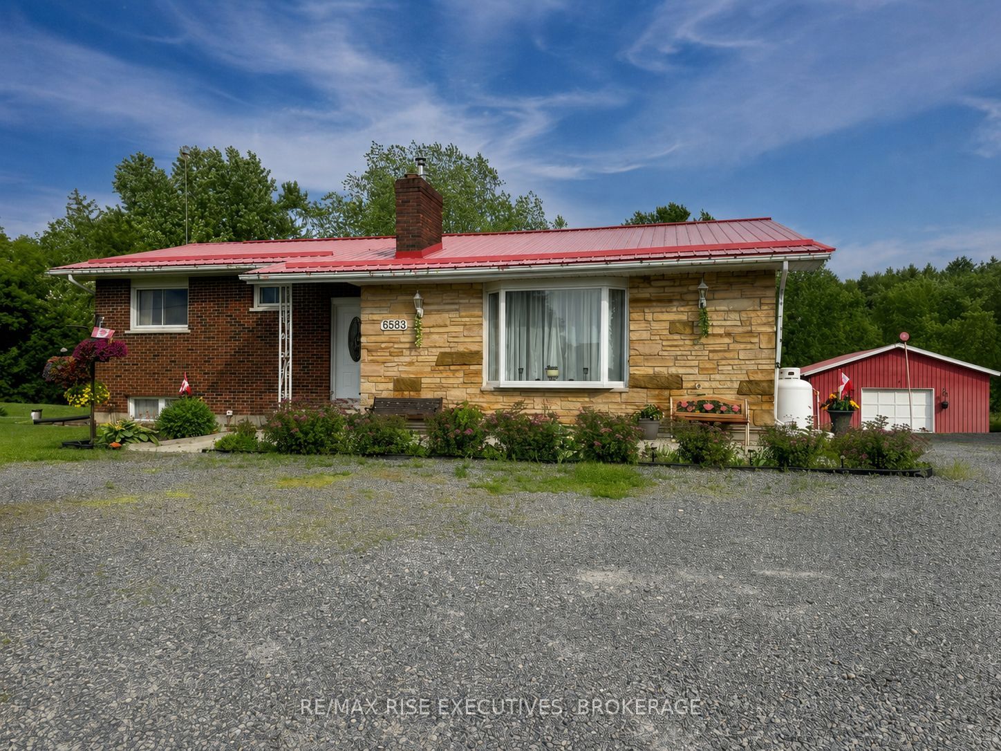
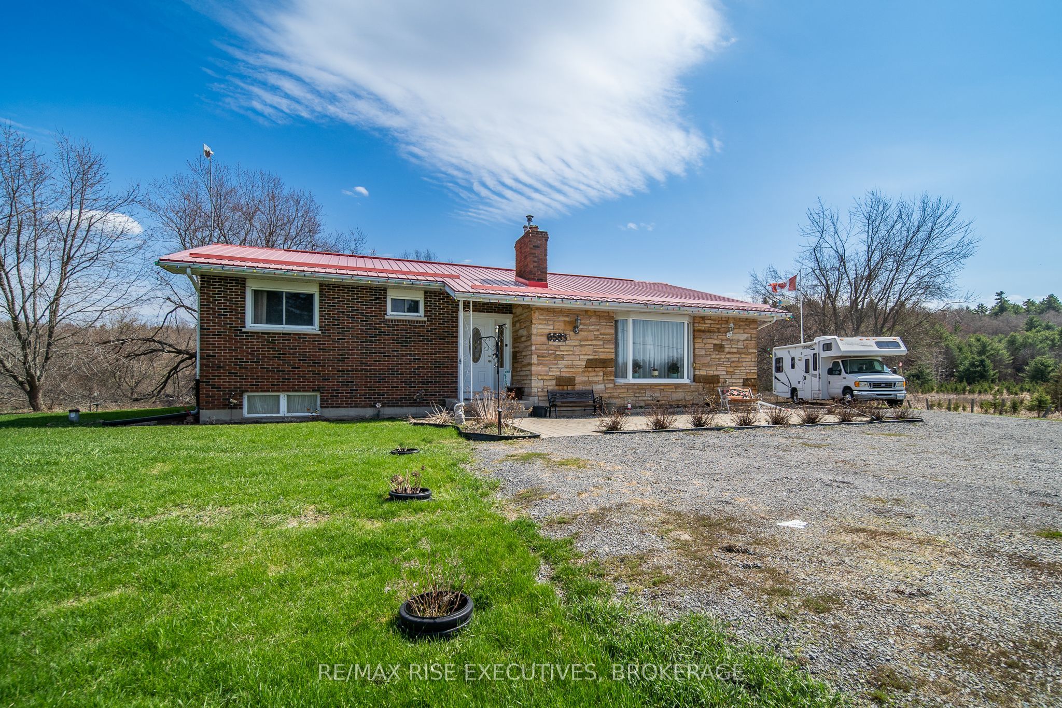
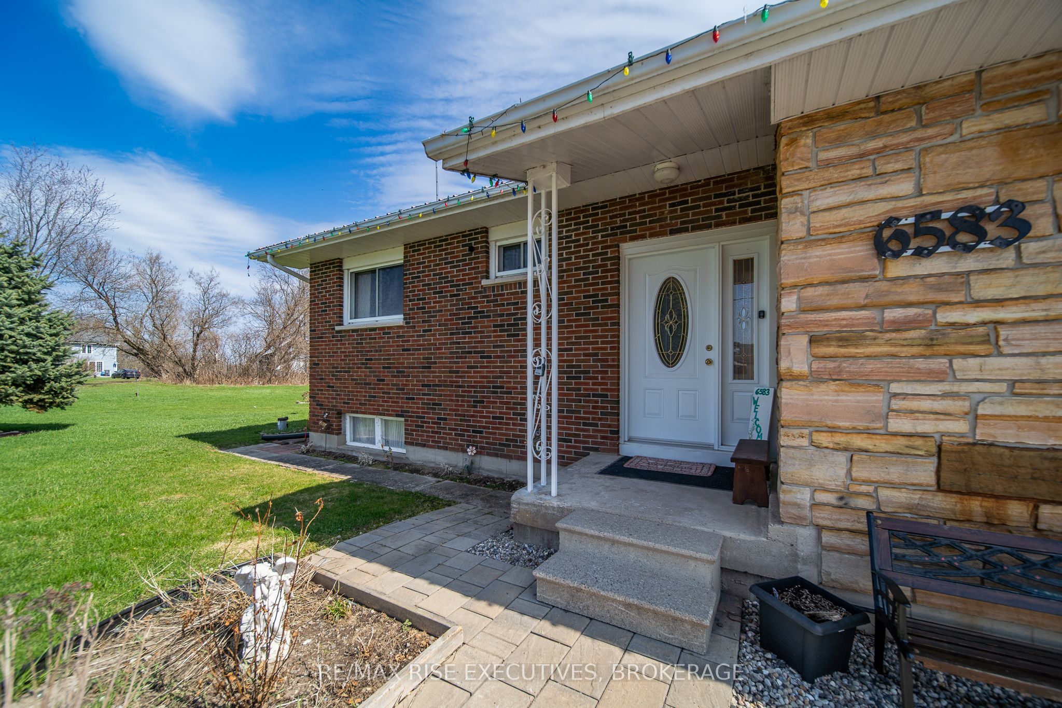
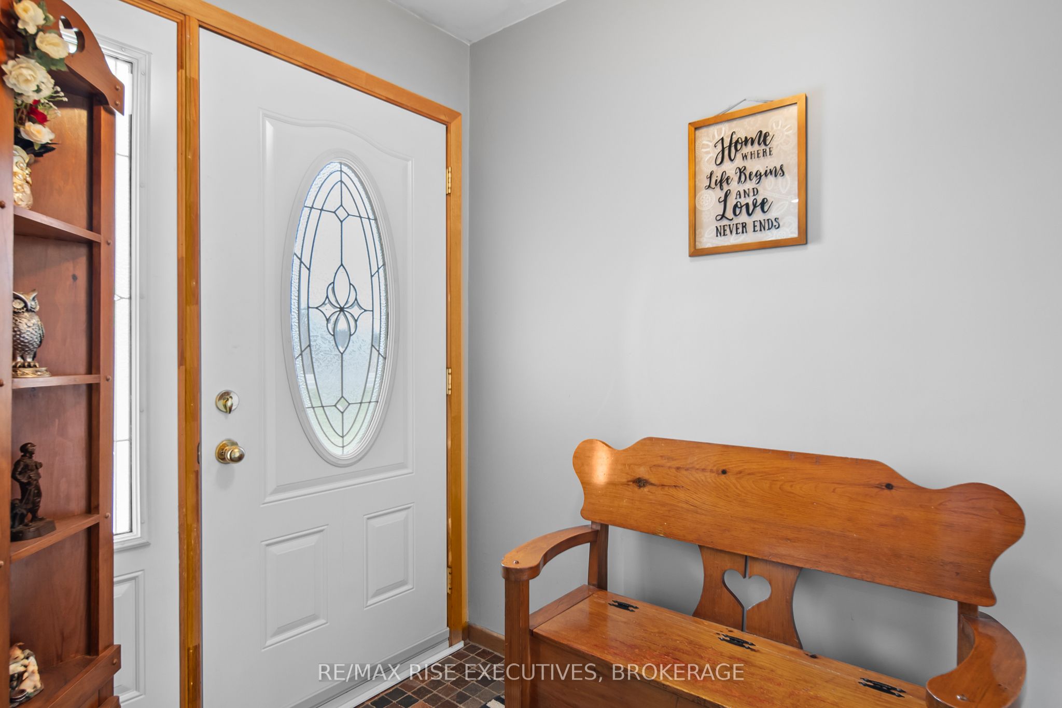
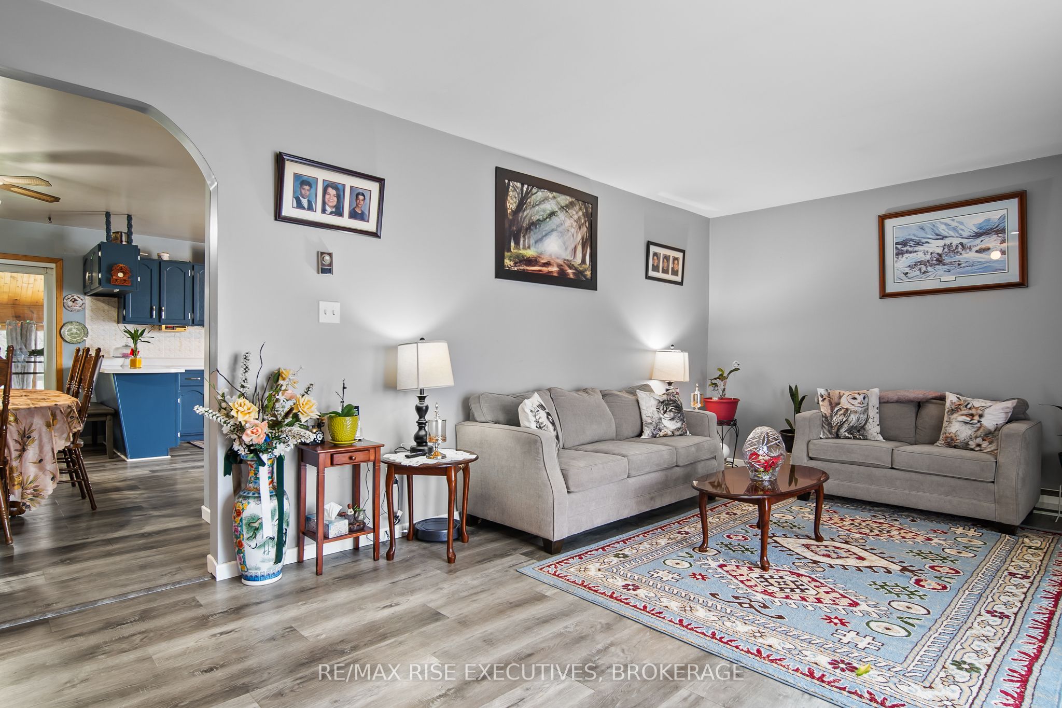
6583 Highway 15 is an all-brick bungalow set on a spacious 1.29-acre lot just outside of Kingston, offering a great balance of privacy, space, and convenience. Inside, you'll find a bright, refreshed interior with new flooring throughout, creating a clean and cohesive feel. The updated eat-in kitchen offers plenty of cabinetry and functional space. The main living area is warm and inviting, featuring a propane fireplace and large windows that bring in plenty of natural light. At the back of the home, a sunroom provides a comfortable space to relax while overlooking the backyard and surrounding property. The upper level includes three bedrooms and a full bathroom, offering a functional layout suitable for families or those looking for defined living spaces. The fully finished lower level adds valuable additional space, with exceptional ceiling height and flexibility for a variety of uses. It includes two large recreation areas, a three-piece bathroom, laundry, and convenient access to the outdoors. Additional features include a durable metal roof, hot water on demand, updated water system, wall-unit air conditioning, and a large detached garage with drive-through access, offering a number of potential uses. Set on a generous lot with ample parking and outdoor space, this property presents a solid opportunity just minutes from the city, with easy access to the Rideau system, camping and hunting and Seeley's Bay marina and boat launch. Schedule your viewing today!
Property Information
Building Details
Features & Amenities
Financials & Fees
Inclusions & Exclusions
Fridge, Stove, Rangehood, Washer, Dryer, John Deer Riding Lawnmower, Husqvarna riding Lawnmower (as-is)
Location
Similar Properties
View More
Source: Toronto Regional Real Estate Board (TRREB), via PropTx Innovations Inc.
The data relating to real estate on this website comes in part from the MLS® data feed of PropTx Innovations Inc. The information is deemed reliable but is not guaranteed accurate by PropTx.
The information provided herein must only be used by consumers that have a bona fide interest in the purchase, sale or lease of real estate and may not be used for any commercial purpose or any other purpose.
© 2026 PropTx Innovations Inc. All rights reserved. MLS®, REALTOR® and the associated logos are owned or controlled by The Canadian Real Estate Association (CREA).