31229 9th Line
About This Home
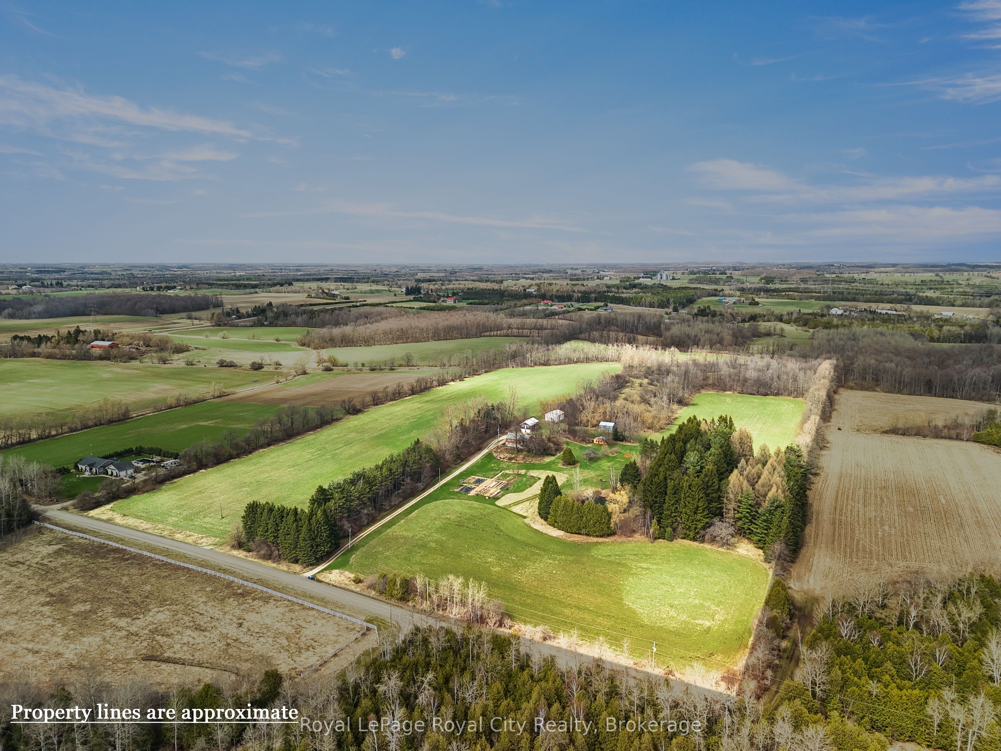
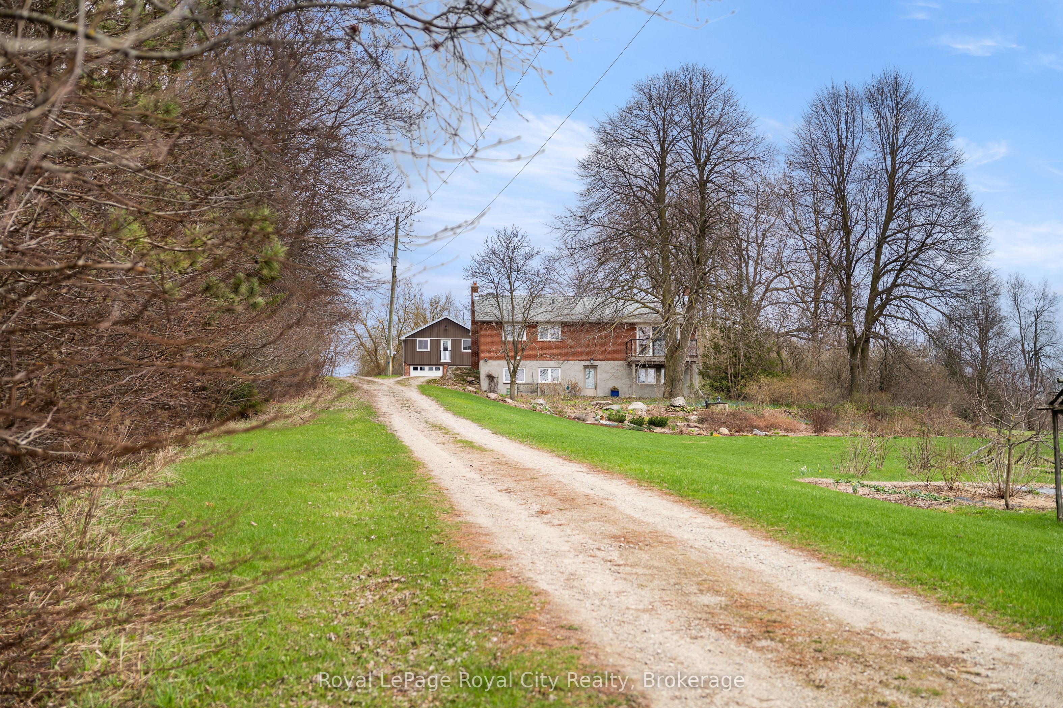
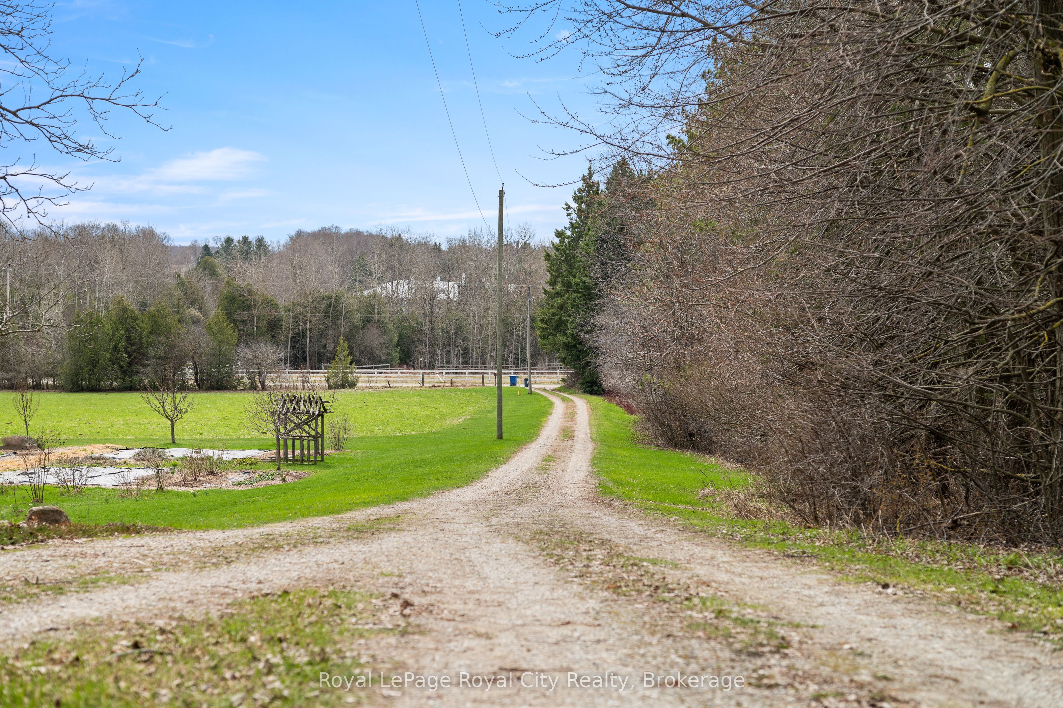
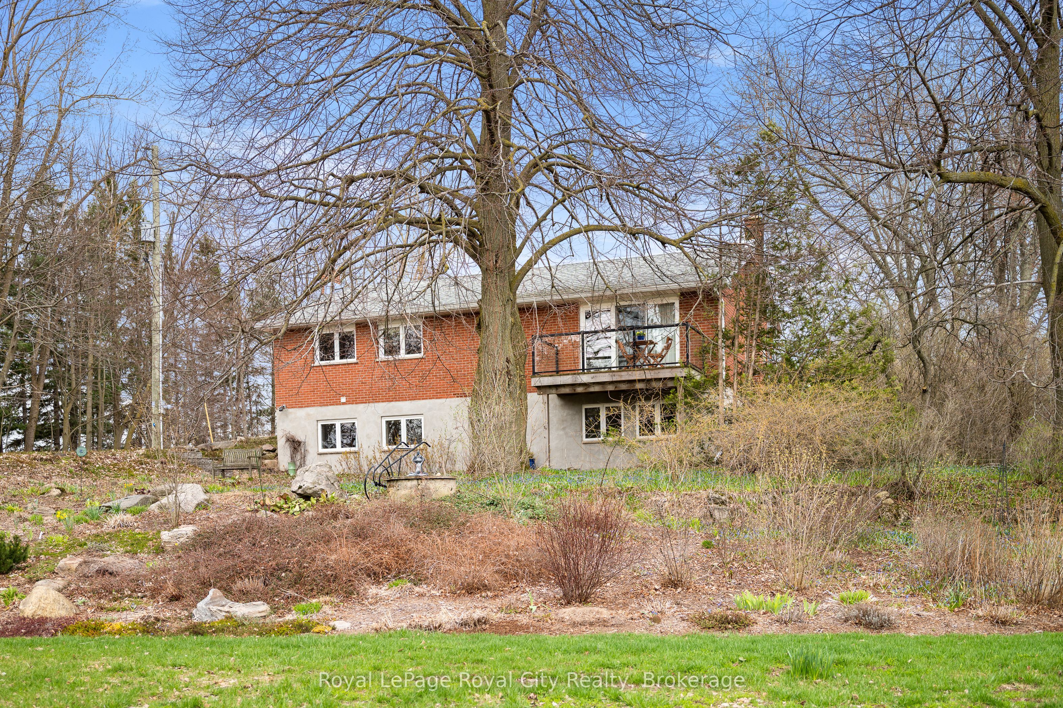
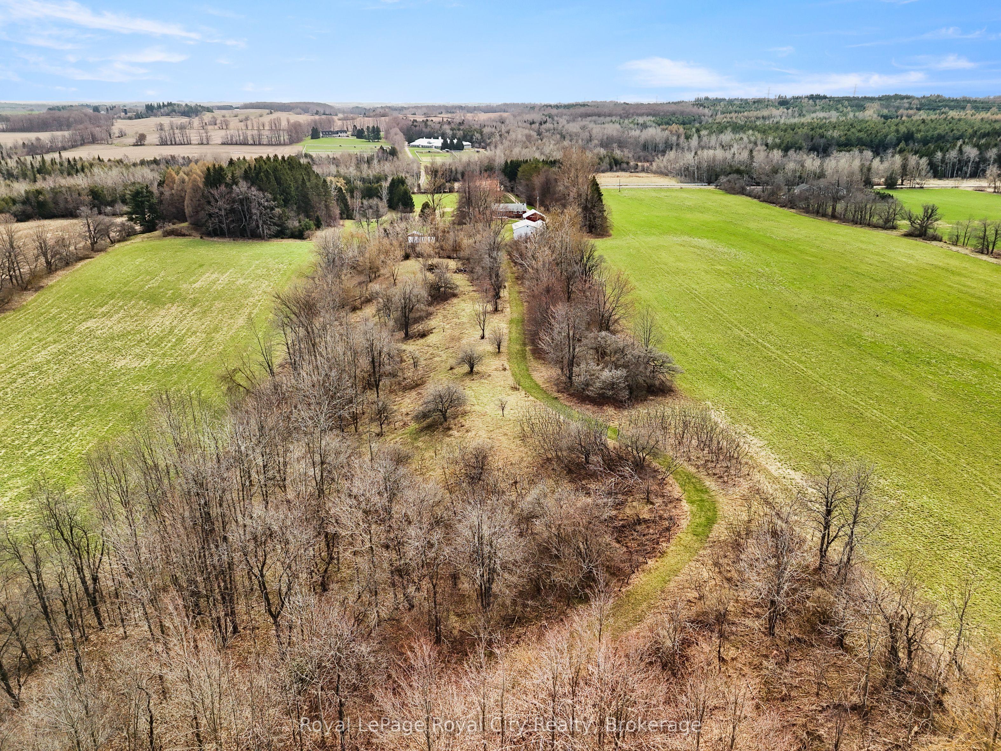
Set across 48 breathtaking acres of rolling countryside with 30 workable (currently in hay), this exceptional farm offers a lifestyle that feels worlds away. Begin your mornings with coffee overlooking your private pond, spend afternoons exploring manicured gardens or the scenic Cataract Trail right from your backyard, and unwind in the evening as golden sunsets stretch endlessly across open fields. At the heart of the property, a beautifully renovated bungalow blends refined comfort with timeless country charm. Thoughtfully designed for both everyday living and effortless entertaining, the home also features a fully legal basement apartment-ideal for extended family, guests, or added income-while maintaining complete privacy. The property is exceptionally well-equipped for hobby farming or rural living, featuring a classic bank barn with hydro, water, stalls, and hay loft, a spacious driveshed, and a detached 2-car garage with a finished studio above, perfect for creative pursuits or a private workspace. Extensively renovated in 2013, the home has seen numerous recent upgrades, including a new septic system ('24), cedar deck ('25), updated roof shingles ('16), A/C ('16), attic insulation ('23), water systems, and more, offering peace of mind and modern efficiency. Tucked away on a quiet country road, 10 minutes outside of Fergus, 15 minutes outside of Orangeville and 30 minutes to Guelph. This is more than a home-it's a private retreat, a lifestyle investment, and a rare opportunity to own a truly special piece of countryside.
Property Information
Building Details
Features & Amenities
Financials & Fees
Inclusions & Exclusions
Main floor - fridge, stove, dishwasher. Basement - fridge, stove, upright washer/dryer. Washer, dryer.
Freezer in garage, fridge in furnace room, tractor and all related implements, all tools in garage. Coat rack in studio.
Location
Similar Properties
View More
Source: Toronto Regional Real Estate Board (TRREB), via PropTx Innovations Inc.
The data relating to real estate on this website comes in part from the MLS® data feed of PropTx Innovations Inc. The information is deemed reliable but is not guaranteed accurate by PropTx.
The information provided herein must only be used by consumers that have a bona fide interest in the purchase, sale or lease of real estate and may not be used for any commercial purpose or any other purpose.
© 2026 PropTx Innovations Inc. All rights reserved. MLS®, REALTOR® and the associated logos are owned or controlled by The Canadian Real Estate Association (CREA).