25 Brookhaven Crescent
About This Home
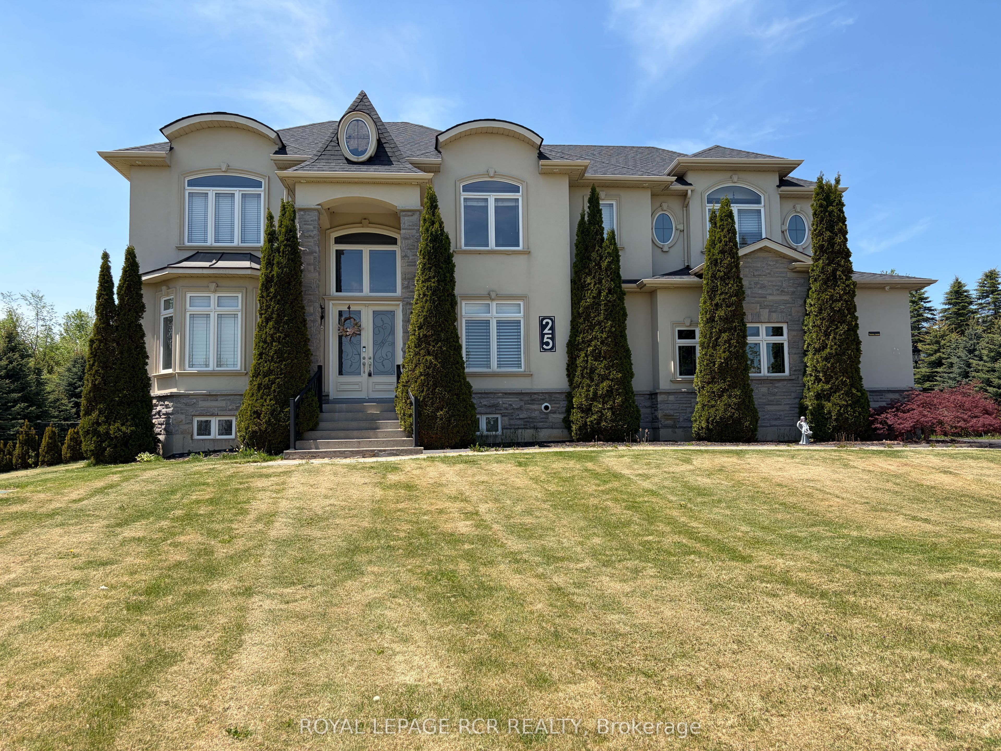
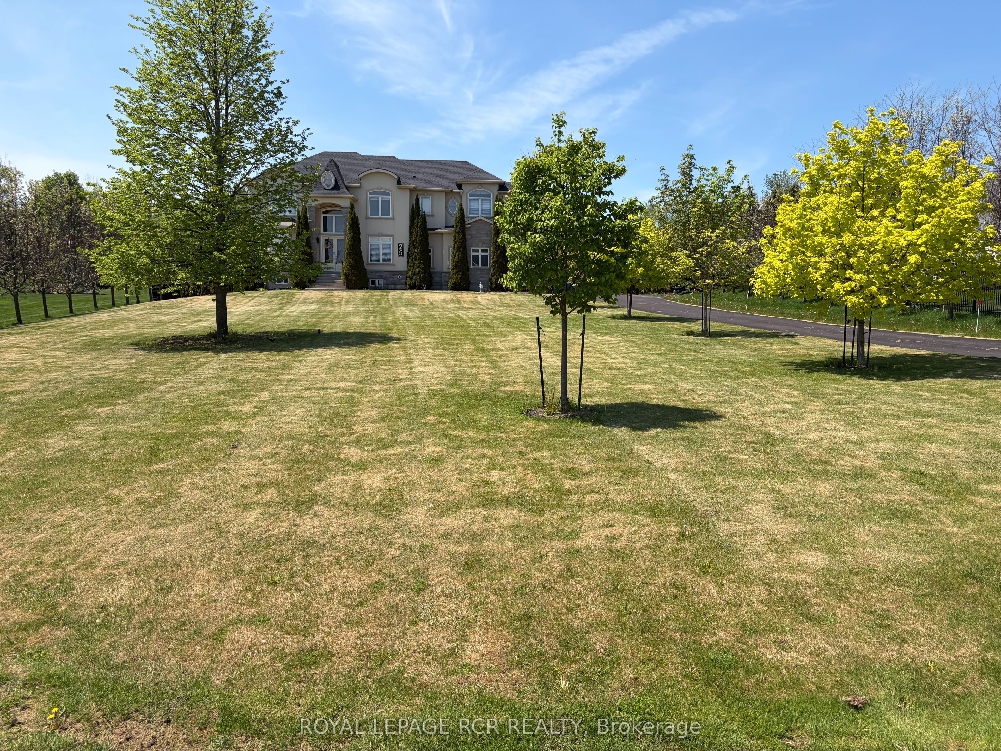
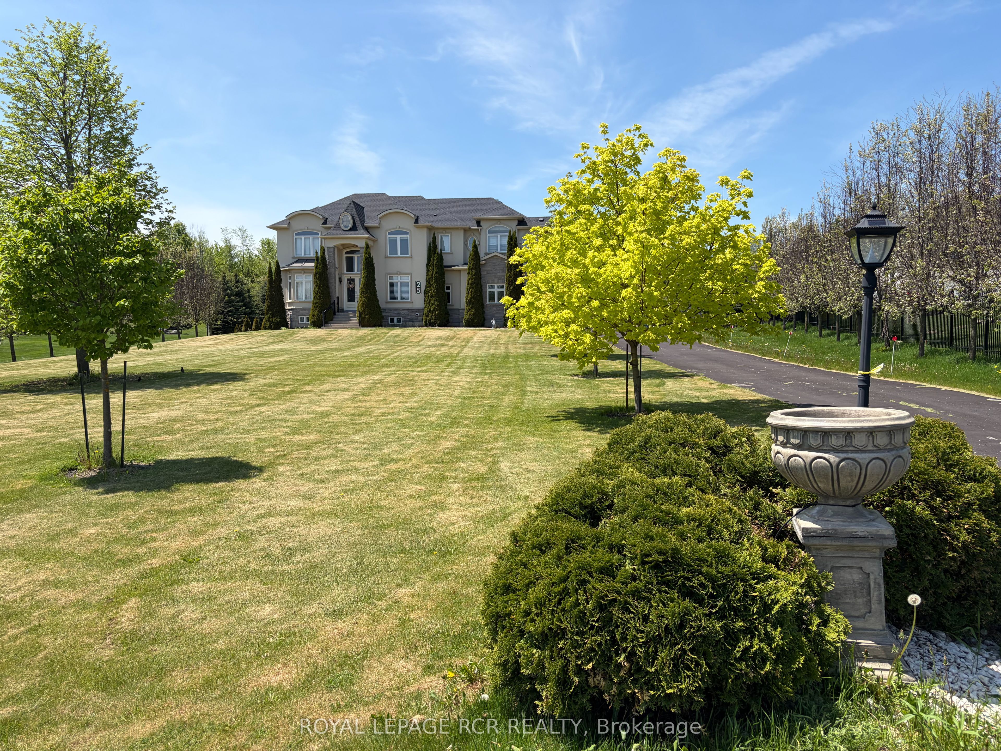
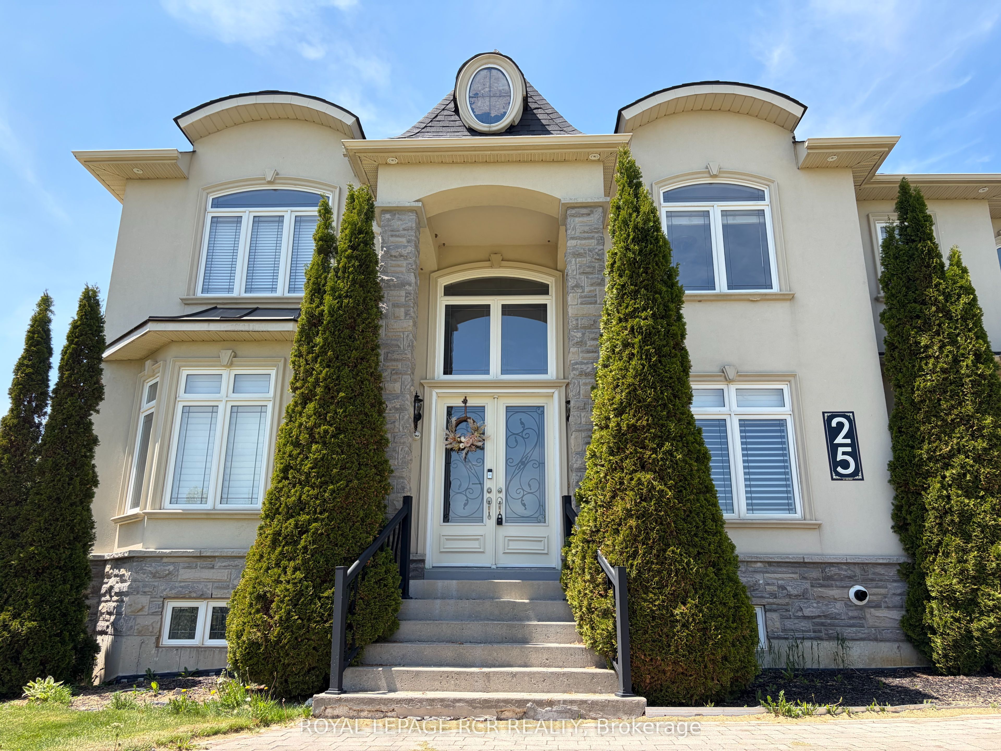
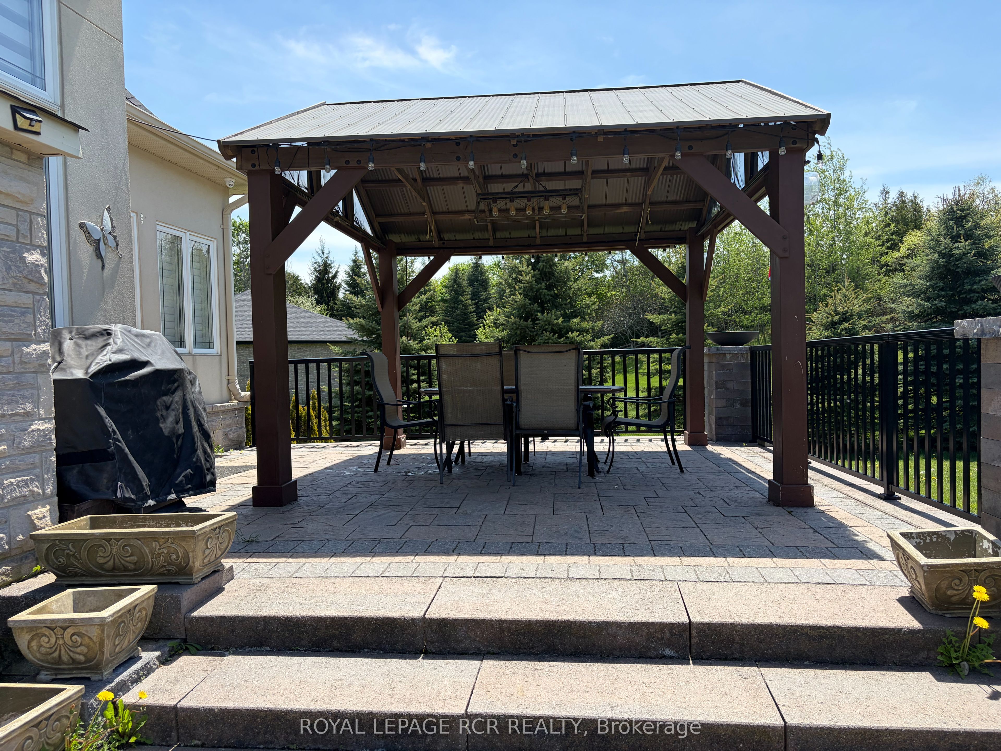
Welcome to an exceptional estate property at 25 Brookhaven Cres in East Garafraxa, ideally located just minutes from Orangeville's west end. Nestled on a picturesque 1.34 acre lot & set well back from the road, this impressive 3,400 square foot home offers the perfect blend of luxury, privacy & functionality. Surrounded by mature trees & beautifully landscaped grounds, the property showcases an expansive backyard retreat complete w/extensive patios & a gazebo designed for outdoor entertaining & peaceful relaxation. The striking curb appeal is enhanced by a triple car garage w/convenient access to the bsmt, while the grand interior immediately impresses w/spacious principal rms & upscale finishes throughout. The main floor features a sophisticated office ideal for working from home, an elegant formal dining rm perfect for hosting family gatherings, & a breathtaking great rm highlighted by an 18-foot coffered ceiling that creates a dramatic open-concept atmosphere. At the heart of the home is the stunning eat-in kitchen, thoughtfully designed w/granite countertops, lg centre island, & an abundance of cabinetry. A functional servery with add'l sink & W/I pantry provides exceptional convenience. The breakfast area offers a seamless W/O to the extensive patio space, creating effortless indoor-outdoor living. A 2-pc powder rm & spacious laundry rm complete the main level. The second flr offers 4 generously sized bdrms, including a luxurious primary retreat featuring a W/I closet, private upper deck walkout, & a two-sided gas fireplace shared with the spa-inspired 5-pc ensuite complete w/soaker tub, W/I shower & double vanity. The second bdrm enjoys its own 4-c ensuite & double closet, while the remaining 2 bedrooms each feature double closets & share a beautifully appointed 5-piece bath w/double sinks. The fully finished lower level adds incredible versatility with an expansive recreation rm featuring pot lights throughout, 2 add'l bdrms, a 3-pc bath, & a cold cellar.
Property Information
Building Details
Features & Amenities
Financials & Fees
Inclusions & Exclusions
Property being Sold "As Is, Where Is" with no representatives or warranties.
Location
Similar Properties
View More
Source: Toronto Regional Real Estate Board (TRREB), via PropTx Innovations Inc.
The data relating to real estate on this website comes in part from the MLS® data feed of PropTx Innovations Inc. The information is deemed reliable but is not guaranteed accurate by PropTx.
The information provided herein must only be used by consumers that have a bona fide interest in the purchase, sale or lease of real estate and may not be used for any commercial purpose or any other purpose.
© 2026 PropTx Innovations Inc. All rights reserved. MLS®, REALTOR® and the associated logos are owned or controlled by The Canadian Real Estate Association (CREA).