165 County Rd 507 N/A
About This Home
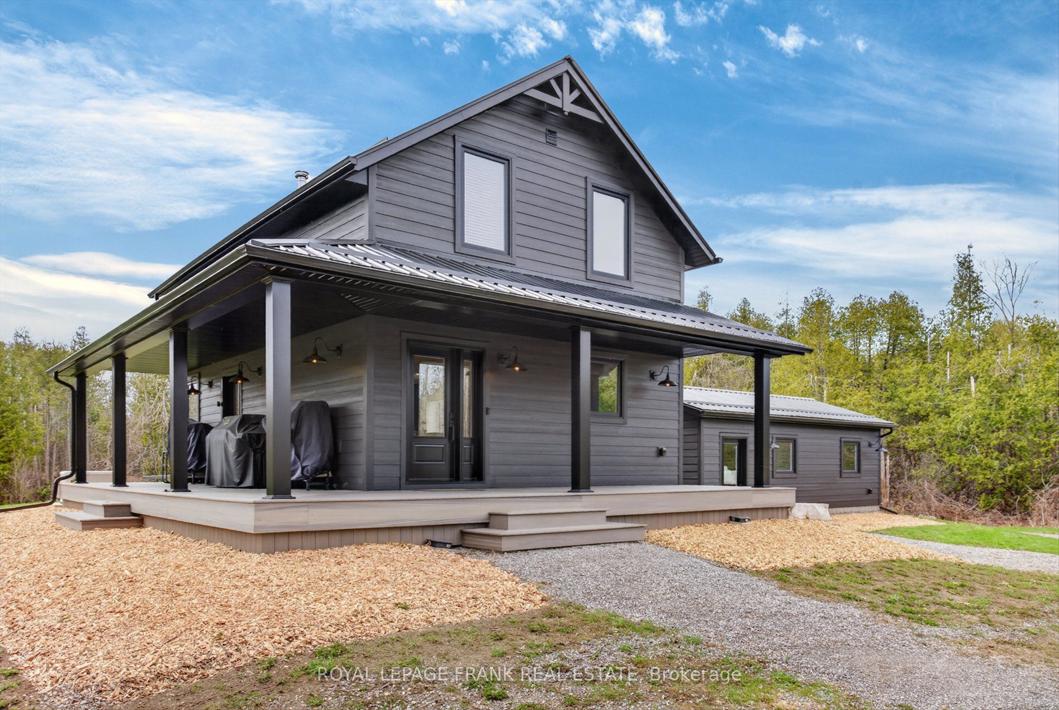
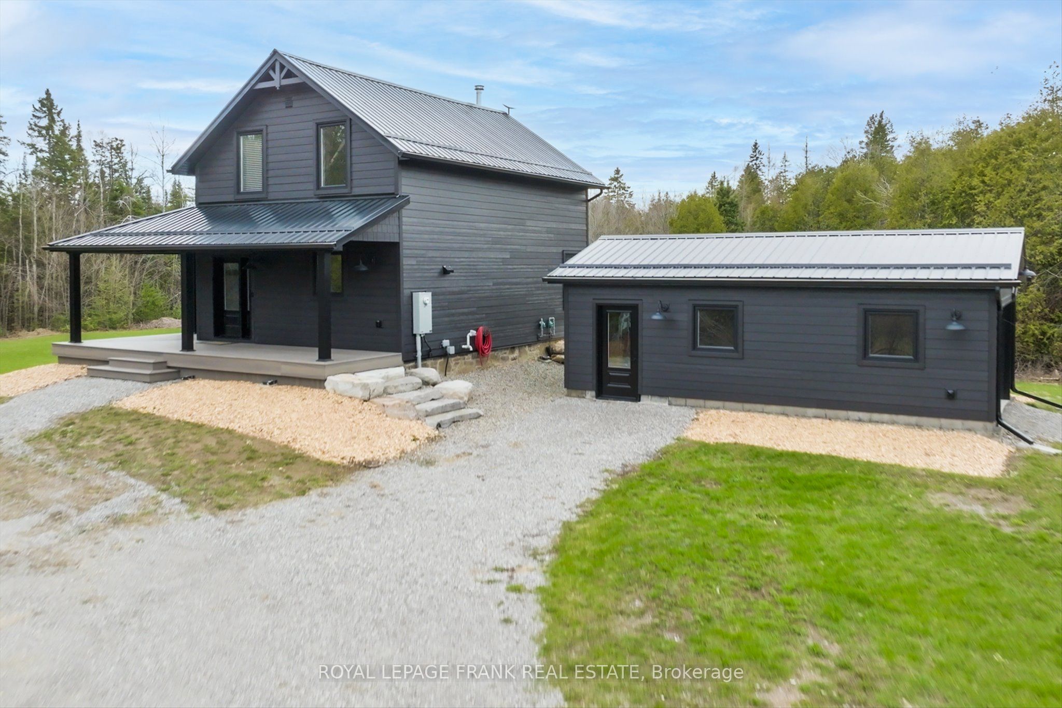
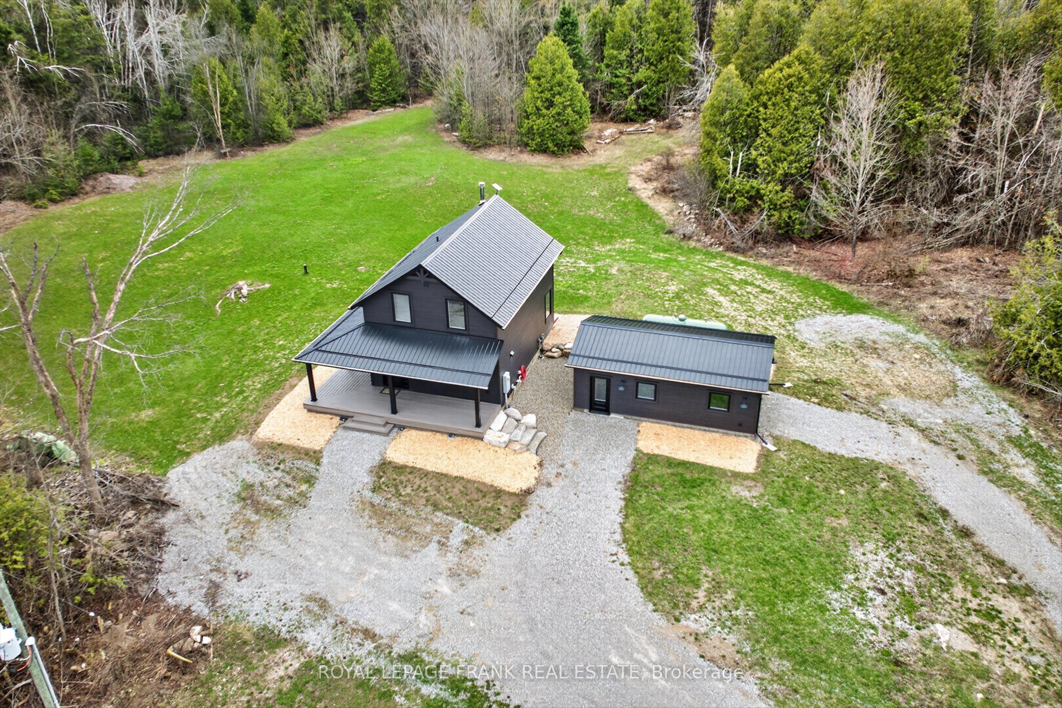
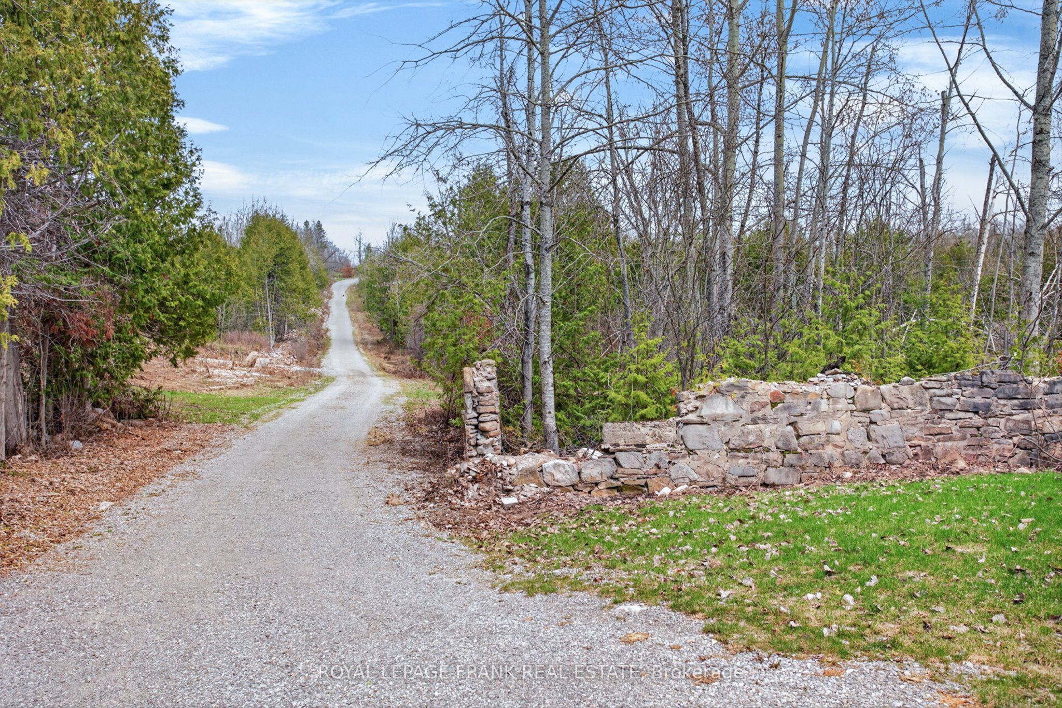
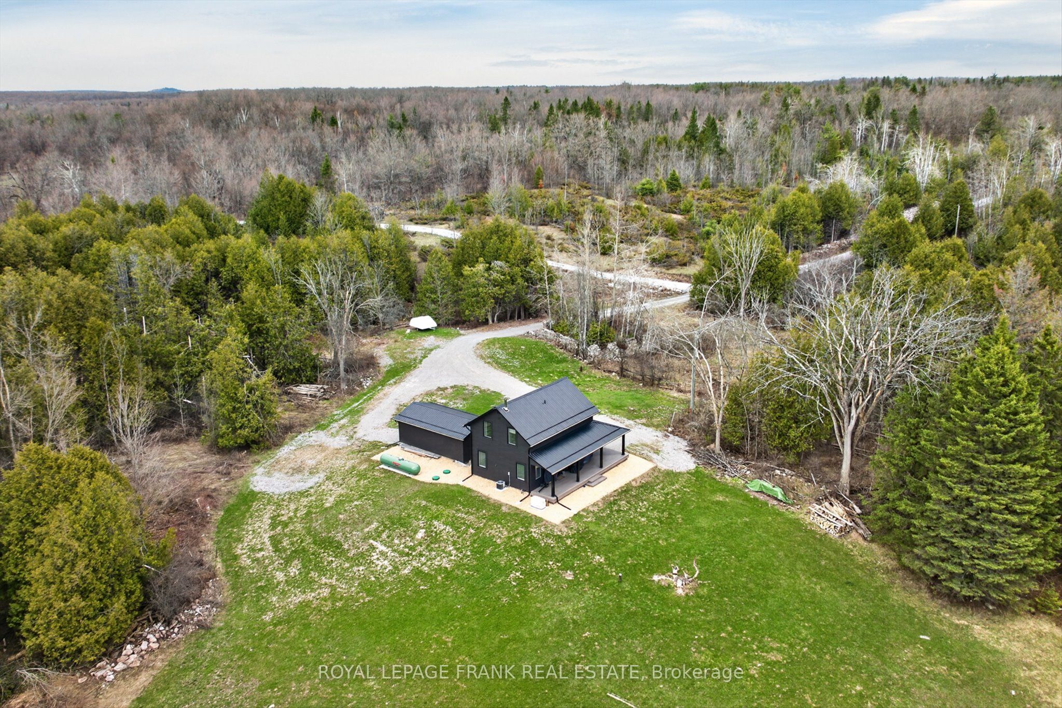
Exceptional privacy, exquisite turnkey getaway on 331 acres 7 minutes north of the Village of Buckhorn near the Trent Severn Waterway System and 28 minutes north of Peterborough and 20 minutes to Bobcaygeon. Two large ponds on the property. Looking for a getaway for snowmobiling, ATV'ing, hunting, fishing or just relaxing in peace and quiet yet not too far from civilization this property offers it all. Set well back of Hwy 507 minutes north of Buckhorn at Flynn's corners this gorgeous 2 bedroom, 2 bathroom home is beautifully updated with all furniture and kitchen accessories included. Bring your clothes and toothbrush and enjoy the stars, the wildlife and the privacy this unique property has to offer. Dock your boat at Buckhorn Yacht Harbour and enjoy travelling the Trent Severn Waterway. Grocery store, pharmacy and restaurants in the Village of Buckhorn. Kayaking and canoeing spots all through the area. Trails cut all through the property.
Property Information
Building Details
Features & Amenities
Financials & Fees
Inclusions & Exclusions
All furniture, full house Generac generator, BBQ hooked to propane, washer and dryer on 2nd floor in guest bath, Tractor (purchased in 2025), Hardware for internet, home is hardwired for telephone, all beds and linens.
All machines and tools and items deemed to be personal in the Seller's sole and absolute discretion, snowmobile, chain saws, trailer, tools.
Location
Similar Properties
View More
Source: Toronto Regional Real Estate Board (TRREB), via PropTx Innovations Inc.
The data relating to real estate on this website comes in part from the MLS® data feed of PropTx Innovations Inc. The information is deemed reliable but is not guaranteed accurate by PropTx.
The information provided herein must only be used by consumers that have a bona fide interest in the purchase, sale or lease of real estate and may not be used for any commercial purpose or any other purpose.
© 2026 PropTx Innovations Inc. All rights reserved. MLS®, REALTOR® and the associated logos are owned or controlled by The Canadian Real Estate Association (CREA).