96 Fire Route 98 N/A
About This Home
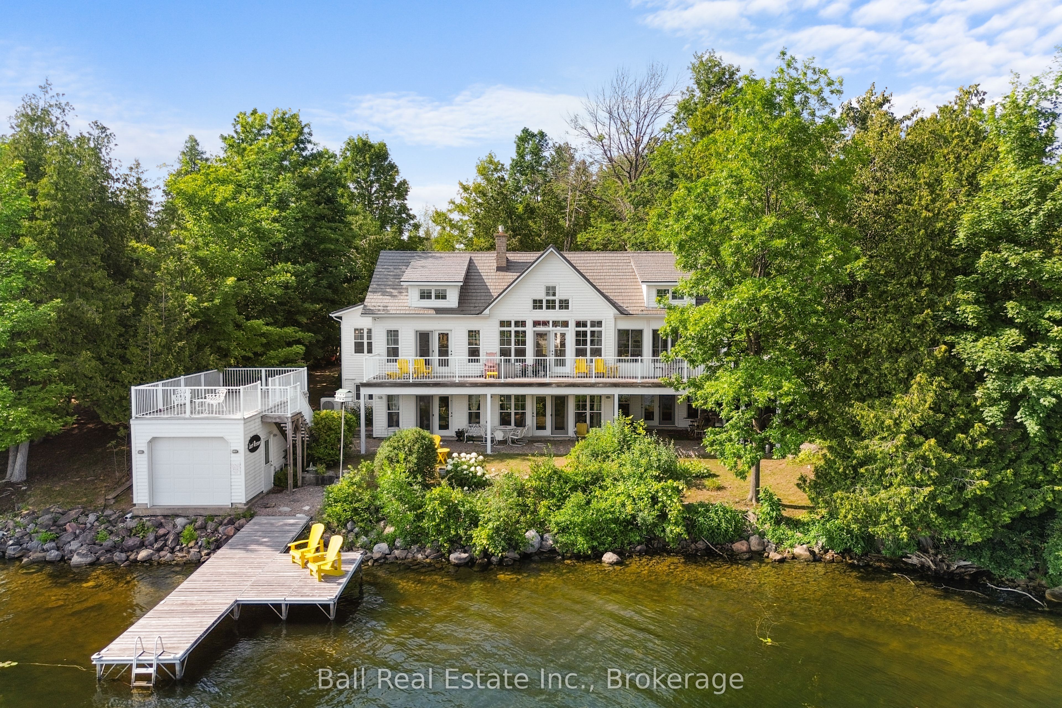
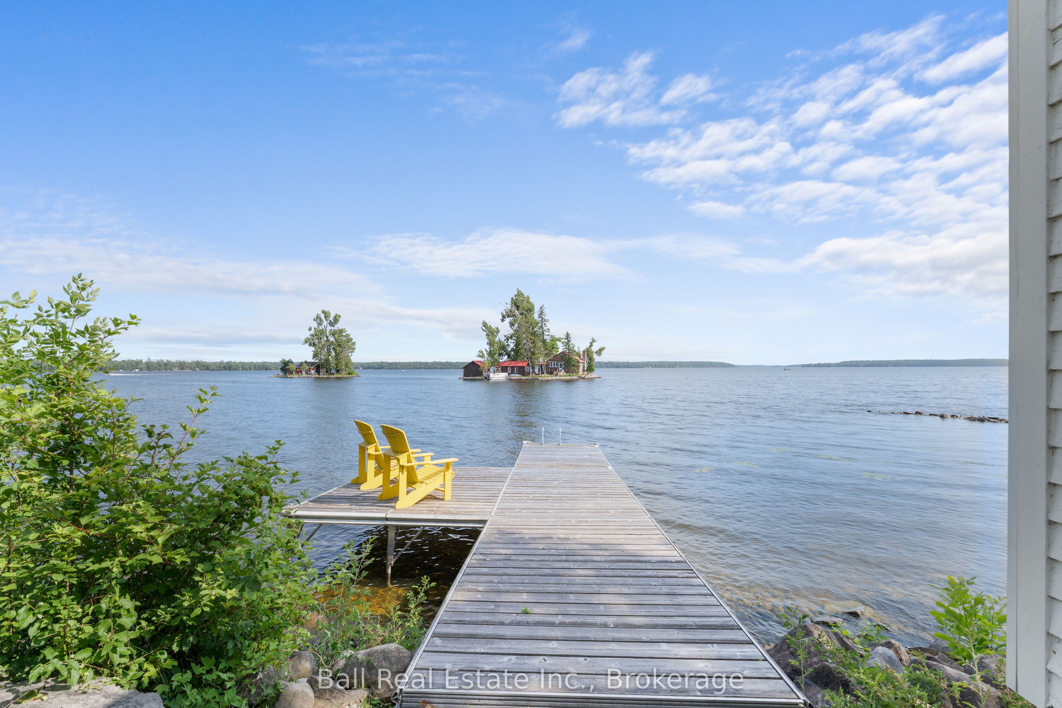
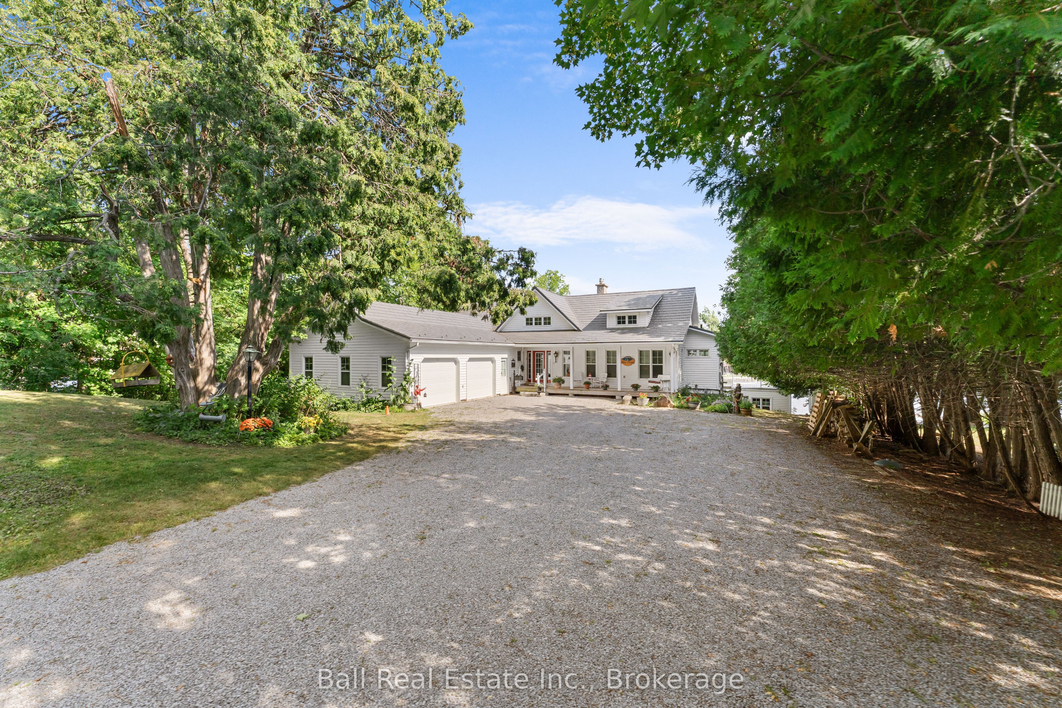
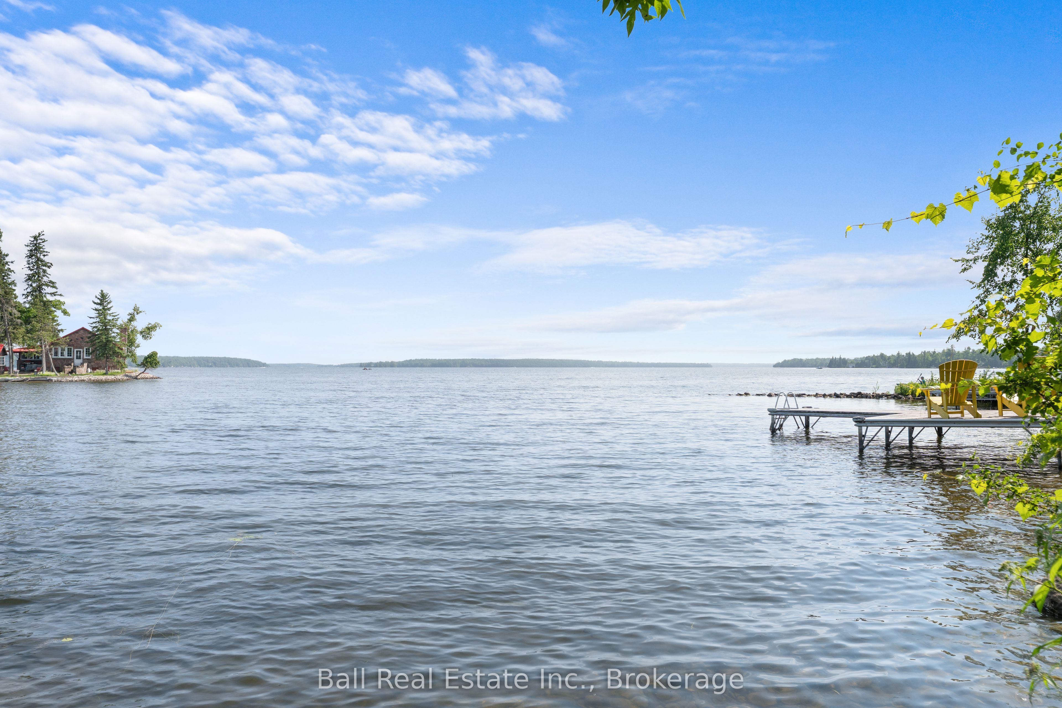
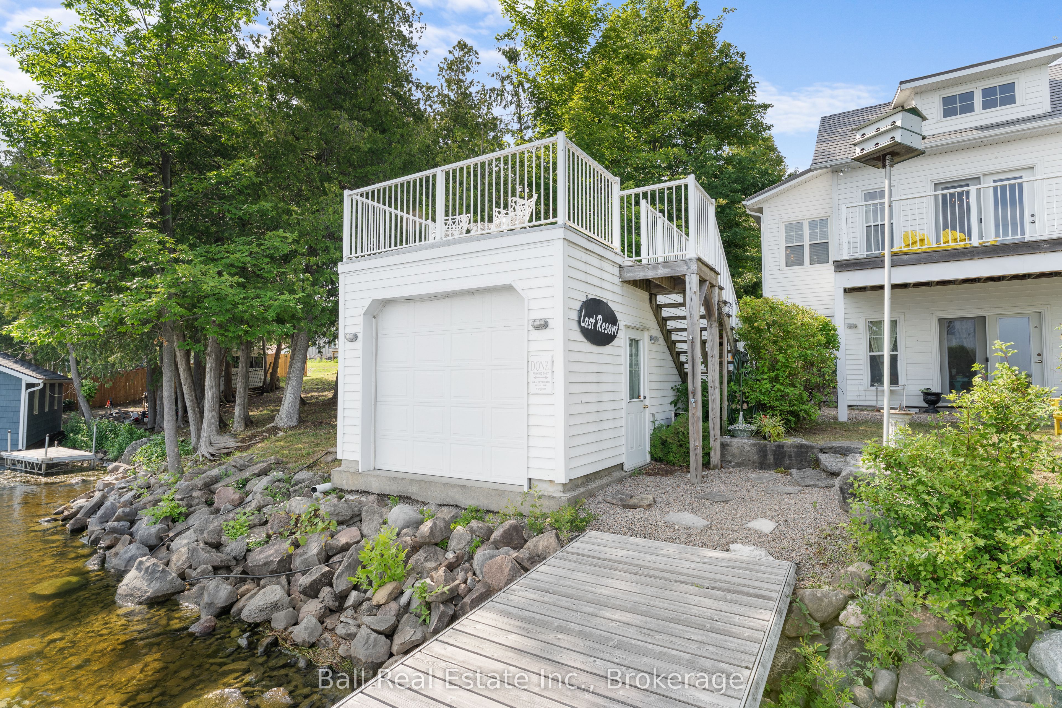
Welcome to this custom-built waterfront bungalow on Pigeon Lake, offering 100 ft of shoreline and breathtaking lake views. Built in 2005 and set on a beautifully landscaped 0.73 acre lot just minutes from the charming village of Bobcaygeon, this exceptional home offers quality craftsmanship and year-round waterfront living. A welcoming covered front porch leads into a spacious foyer where your eyes are immediately drawn through the living room to the sparkling lake beyond. The bright living room features expansive windows and a walkout to the waterside deck, while the adjoining kitchen and dining area are ideal for everyday living and entertaining. A pantry, main floor laundry, 2pc bathroom and interior access to the attached double garage add everyday convenience. The sunroom provides a peaceful retreat to relax and enjoy the waterfront in every season. The private bedroom wing features a spacious primary suite with lake views, deck access, a walk-in closet and a 5pc ensuite. A second main floor bedroom, currently used as an office, offers flexibility for guests or a home workspace. The fully finished walkout basement features a spacious recreation room with a fireplace, wet bar and walkout to the waterfront, along with two generous bedrooms, a 4pc ensuite, an additional 3pc bathroom and a utility room, making it ideal for extended family or multi-generational living. Outside, enjoy 100 ft of waterfront complete with a dock and boathouse featuring stairs to a rooftop deck overlooking Pigeon Lake. Perennial gardens, a garden shed and a level yard complete the property. Finished with low-maintenance Maibec siding and a durable metal roof, this exceptional waterfront home offers the perfect balance of comfort, recreation and convenience just minutes from the shops, restaurants and amenities of Bobcaygeon.
Property Information
Building Details
Features & Amenities
Financials & Fees
Inclusions & Exclusions
Window Blinds, garden planters, area rugs, patio furniture (Yellow Taylor Plastic), Light fixtures, Cast iron furniture on boathouse roof. Fridge, stove, microwave, washer, dryer, hot water tank, water treatment, dishwasher
Location
Similar Properties
View More
Source: Toronto Regional Real Estate Board (TRREB), via PropTx Innovations Inc.
The data relating to real estate on this website comes in part from the MLS® data feed of PropTx Innovations Inc. The information is deemed reliable but is not guaranteed accurate by PropTx.
The information provided herein must only be used by consumers that have a bona fide interest in the purchase, sale or lease of real estate and may not be used for any commercial purpose or any other purpose.
© 2026 PropTx Innovations Inc. All rights reserved. MLS®, REALTOR® and the associated logos are owned or controlled by The Canadian Real Estate Association (CREA).