4112 Rebstock Road
About This Home
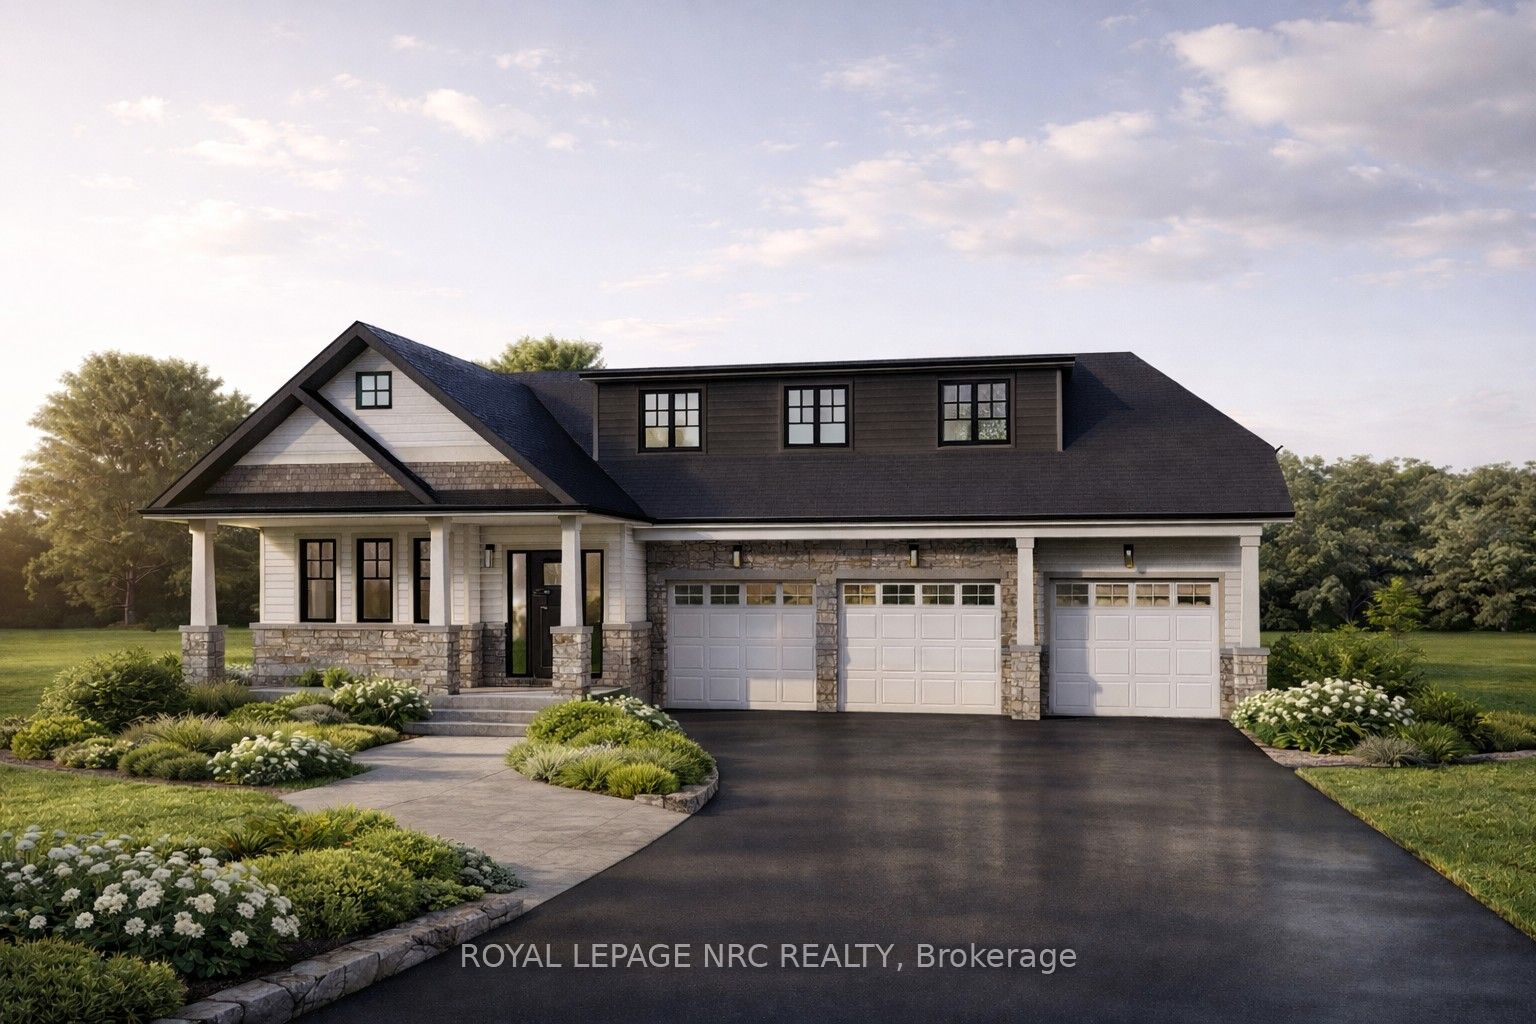
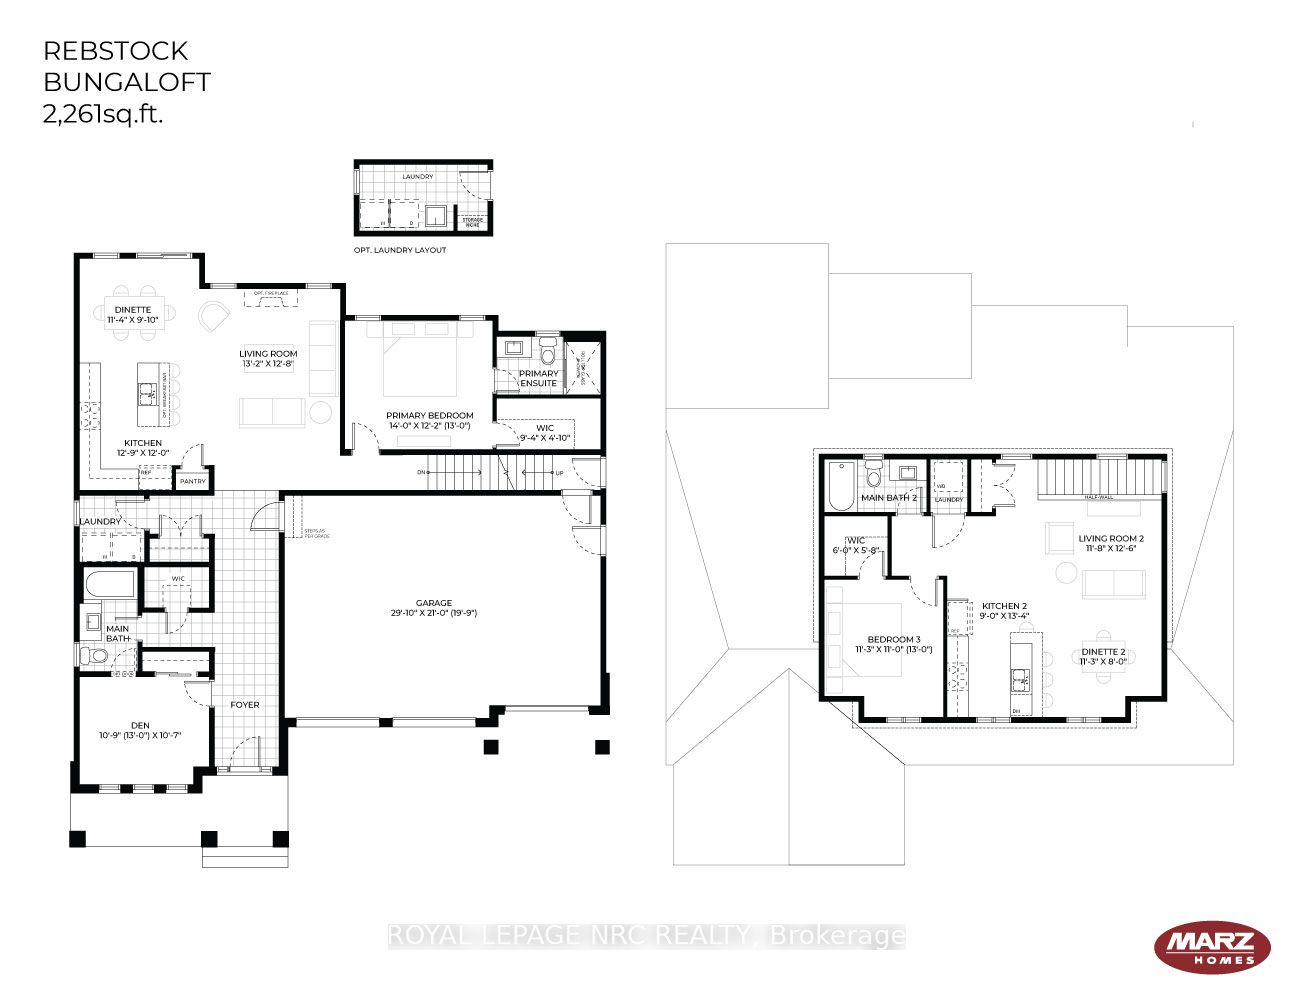
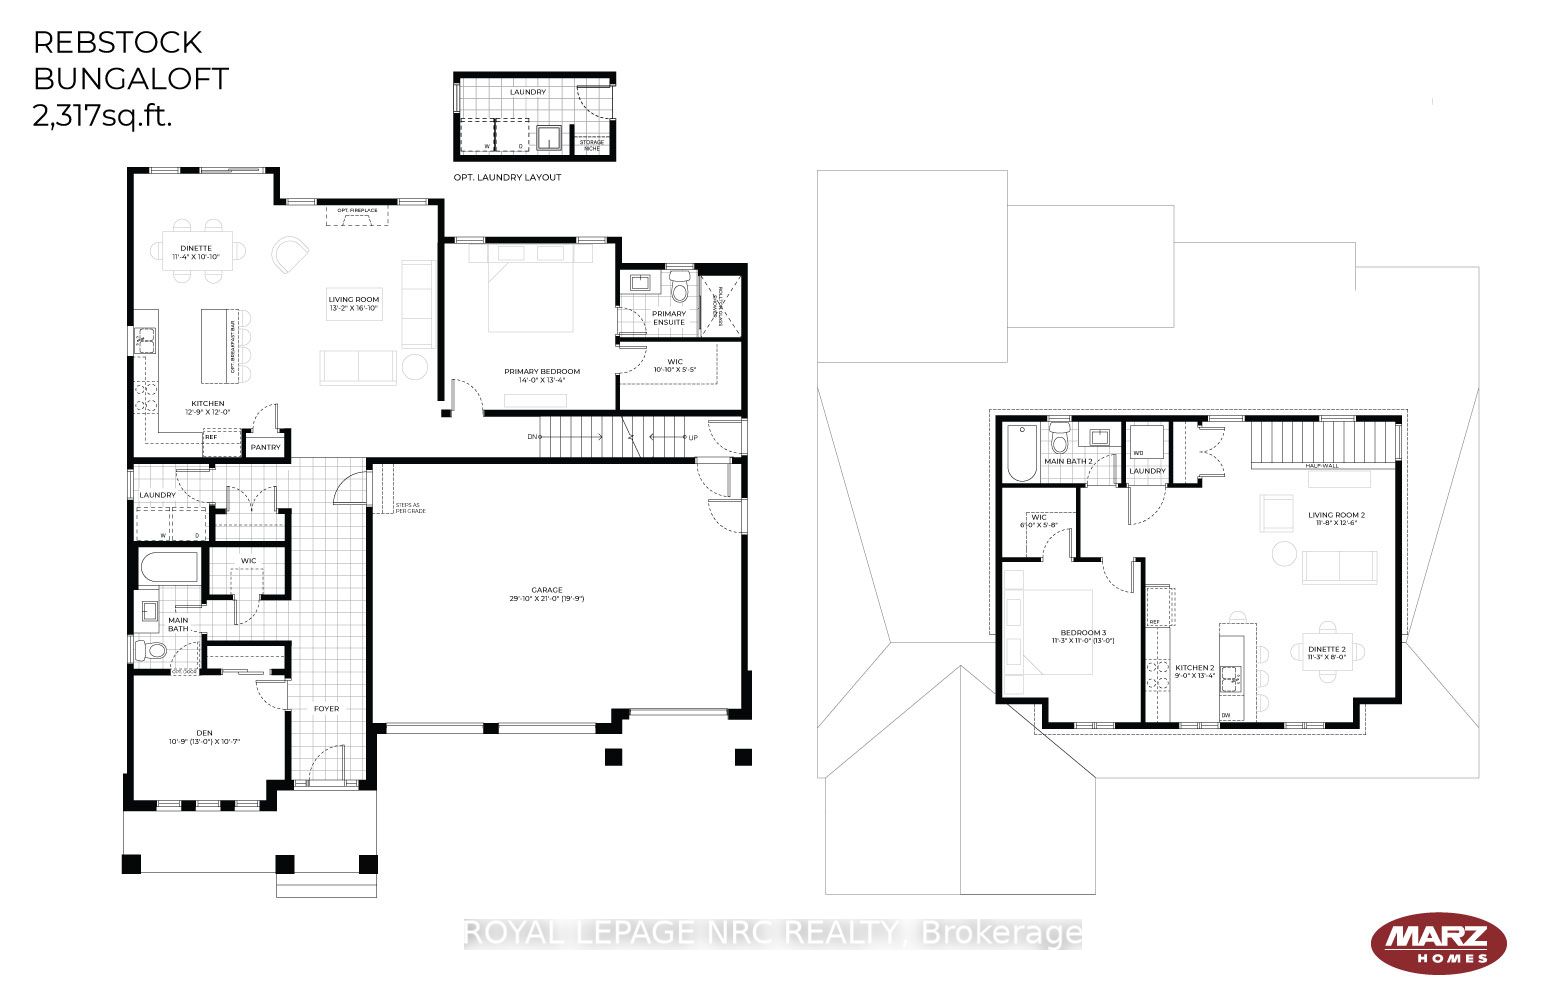
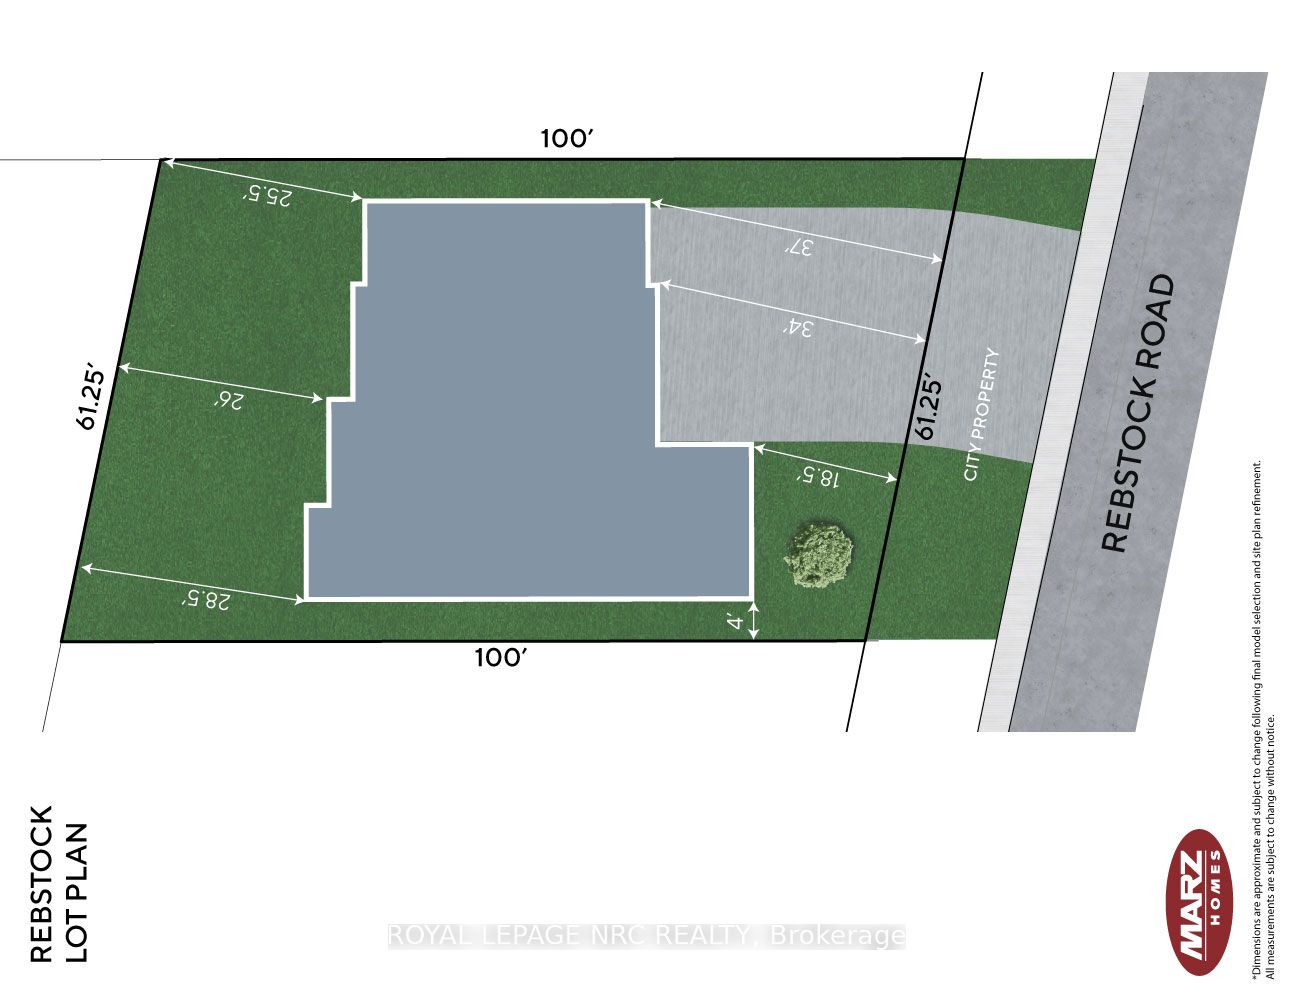
Incredible opportunity in Crystal Beach - a truly one-of-a-kind home with built-in income potential. This 2,317 sq. ft. home to be built offers a rare and highly functional layout, featuring a spacious 2-bedroom, 2-bath main residence plus a fully self-contained 1-bedroom apartment above the garage - ideal for multi-generational living or generating rental income (short- or long-term). The 1,546 sq. ft. main floor showcases a bright, open-concept kitchen, dining, and living space with 9 ft. ceilings, large windows, and a patio door leading to the backyard. The primary suite includes a generous walk-in closet and private ensuite, while the second bedroom offers ensuite privilege. A full unfinished basement with cold cellar provides excellent potential for additional living space or storage. The 771 sq. ft. upper apartment is completely separate, with no shared interior access, and includes its own private entrance, laundry, large bedroom with walk-in closet, and an open-concept kitchen, dining, and living area - a true turnkey secondary suite. A standout feature is the rare 3-car garage, offering ample space for vehicles, storage, or hobby use. Prefer more living space? The builder can convert the upper apartment into a loft-style extension of the main home. Built by Marz Homes, known for quality craftsmanship, this home includes quartz countertops and luxury vinyl plank flooring in both units, with time still available to customize structural and interior selections. Situated on a 61' lot, just a short walk to the sandy shores of Crystal Beach and close to the shops and restaurants of both Crystal Beach and historic Ridgeway. Conveniently located 90 minutes from Toronto, 30 minutes to Niagara Falls, and 15 minutes to Buffalo. Still time to make all of your selections! Take advantage of the temporary HST exemption on new homes and maximize your savings. Price shown includes HST rebate eligibility. To be built. NOTE: This house also has a bungalow option.
Property Information
Building Details
Features & Amenities
Financials & Fees
Location
Similar Properties
View More
Source: Toronto Regional Real Estate Board (TRREB), via PropTx Innovations Inc.
The data relating to real estate on this website comes in part from the MLS® data feed of PropTx Innovations Inc. The information is deemed reliable but is not guaranteed accurate by PropTx.
The information provided herein must only be used by consumers that have a bona fide interest in the purchase, sale or lease of real estate and may not be used for any commercial purpose or any other purpose.
© 2026 PropTx Innovations Inc. All rights reserved. MLS®, REALTOR® and the associated logos are owned or controlled by The Canadian Real Estate Association (CREA).