#204 - 10 Coveside Drive
About This Home
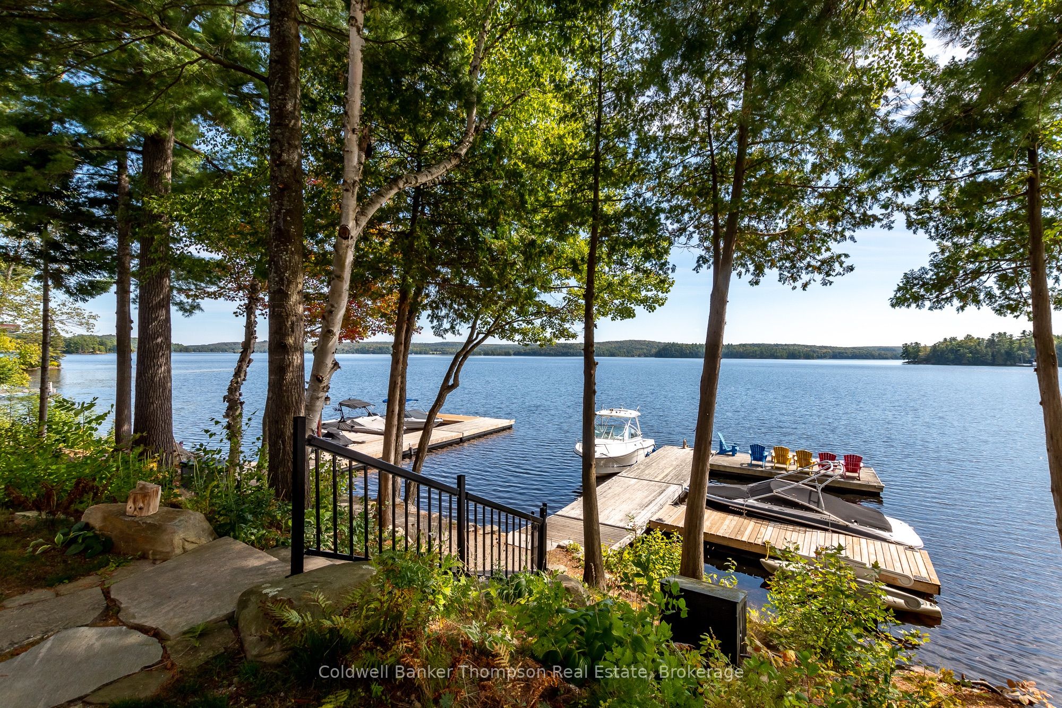
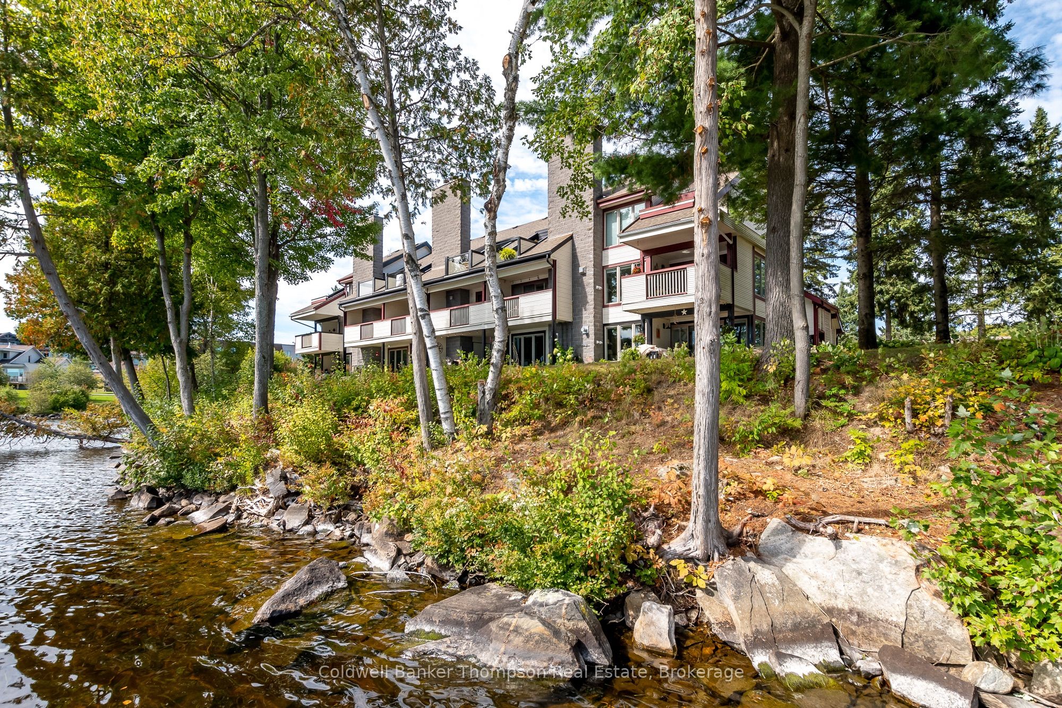
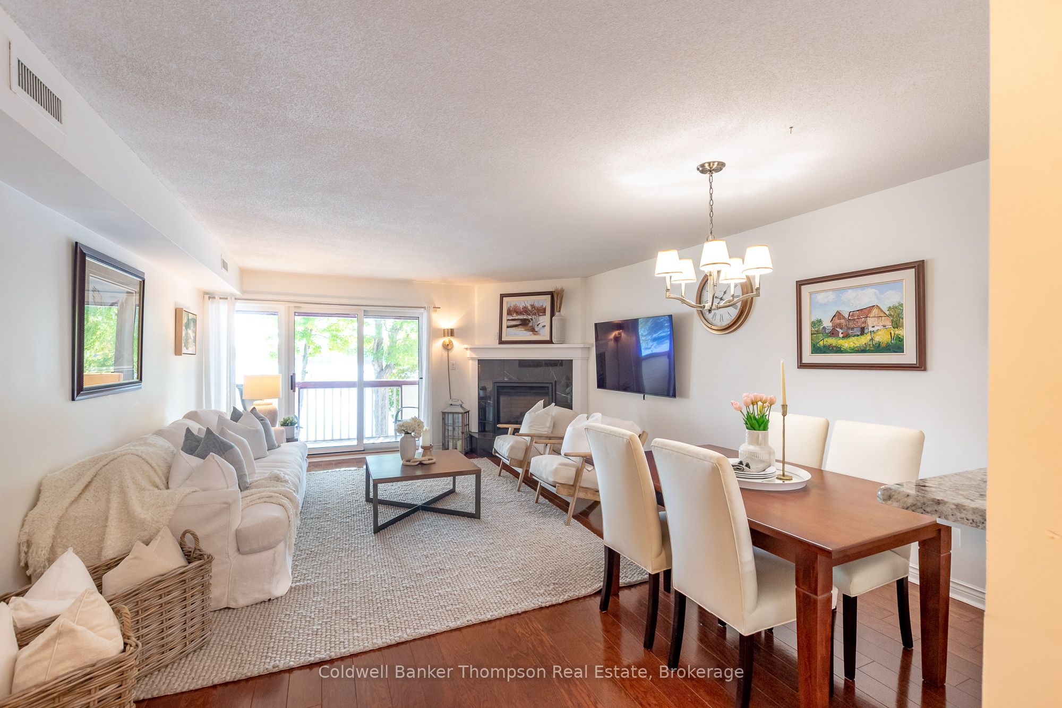
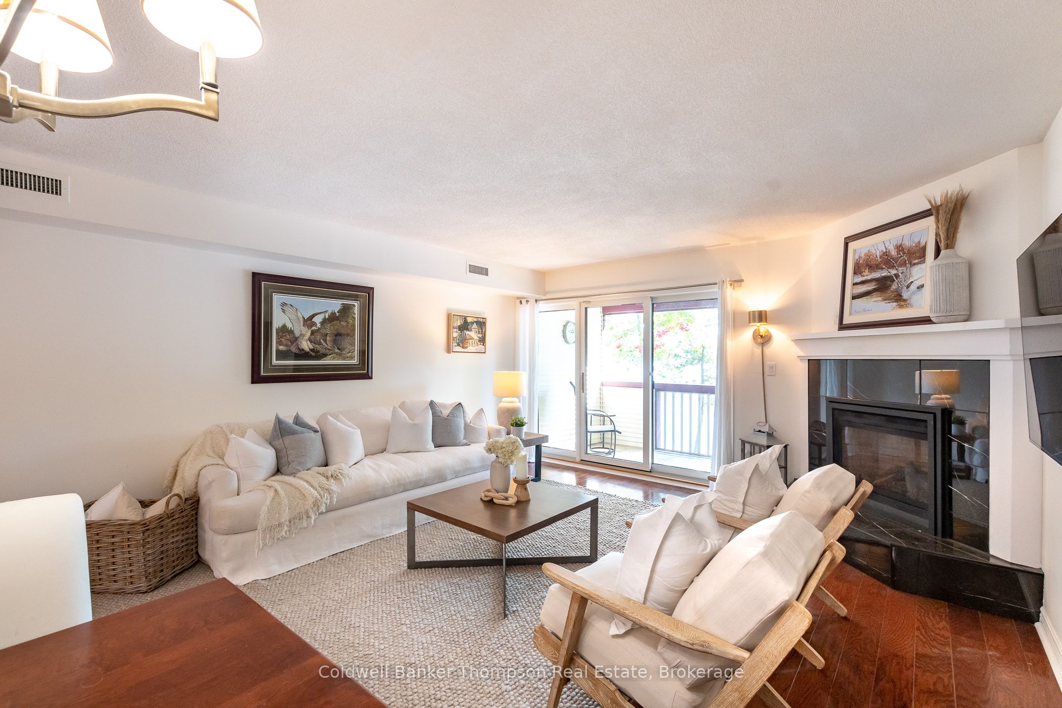
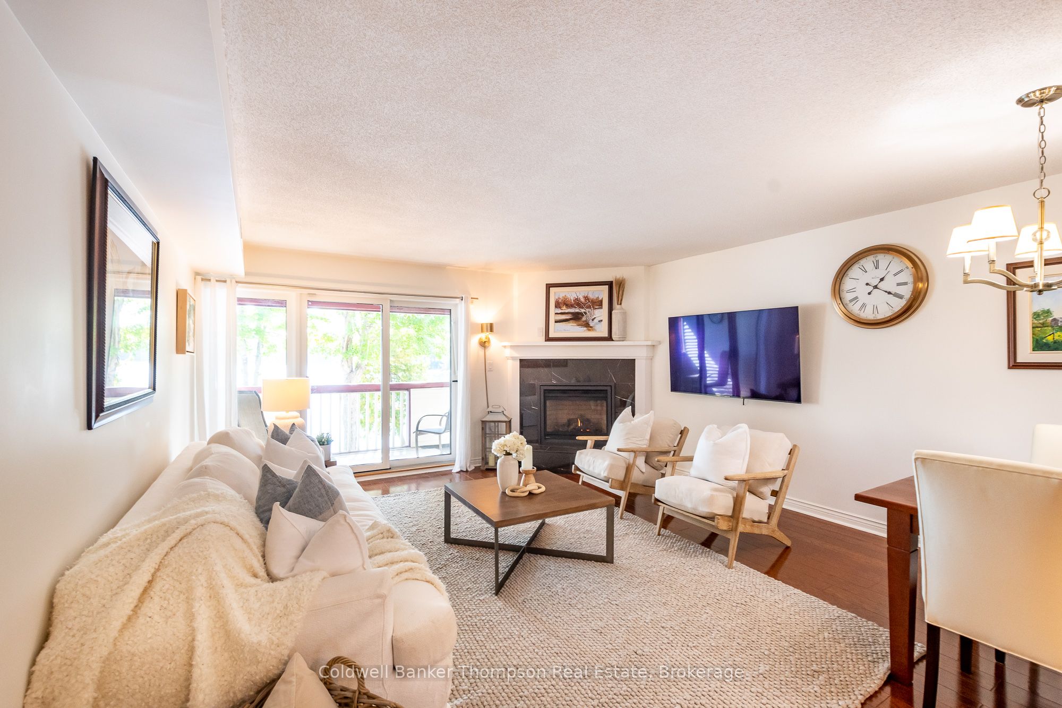
Welcome to carefree lakeside living on the shores of Fairy Lake, where this two-storey condo offers a rare combination of comfort, style, and convenience. Set on beautifully maintained grounds, this residence is perfectly positioned to enjoy south-facing waterfront views while being just moments from all that Huntsville has to offer. Located on the second floor, the home invites you in with a bright & airy main level designed for both everyday living and entertaining. The open concept layout combines the kitchen, dining, and living areas seamlessly, with a natural gas fireplace adding warmth and sliders opening to a spacious patio where you can relax while overlooking the water. The kitchen is as functional as it is stylish, featuring quartz countertops, stainless steel appliances, an induction cooktop, and ample storage. A convenient 2-piece powder room completes this level. Upstairs, you'll find two generously sized bedrooms and a well-appointed 3-piece bath with a sleek glass shower and ensuite privileges to the primary retreat. The primary bedroom also boasts its own private patio, an ideal spot for morning coffee or evening reflection with the waterfront as your backdrop. South-facing exposure ensures bright natural light throughout the day, creating an inviting atmosphere year-round. Beyond the suite itself, this condo includes 2 roomy storage lockers conveniently located right outside your door, providing plenty of space for seasonal gear or extras. Bell Fibe internet keeps you connected with ease, while municipal water & sewer are included in the condo fees, adding value & peace of mind. The location is truly unbeatable, just a short distance to local amenities such as shops, the hospital, LCBO, Tim Hortons, gas stations, and the Huntsville Mall. With a setting that combines natural beauty, modern convenience, and low-maintenance living, this Fairy Lake condo offers an exceptional opportunity to enjoy the Muskoka lifestyle every day.
Property Information
Building Details
Features & Amenities
Financials & Fees
Inclusions & Exclusions
Owned Hot Water Tank, Fridge, Built In Microwave/Oven, Induction Cooktop, Dishwasher, Washer, Dryer, All Window Coverings, All Light Fixtures, All Bathroom Mirrors,
Personal Items, Staging Materials
Location
Similar Properties
View More

Source: Toronto Regional Real Estate Board (TRREB), via PropTx Innovations Inc.
The data relating to real estate on this website comes in part from the MLS® data feed of PropTx Innovations Inc. The information is deemed reliable but is not guaranteed accurate by PropTx.
The information provided herein must only be used by consumers that have a bona fide interest in the purchase, sale or lease of real estate and may not be used for any commercial purpose or any other purpose.
© 2026 PropTx Innovations Inc. All rights reserved. MLS®, REALTOR® and the associated logos are owned or controlled by The Canadian Real Estate Association (CREA).