230 Middleton Street
About This Home
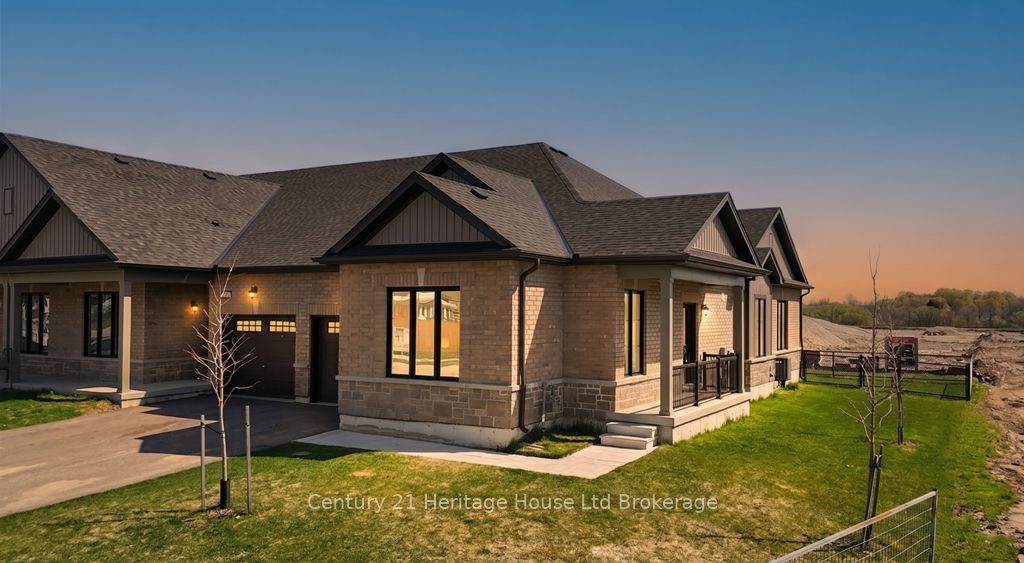
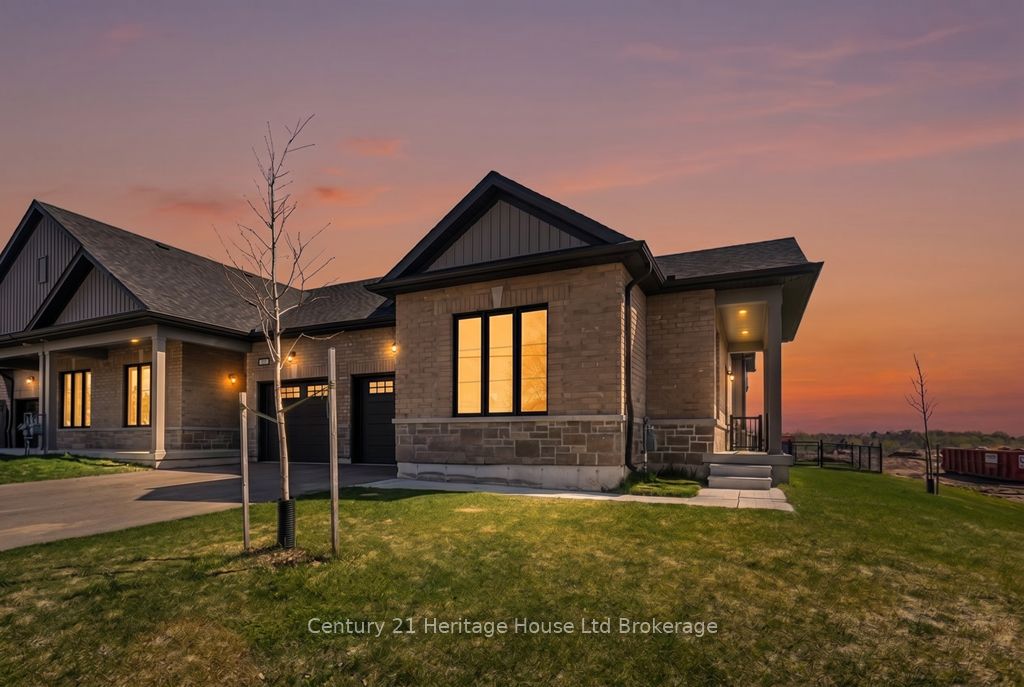
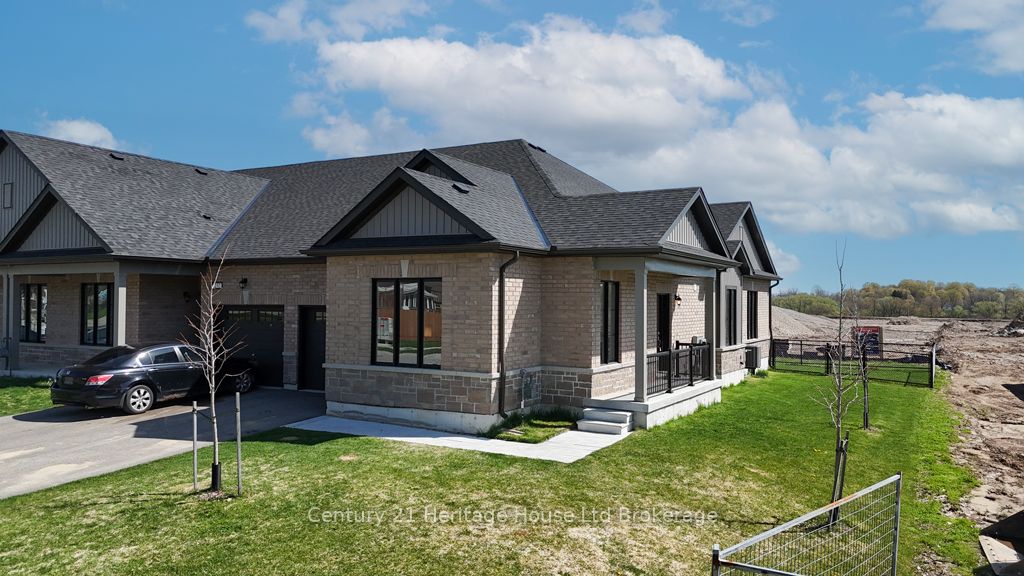
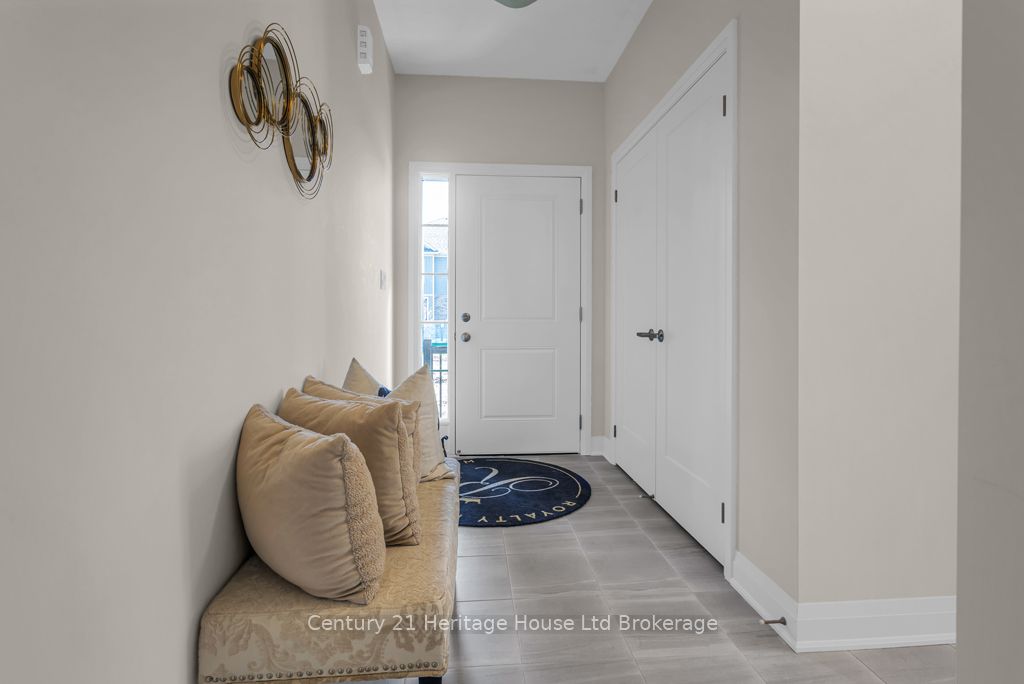
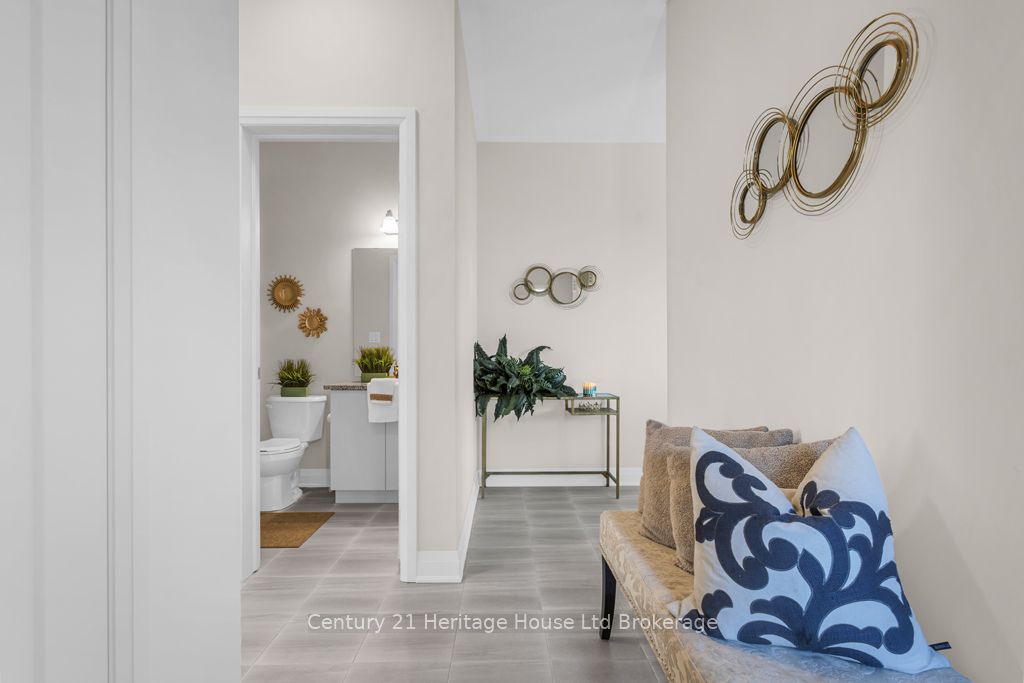
One floor townhouse bungalow- Not a CONDO (NO fees), the only premier end unit situated in the vibrant and growing community of Thamesford. This is a newly built corner-lot, side front door unit with only one neighbour next door. Over 1500 sq ft. makes this a larger than normal townhouse all on one level- even the laundry room. Features a bright and welcoming 2 bedroom, 2-bathroom layout all with 9 foot ceilings. Master bedroom is massive with spa en-suite and large closet, bedroom out front is oversized as well for big office, guest room or both! Expansive and oversized windows in the living and dining areas flood the home with natural light, complementing the open concept design made for entertaining. Finished in soft, neutral tones, the interior provides a timeless and adaptable backdrop for any style. Exterior boasts brick and stone work, covered porch, 3 trees, deck with clear panels and fully fenced yard for the kids and pets. The spacious walk-up basement to back yard is ready to be finished for Granny or adult child looking for private accommodations. Builder has plan ready for lower to have bedroom, bathroom and family room, 12 week closing date and cost of approx. $50 000 to have completed for your families. Thamesford is 20 minutes to London and 10 mins. to 401. You can be close to everything with a brand new affordable home to call your own!
Property Information
Building Details
Features & Amenities
Financials & Fees
Inclusions & Exclusions
Range hood
Location
Similar Properties
View More
Source: Toronto Regional Real Estate Board (TRREB), via PropTx Innovations Inc.
The data relating to real estate on this website comes in part from the MLS® data feed of PropTx Innovations Inc. The information is deemed reliable but is not guaranteed accurate by PropTx.
The information provided herein must only be used by consumers that have a bona fide interest in the purchase, sale or lease of real estate and may not be used for any commercial purpose or any other purpose.
© 2026 PropTx Innovations Inc. All rights reserved. MLS®, REALTOR® and the associated logos are owned or controlled by The Canadian Real Estate Association (CREA).