134 Elgin Street
About This Home
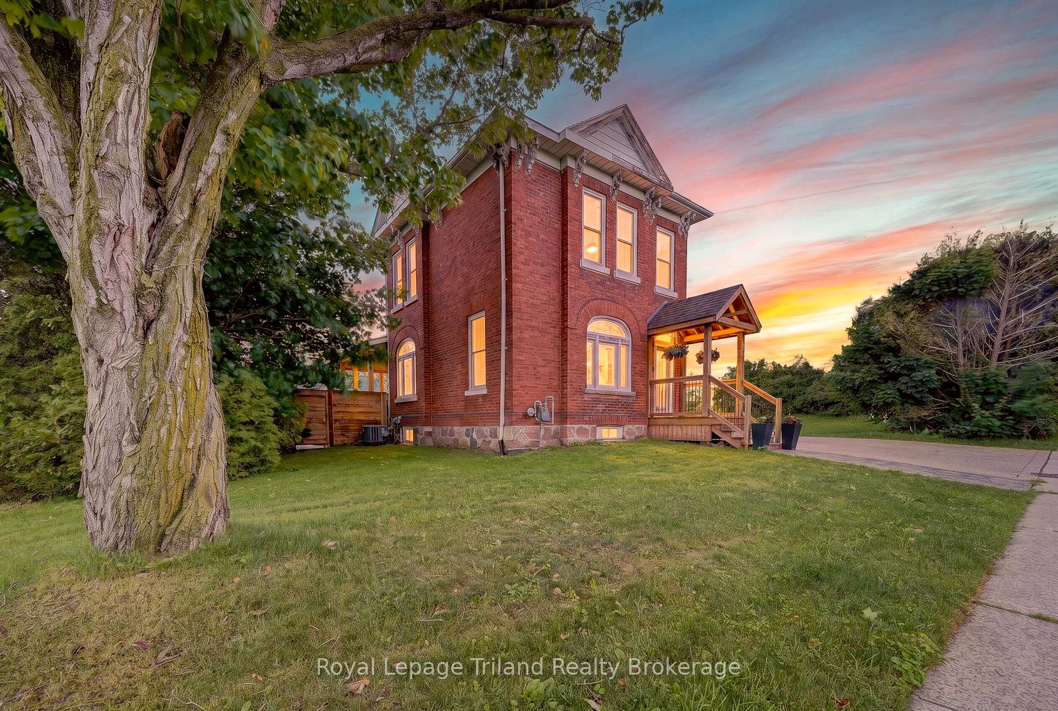
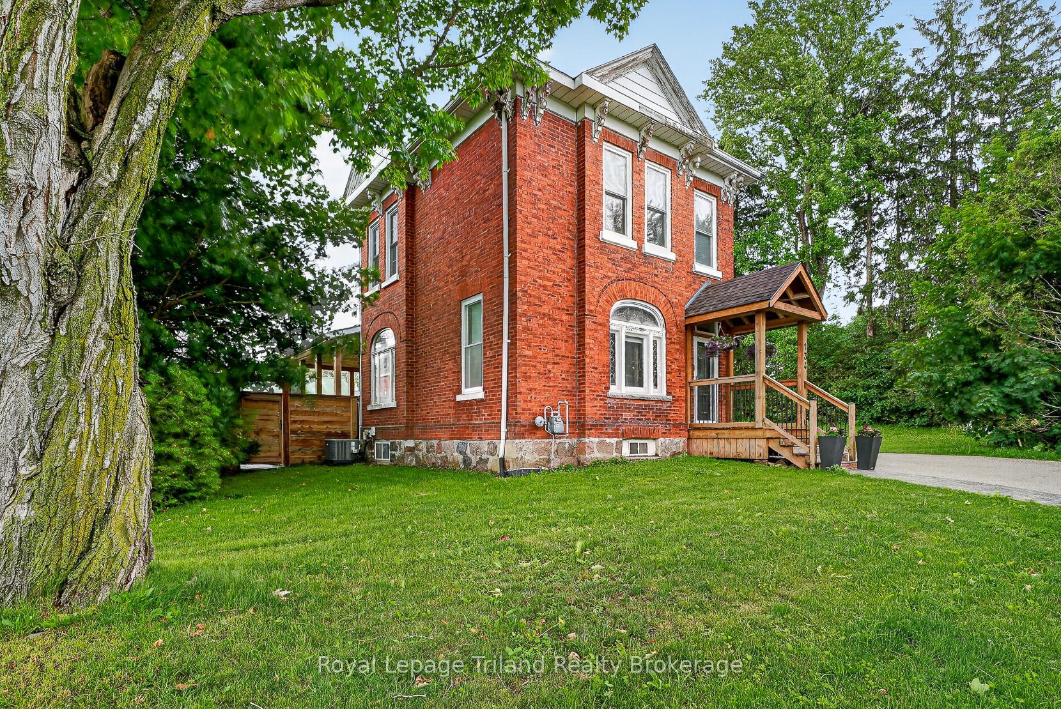
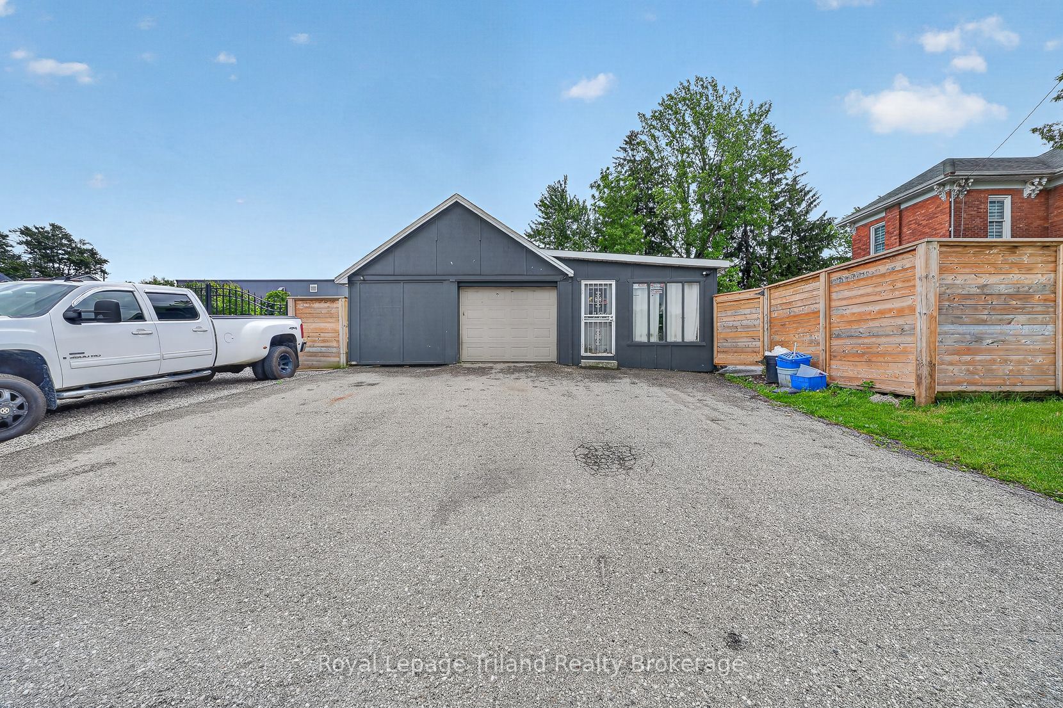
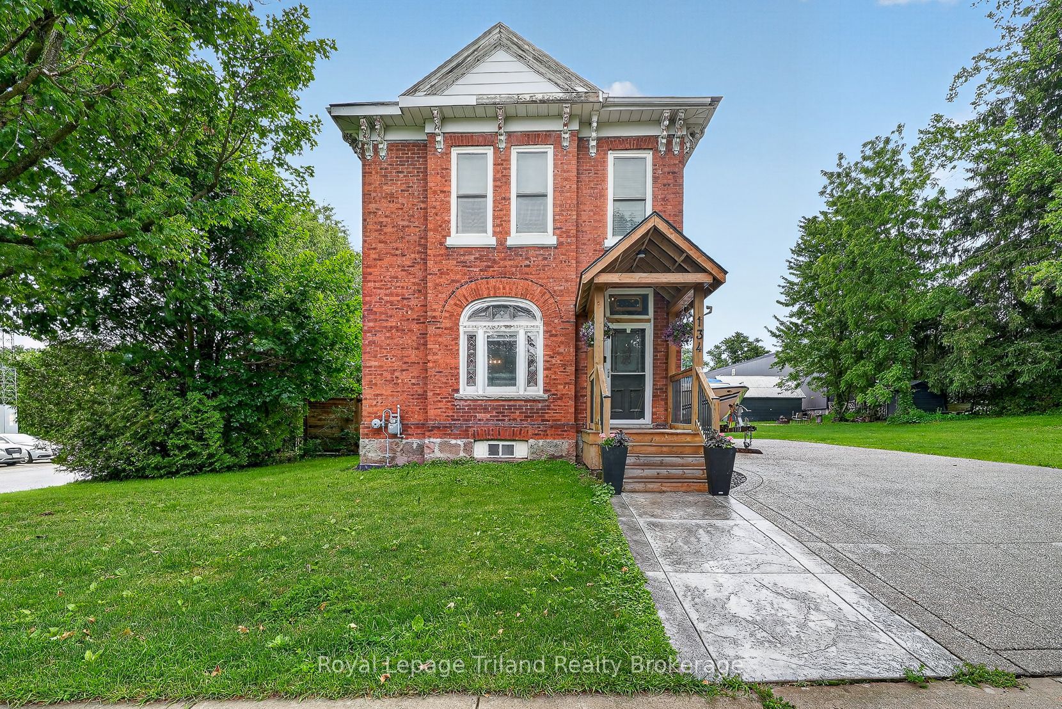
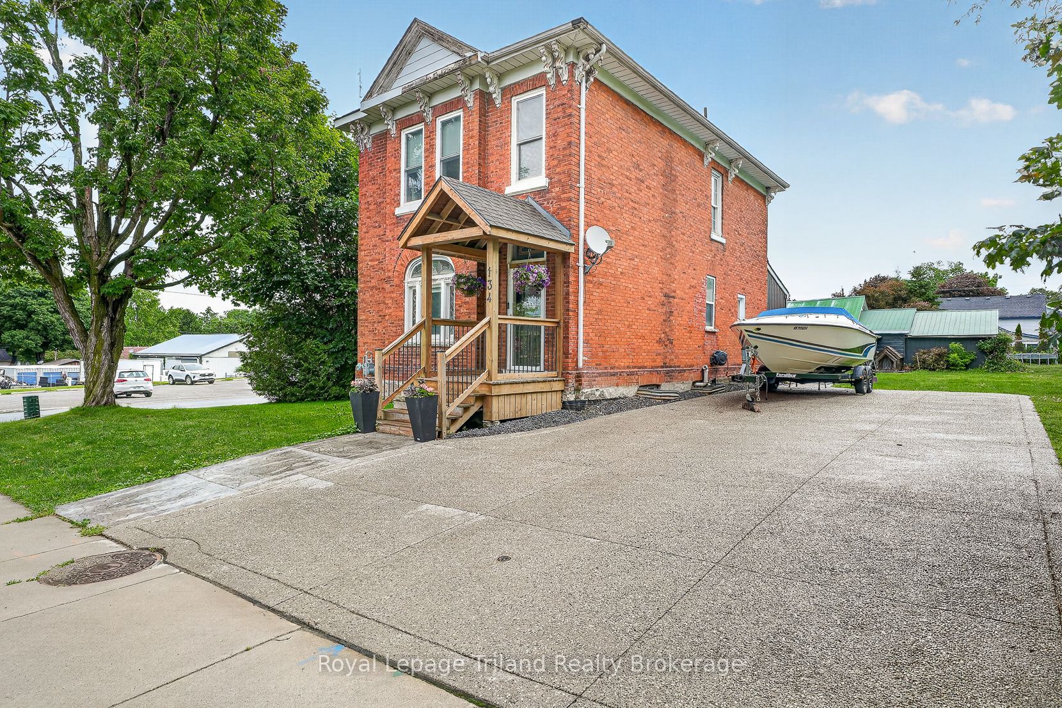
Unique rare opportunity offering both residential living and commercial with shop to run a small business. Enjoy the charm of village living in this inviting home located in the heart of Embro. The freshly painted main floor offers a practical layout featuring a mudroom, kitchen, living room, and a convenient 2-piece bathroom. The living room showcases a modern fireplace with a custom maple mantel and stone surround, while the 11-foot ceilings and two large stained-glass windows add elegance and character to this charming century home. The kitchen features newer stainless steel appliances, and fresh updates throughout. Upstairs, you'll find three comfortable bedrooms and a recently renovated 3-piece bathroom complete with a quartz countertop and custom tiled walk-in shower with a rainfall showerhead. The entire second level was updated with newer LVP flooring in 2021. Outside, the property boasts an impressive detached man cave/shop with a bay door, workshop area, and additional storage space-perfect for hobbies, entertaining, or creating your own private retreat. There is water run to shop and a septic tank availability so bathroom can be added. There's also a shed and a stamped concrete pad ready for a hot tub or outdoor dining set. With ample parking, there's plenty of room for an RV, boat, or large truck. Situated on a generous lot, the property also offers potential for severance, creating an opportunity to sell a portion and add extra value. This unique property combines the best of small-town living with exceptional space to work, relax, and entertain.
Property Information
Building Details
Features & Amenities
Financials & Fees
Inclusions & Exclusions
HOT TUB, FRIDGE, STOVE, DISHWASHER, WASHER , DRYER, OVER THE RANGE MICROWAVE AND EXTRA OVEN, ALL WINDOW TREATMENT & HARDWARE, MIRRORS, BATHROOM CABINET, CLOSET SYSTEM
BAR IN SHOP
Location
Similar Properties
View More
Source: Toronto Regional Real Estate Board (TRREB), via PropTx Innovations Inc.
The data relating to real estate on this website comes in part from the MLS® data feed of PropTx Innovations Inc. The information is deemed reliable but is not guaranteed accurate by PropTx.
The information provided herein must only be used by consumers that have a bona fide interest in the purchase, sale or lease of real estate and may not be used for any commercial purpose or any other purpose.
© 2026 PropTx Innovations Inc. All rights reserved. MLS®, REALTOR® and the associated logos are owned or controlled by The Canadian Real Estate Association (CREA).