11851 Lakeshore Drive
About This Home
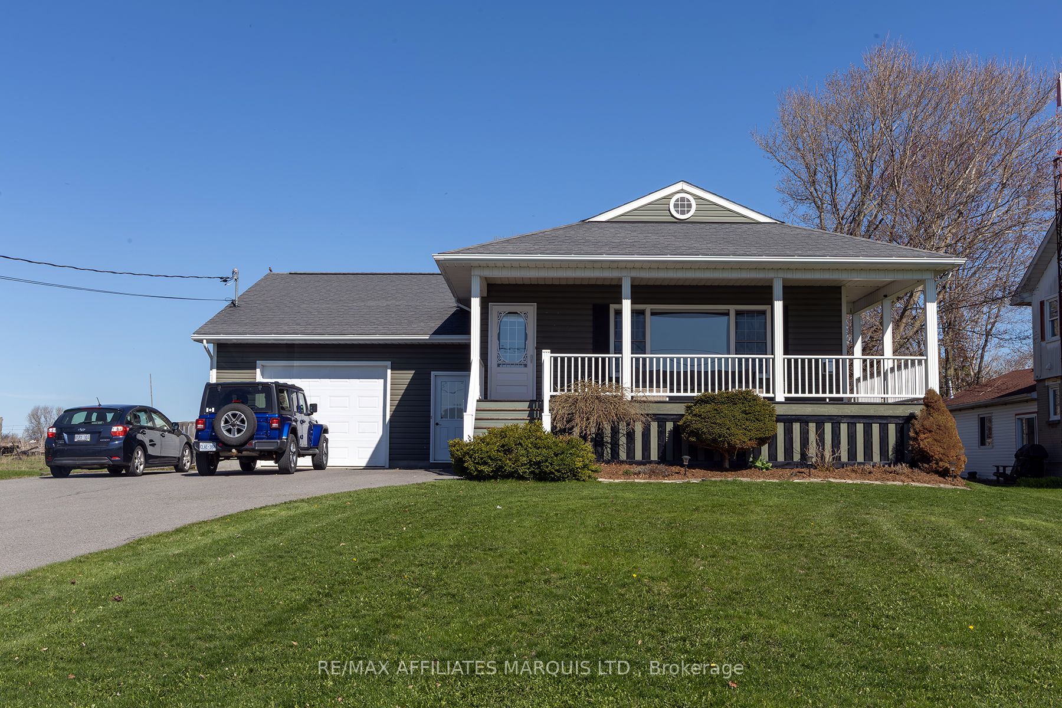
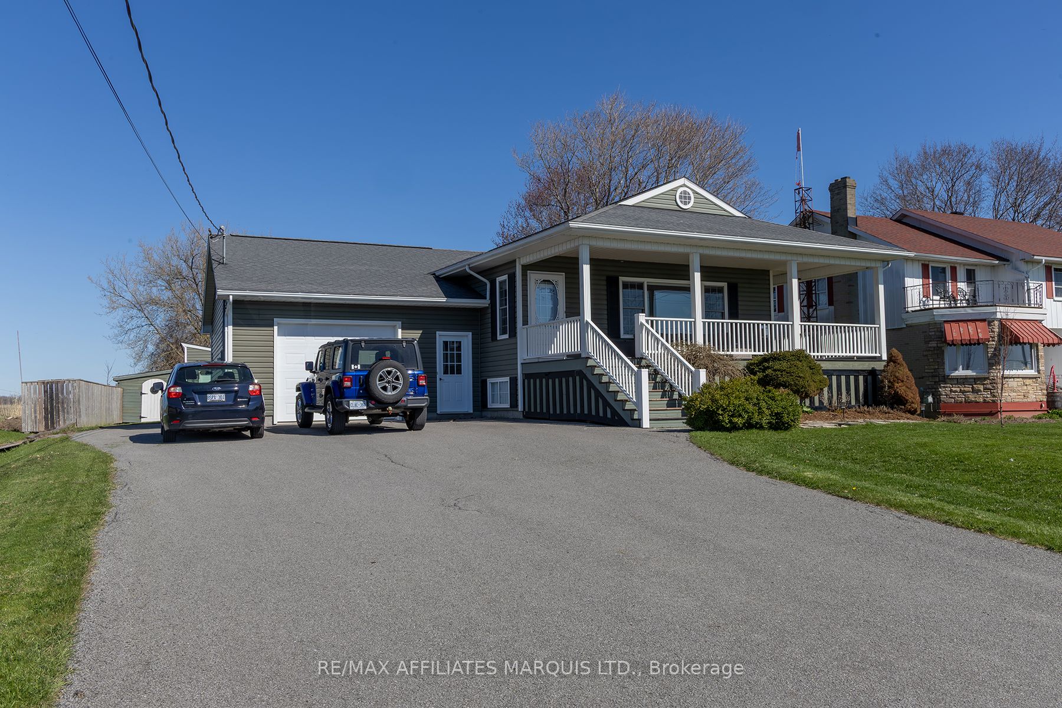
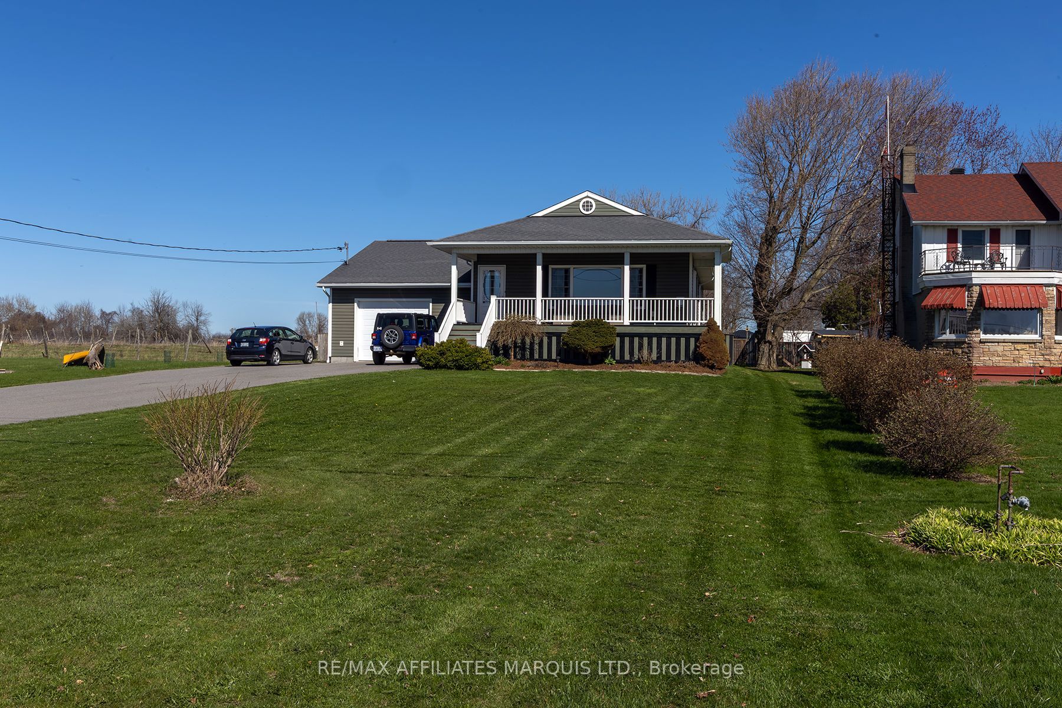
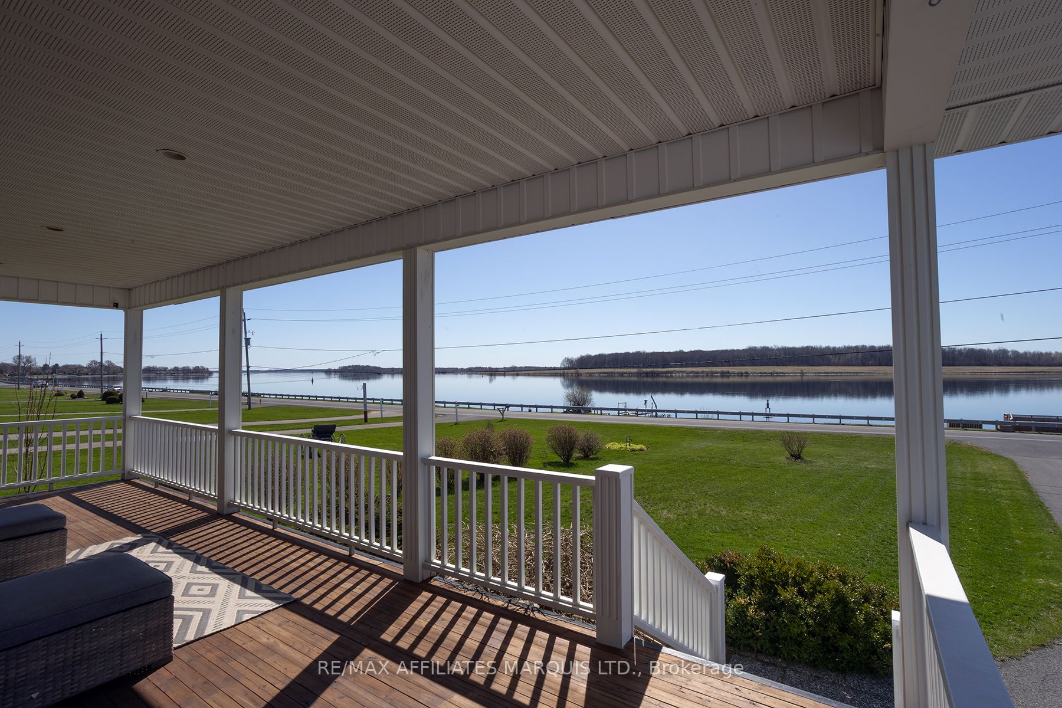
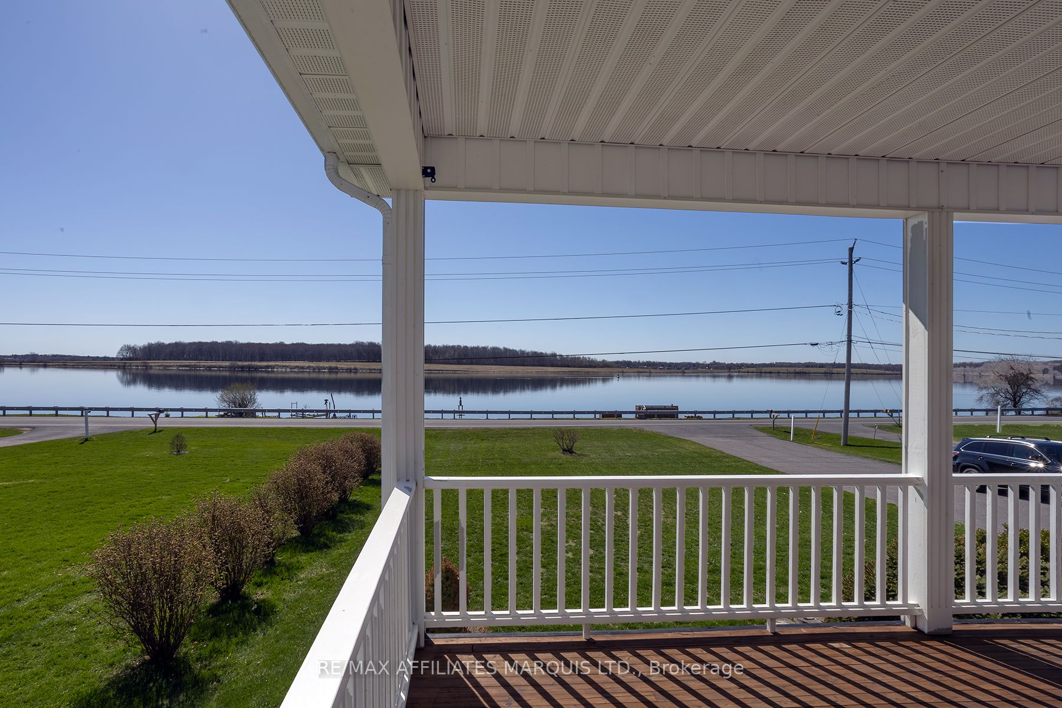
RIVERVIEW AND ACCESS! Welcome to this beautifully maintained bungalow built in 2010, ideally located along sought-after Lakeshore Drive with stunning views of the St. Lawrence River. Enjoy watching the ever-changing water traffic from your own home, or take advantage of the deeded access just across the street, featuring a private sitting area-perfect for relaxing afternoons, swimming, or paddleboarding. A deep front porch offers a comfortable outdoor retreat where you can take in the views while staying sheltered from the elements. Inside, the home features a bright living room with a large south-facing window overlooking the river, complemented by a cozy gas fireplace. The open-concept kitchen is designed for both function and entertaining, complete with a large island and a commercial-grade Viking stove, allowing you to cook while enjoying the scenery and conversation.The main floor includes two bedrooms, a spacious four-piece bathroom, and convenient laundry. The attached garage provides access to both the main and lower levels. Downstairs, the fully finished lower level offers a welcoming family room with a gas stove, a den area, an additional bedroom, full bathroom, and a dedicated gym space-ideal for guests or extended family seeking privacy.This home offers a fantastic layout, combining comfort, versatility, and a truly special waterfront lifestyle. Opportunities to enjoy views like this are rare-don't miss your chance.
Property Information
Building Details
Features & Amenities
Financials & Fees
Inclusions & Exclusions
Dishwasher, Fridge, Stove (commercial Viking), Washer, Dryer, Freezer Chest and Fridge in Basement
N/A
Location
Similar Properties
View More
Source: Toronto Regional Real Estate Board (TRREB), via PropTx Innovations Inc.
The data relating to real estate on this website comes in part from the MLS® data feed of PropTx Innovations Inc. The information is deemed reliable but is not guaranteed accurate by PropTx.
The information provided herein must only be used by consumers that have a bona fide interest in the purchase, sale or lease of real estate and may not be used for any commercial purpose or any other purpose.
© 2026 PropTx Innovations Inc. All rights reserved. MLS®, REALTOR® and the associated logos are owned or controlled by The Canadian Real Estate Association (CREA).