14 Mary Watson Street
About This Home
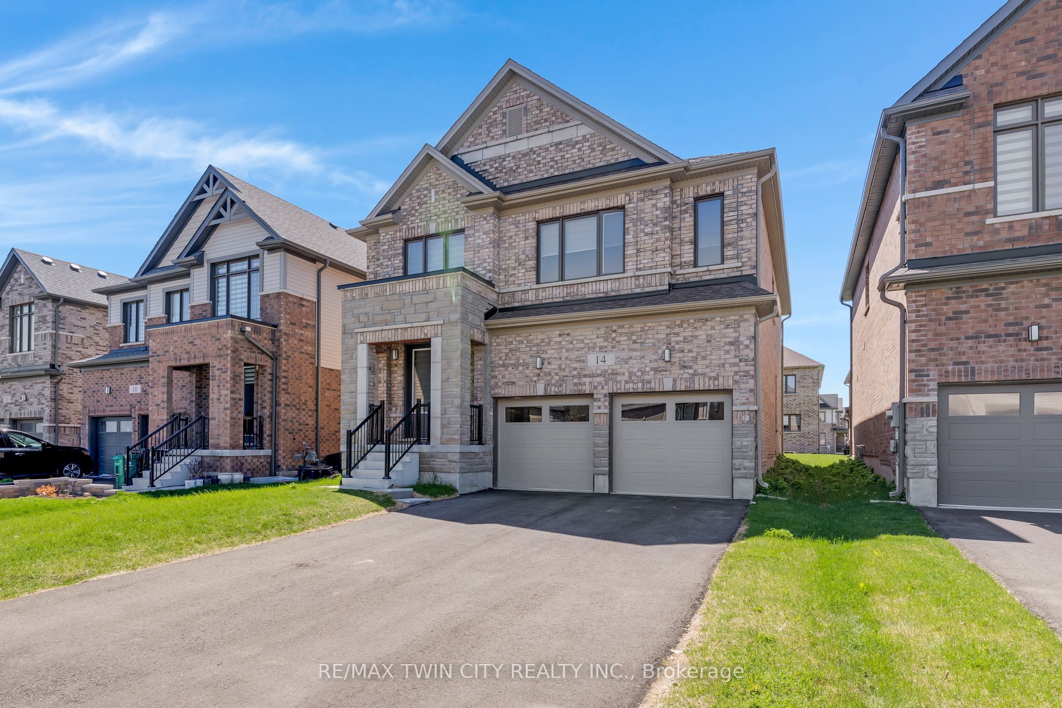
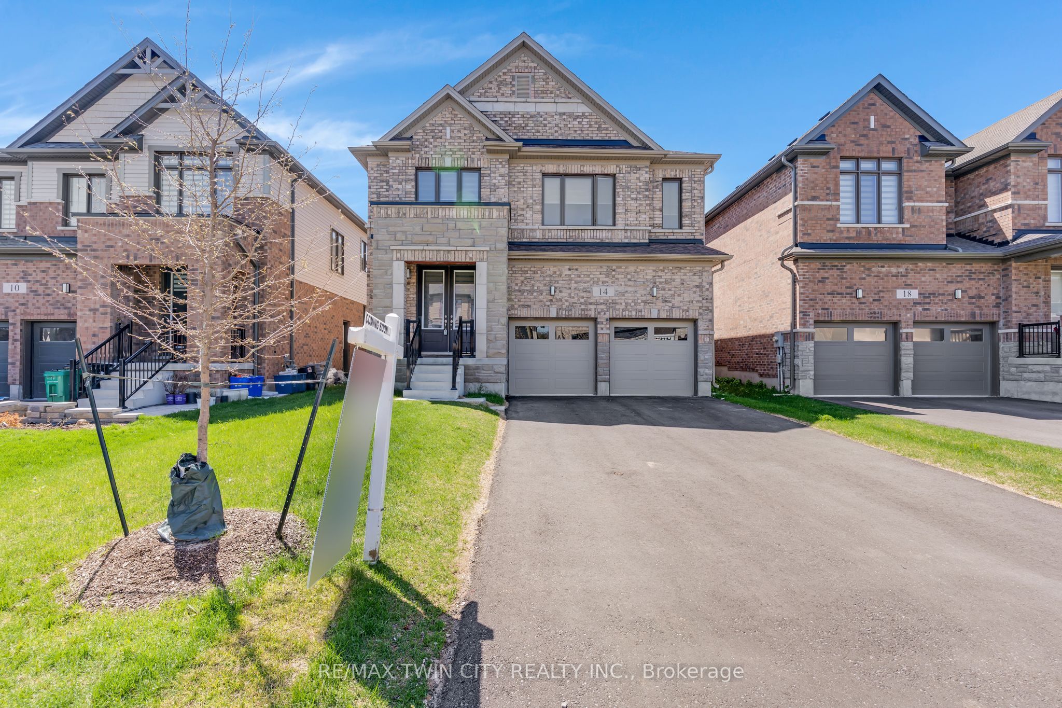
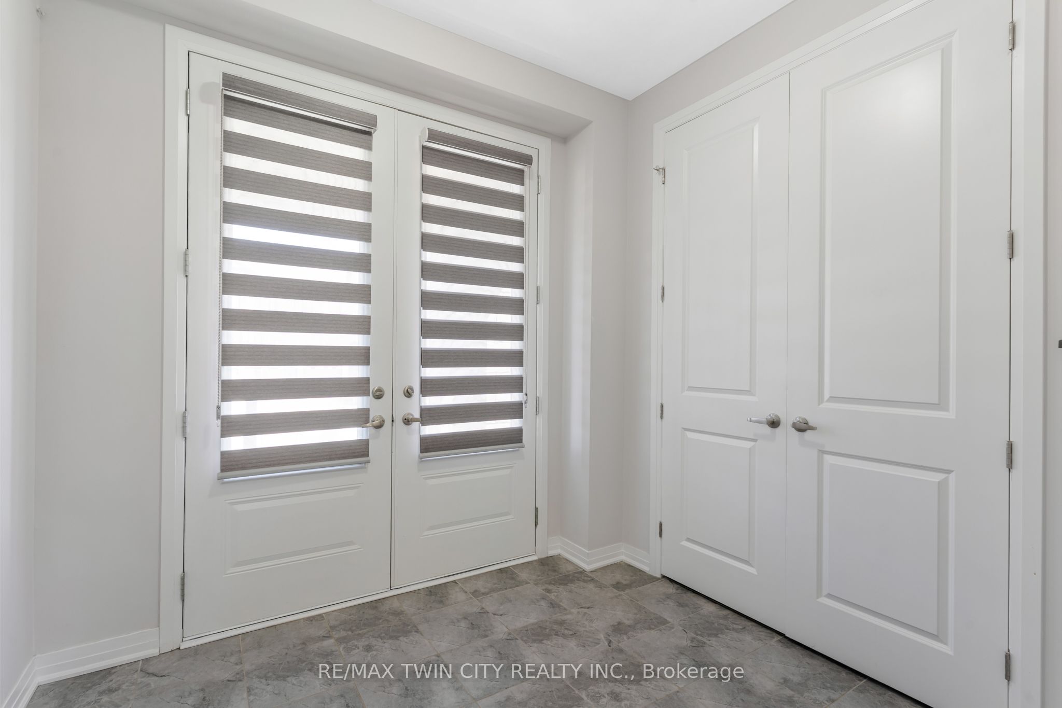
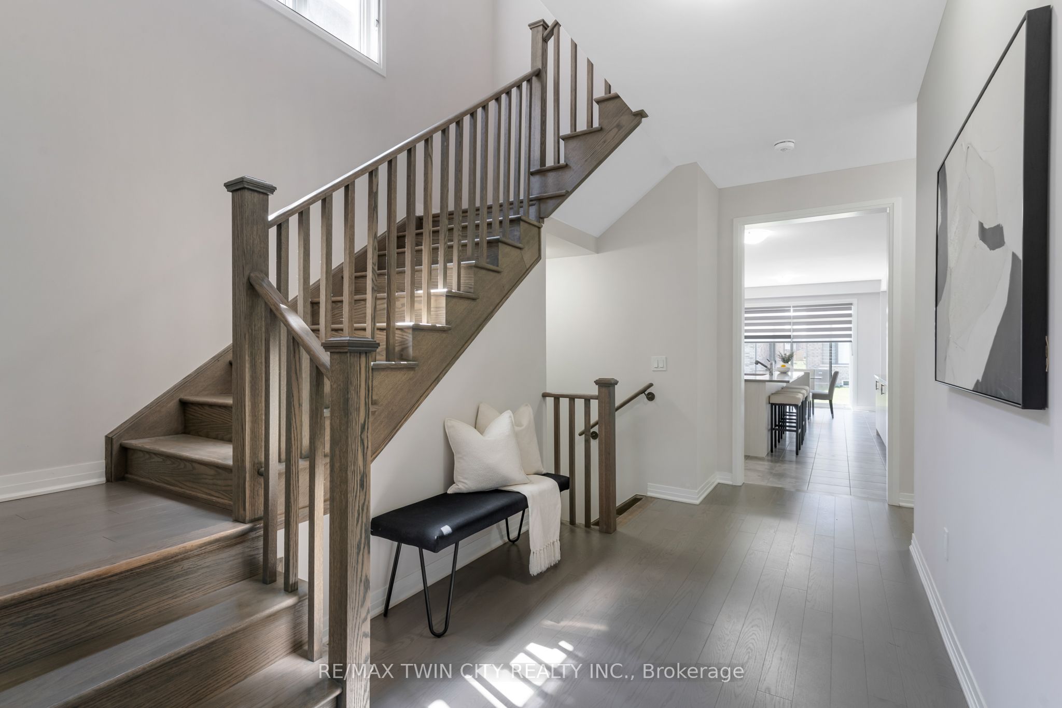
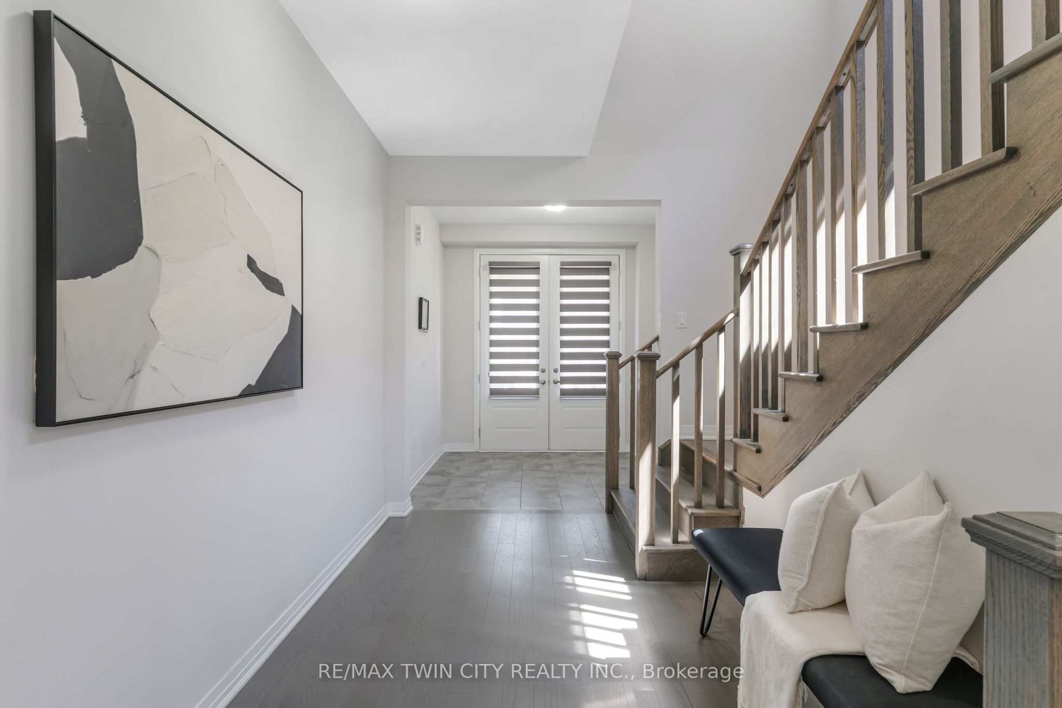
4-bedroom, 4-bathroom home with a 2-car garage located in Ayr, featuring a separate side entrance to the basement. This home offers lots of windows & natural light throughout. The main floor is carpet free with 9 ft ceilings & a functional open layout. The front entry includes a large coat closet. The kitchen has a large eat-in island, plenty of cupboard space, lots of counter space for food prep, & stainless-steel appliances. It opens into the dining area with a sliding door to the backyard. The living room has hardwood floors, a gas fireplace, & large windows. There is also a powder room & a large pantry/storage closet on the main level. The second floor includes 4 bedrooms & 3 bathrooms. The primary bedroom is spacious with big windows, 2 large walk-in closets, & a 5-piece ensuite. The 2nd bedroom has its own 4-piece ensuite. The 3rd & 4th bedrooms share a 5-piece bathroom. The laundry room is also located on the second floor & includes a sink & extra space for storage. The basement is unfinished with a large open layout, big windows, & strong potential for future development. With the separate side entrance, there is the option to create an in-law suite or duplex setup for additional income. Located in Ayr, this home is close to parks, schools, & local amenities. There is a large park & open green space nearby, offering walking trails, playgrounds, & space for outdoor activities. Ayr is known for its small-town feel while still being close to the city. Commuters will benefit from quick access to Highway 401 & 403, making it easy to travel to Kitchener, Cambridge, & surrounding areas. This is a strong option for families or investors looking for space, location, & future potential.
Property Information
Building Details
Features & Amenities
Financials & Fees
Inclusions & Exclusions
Dishwasher, washer, dryer, fridge, stove, window coverings, range hood
Location
Similar Properties
View More
Source: Toronto Regional Real Estate Board (TRREB), via PropTx Innovations Inc.
The data relating to real estate on this website comes in part from the MLS® data feed of PropTx Innovations Inc. The information is deemed reliable but is not guaranteed accurate by PropTx.
The information provided herein must only be used by consumers that have a bona fide interest in the purchase, sale or lease of real estate and may not be used for any commercial purpose or any other purpose.
© 2026 PropTx Innovations Inc. All rights reserved. MLS®, REALTOR® and the associated logos are owned or controlled by The Canadian Real Estate Association (CREA).