#307 - 224 Lyon Street
About This Home
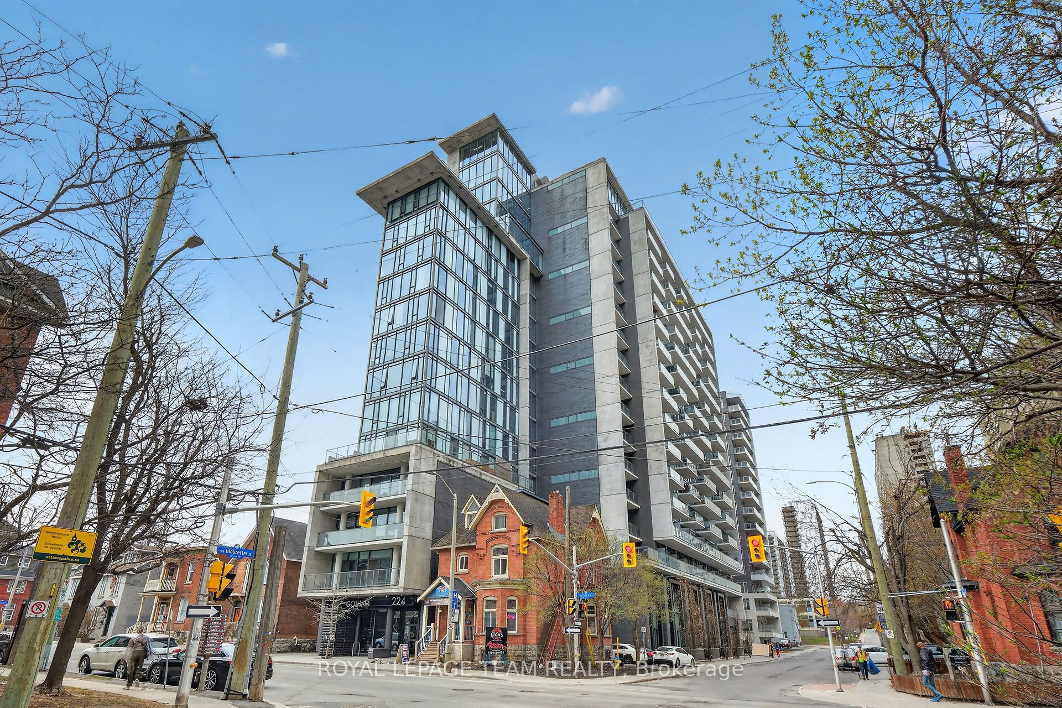
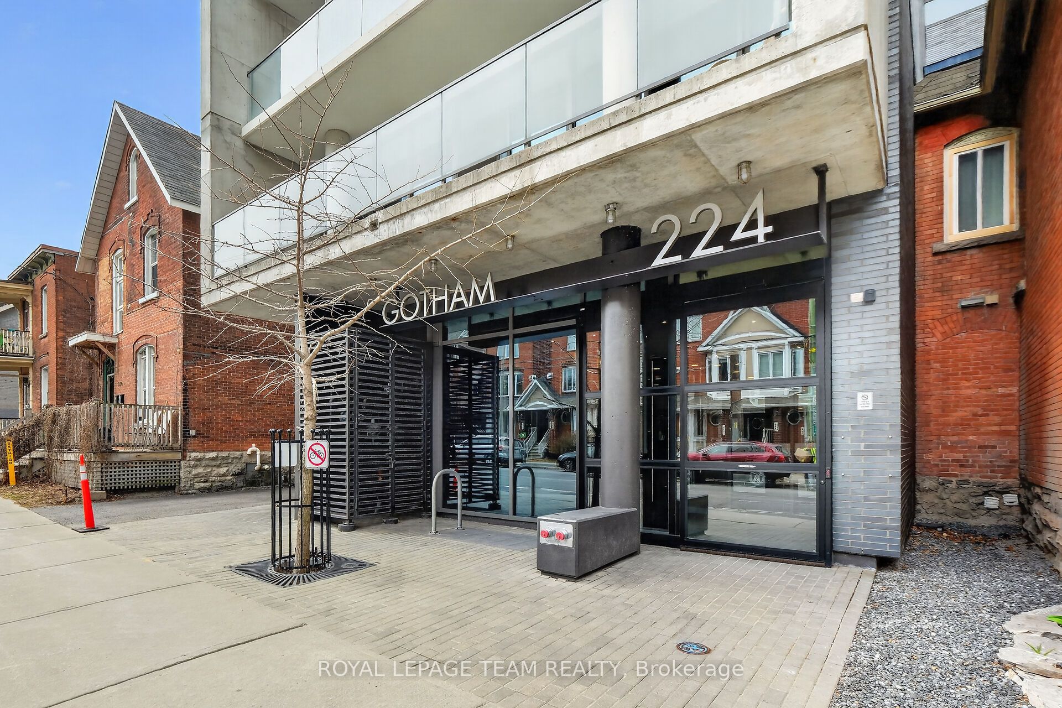
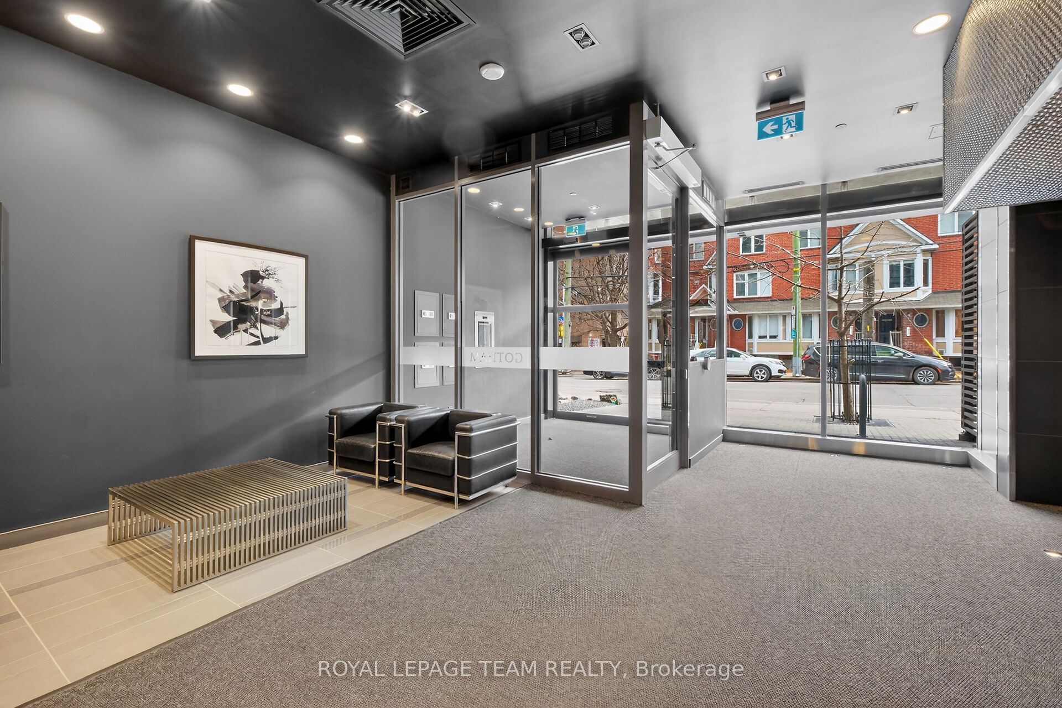
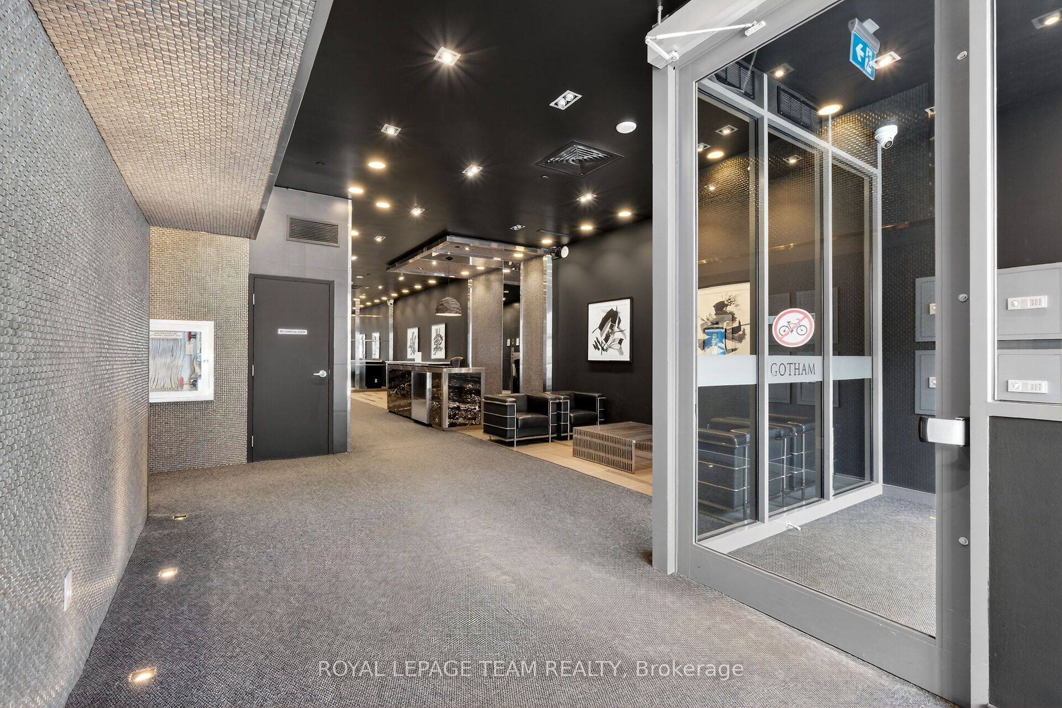
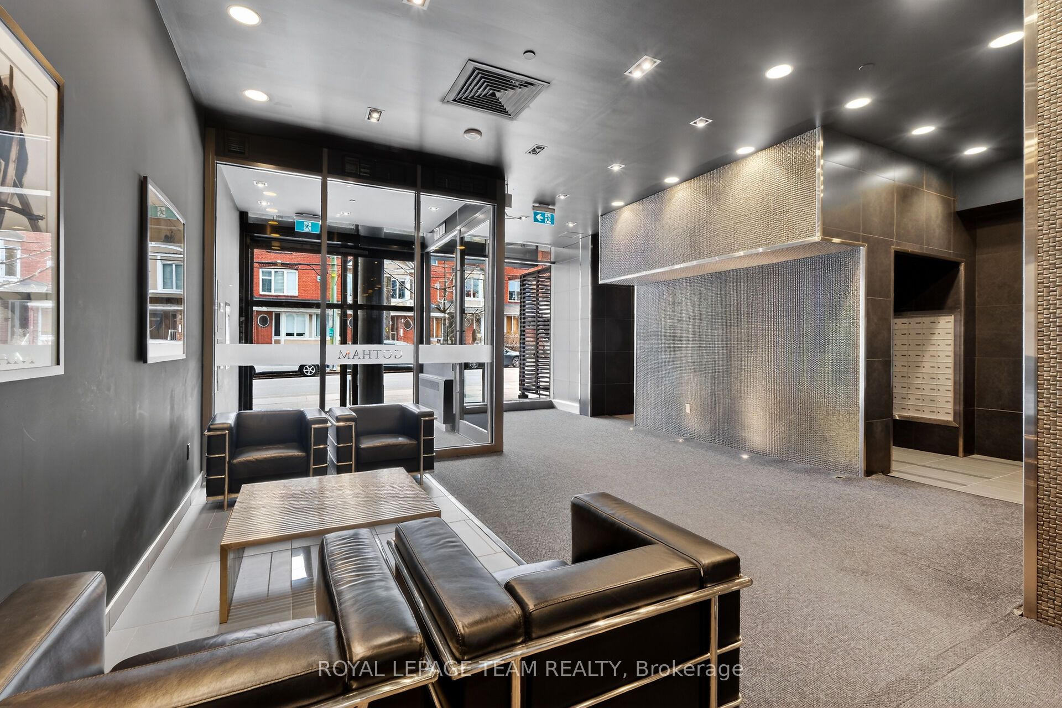
Experience elevated urban living at Gotham Ottawa, where bold design meets everyday comfort in the heart of the city. This striking 2-bedroom, 2-bath loft-style suite offers 922 sq. ft. of open-concept living, defined by soaring ceilings, exposed concrete ceilings & walls, and rich hardwood floors that deliver a true modern-industrial aesthetic. Floor-to-ceiling windows flood the space with natural light, while the expansive south-facing balcony, complete with a natural gas hookup, extends your living area outdoors for effortless, year-round enjoyment. The sleek, contemporary kitchen is designed to impress, featuring quartz countertops, stainless steel appliances, a gas range, and a peninsula with ample cabinetry and workspace, perfect for both everyday living and hosting. Rich, modern black cabinetry is beautifully complemented by a timeless oversized subway tile backsplash. Retreat to the spacious primary bedroom, complete with a two-sided fireplace (turn on privacy glass when desired), generous closet space, and a spa-inspired 5-piece ensuite with a deep soaker tub and glass walk-in shower. The second bedroom is smartly designed with a custom Murphy bed, integrated desk, and storage-ideal for guests or a stylish home office. Residents enjoy premium amenities including concierge service, secure key fob access, bicycle parking, a well-appointed party room with terrace, car wash station, and ample visitor parking. Step outside and you're moments from everything-Lyon LRT Station, Parliament Hill, and the vibrant neighbourhoods of Centretown, Little Italy, Hintonburg, Chinatown, and LeBreton Flats. Parks, cafés, restaurants, shopping, and even a nearby dog park are all within a short walk, offering the ultimate in convenience and lifestyle. With heat, water, gas, and building insurance included in the condo fees, plus pet-friendly living and a ground-floor storage locker, this is downtown Ottawa living at its most stylish and effortless. Don't miss out on this beauty!
Property Information
Building Details
Features & Amenities
Financials & Fees
Inclusions & Exclusions
Fridge, gas range, OTR microwave-hoodfan, dishwasher, two attached shelf units in the living room, Murphy Bed in 2nd bedroom, window blinds.
Location
Similar Properties
View More
Source: Toronto Regional Real Estate Board (TRREB), via PropTx Innovations Inc.
The data relating to real estate on this website comes in part from the MLS® data feed of PropTx Innovations Inc. The information is deemed reliable but is not guaranteed accurate by PropTx.
The information provided herein must only be used by consumers that have a bona fide interest in the purchase, sale or lease of real estate and may not be used for any commercial purpose or any other purpose.
© 2026 PropTx Innovations Inc. All rights reserved. MLS®, REALTOR® and the associated logos are owned or controlled by The Canadian Real Estate Association (CREA).