1801 Rocklane Drive
About This Home
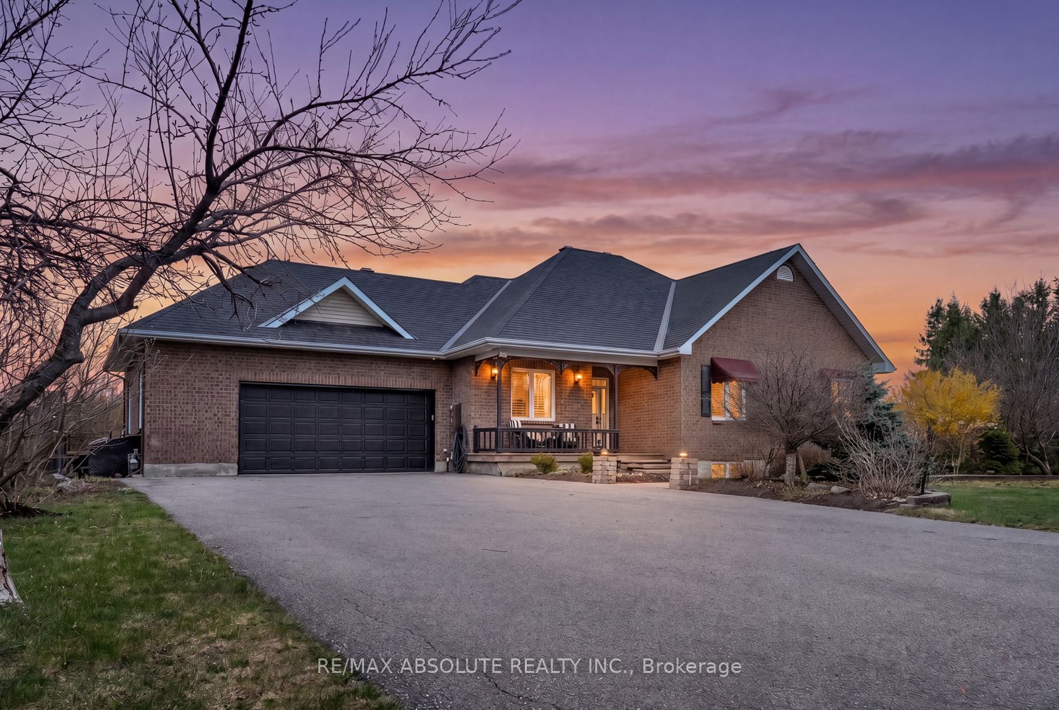
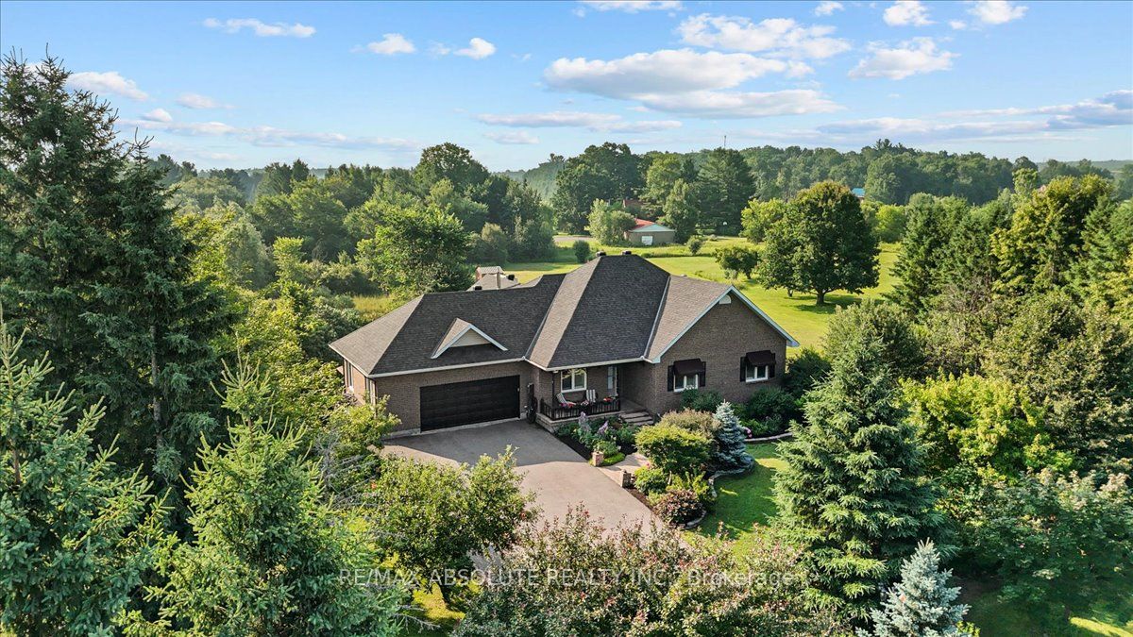
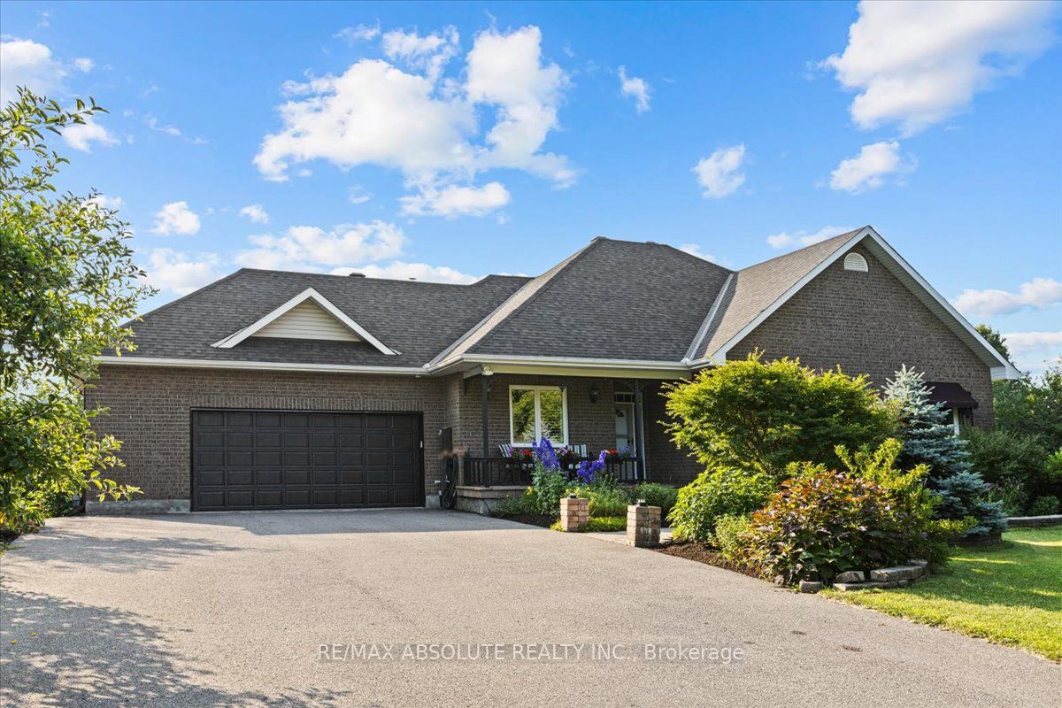
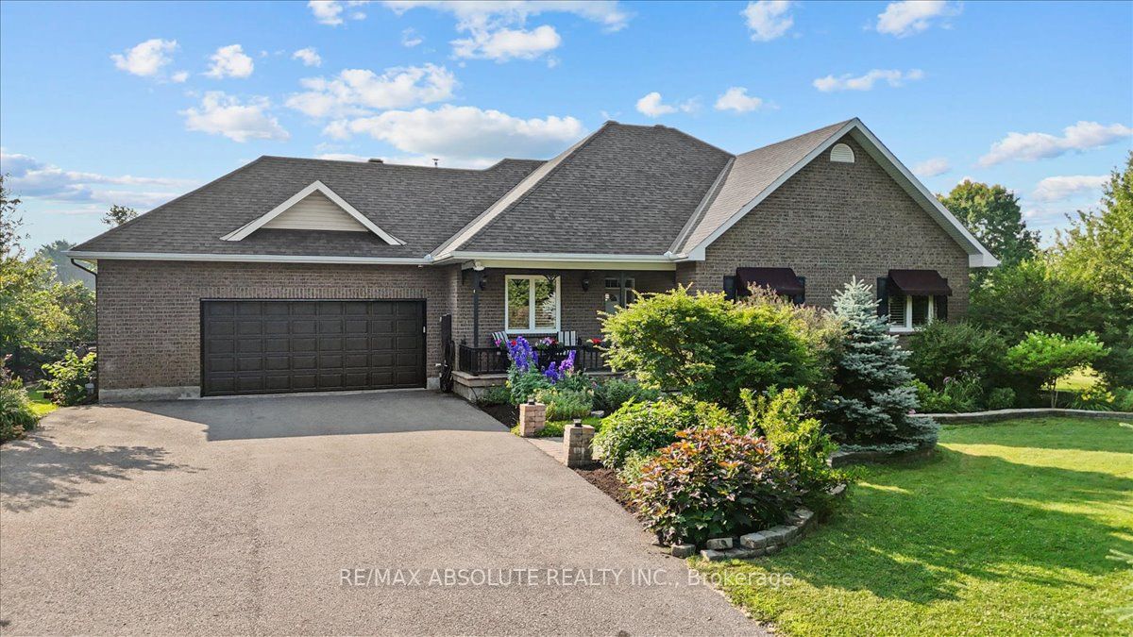
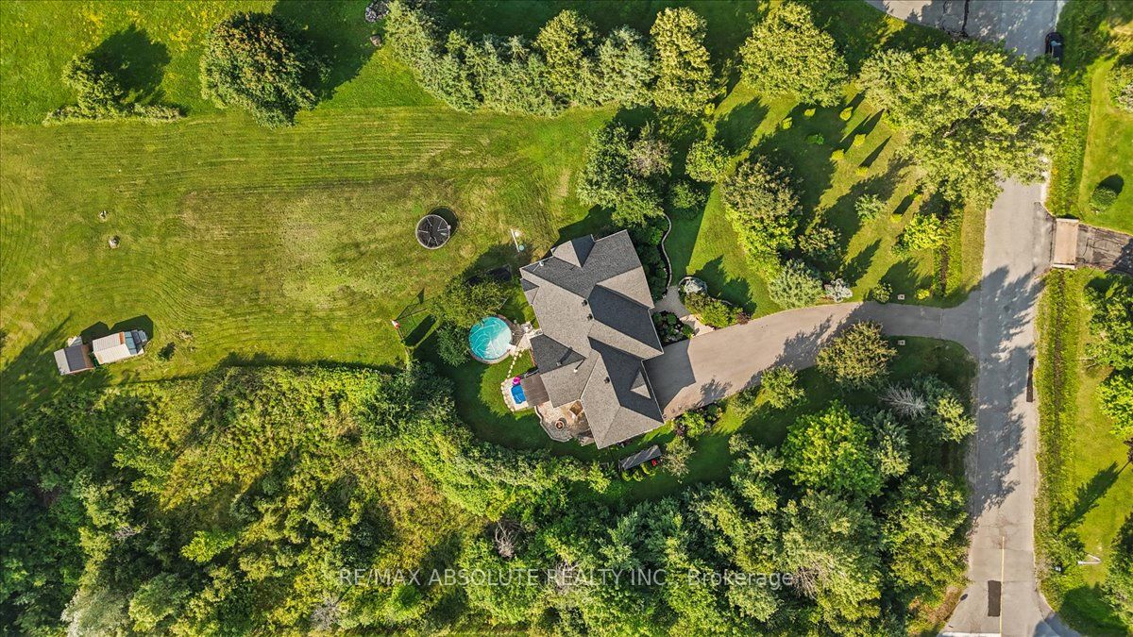
Set on a picturesque 2 acre lot in Kanata North! Homes on this street don't come available very often! Beautifully landscaped! The PAVED long driveway allows for ample parking. A covered front porch & full brick front allows for really pretty curb appeal! This bungalow has OVER 3700 square feet of finished space ( first & lower level) Site finished hardwood on the main & luxury vinyl in the lower level; this is a carpet FREE home! Crown molding & California shutters throughout are features that are always in style! The formal dining room has easy access to the updated kitchen that offers granite countertops, wood shaker style cabinets & subway tile backsplash. The eat in area is HUGE & overlooks the southwest facing backyard! A large covered back porch can be found off the family room! The formal living room is open & gets tons of natural light; there are SOOOO many windows in this home! The primary & walk in closet are oversized. In the 4 piece ensuite you will find custom cabinetry; a soaker tub & a walk in shower! This home is beautifully scaled. Main floor laundry! 9-foot ceilings in the fully finished lower level PLUS a wood stove that cozies up the entire space! There is a legal 4th bedroom, a den (or playroom), full bath with walk in shower & BIG windows making this a very nice bright space for an inlaw suite! Heated with NATURAL gas, a BIG bonus in rural living! Roof 2016, Ac 2017, Furnace 2011
Property Information
Building Details
Features & Amenities
Financials & Fees
Inclusions & Exclusions
FRIDGE, STOVE, DISHWASHER, WASHER, DRYER, LIGHT FIXTURES, MOBILE GENERATOR, HOT TUB, POOL COMPONENTS
Location
Similar Properties
View More
Source: Toronto Regional Real Estate Board (TRREB), via PropTx Innovations Inc.
The data relating to real estate on this website comes in part from the MLS® data feed of PropTx Innovations Inc. The information is deemed reliable but is not guaranteed accurate by PropTx.
The information provided herein must only be used by consumers that have a bona fide interest in the purchase, sale or lease of real estate and may not be used for any commercial purpose or any other purpose.
© 2026 PropTx Innovations Inc. All rights reserved. MLS®, REALTOR® and the associated logos are owned or controlled by The Canadian Real Estate Association (CREA).