613 Hamilton Lane
About This Home
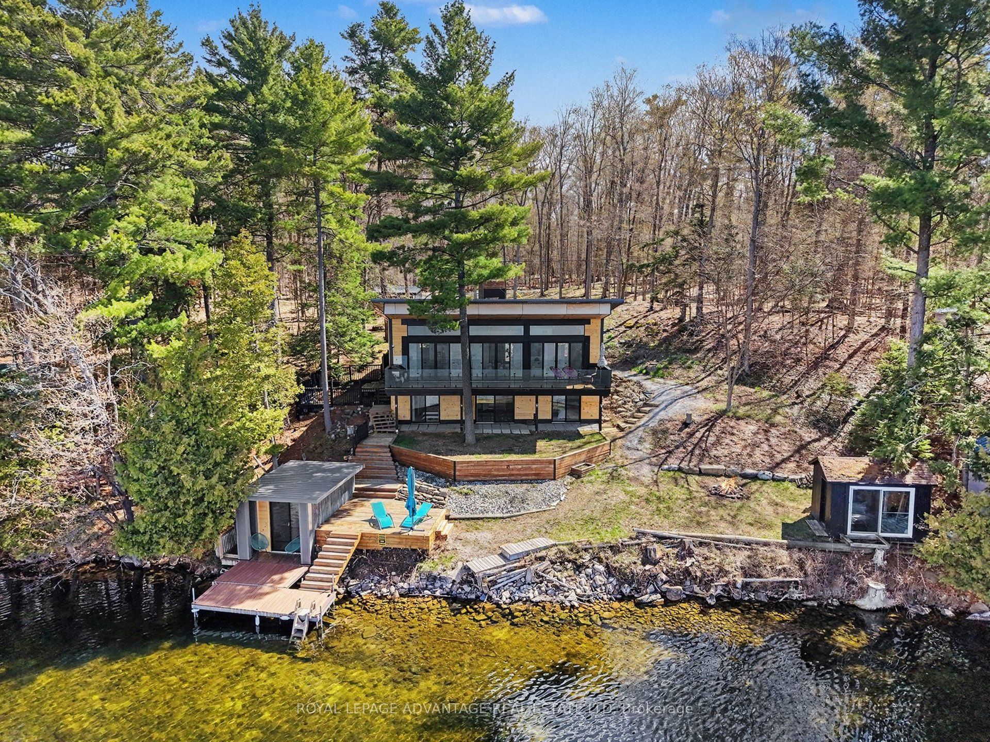
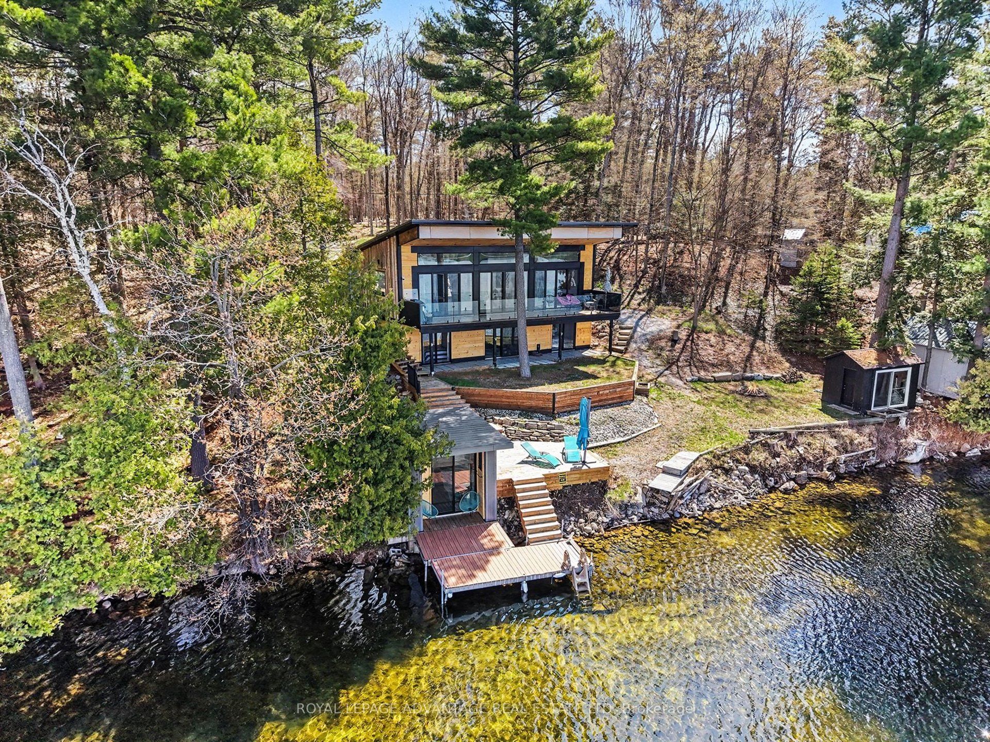
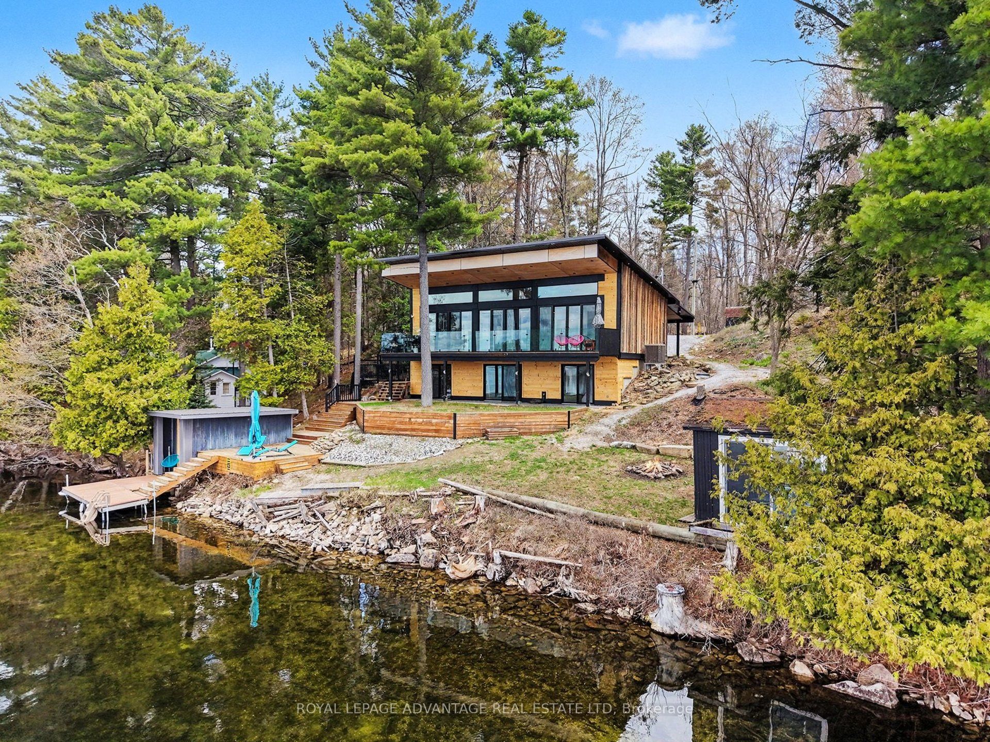
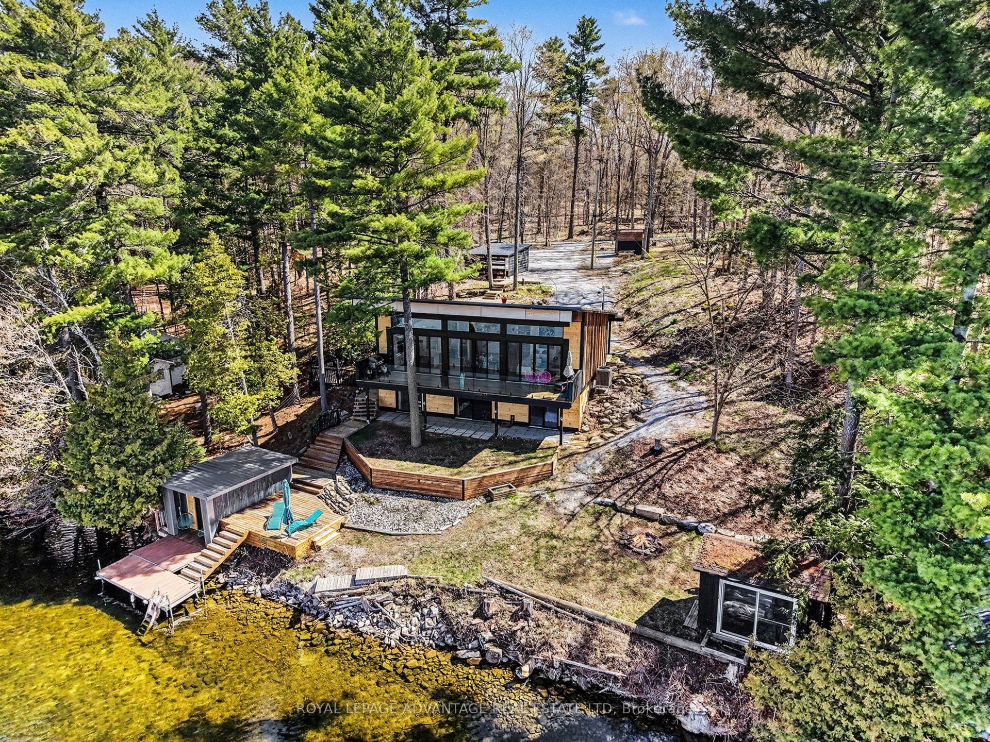
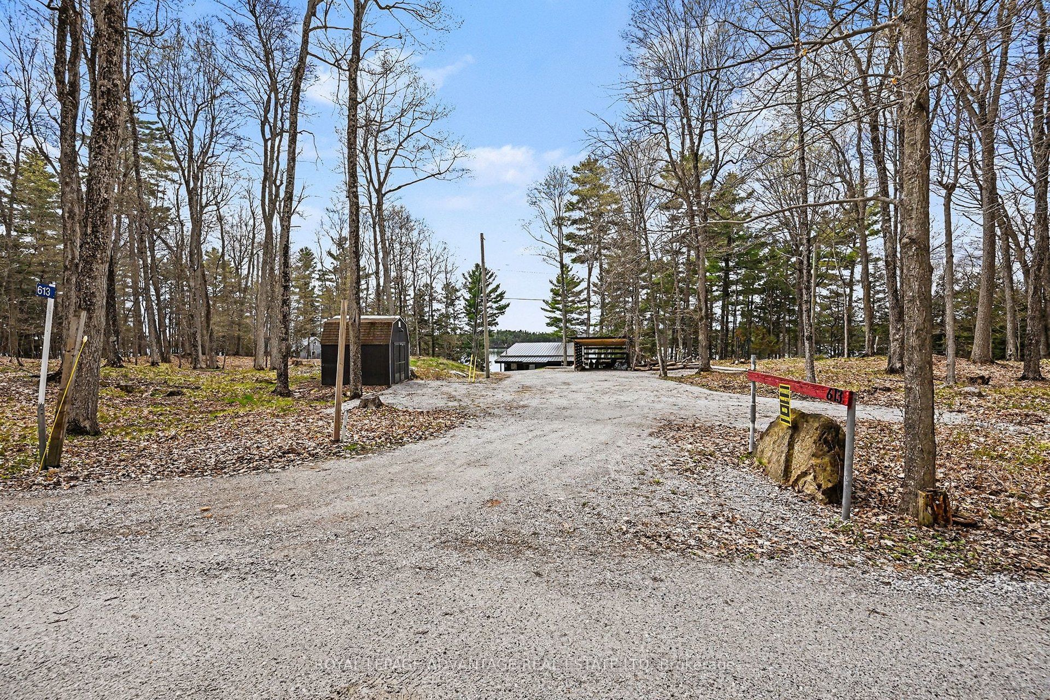
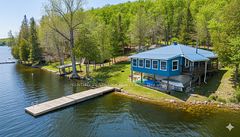
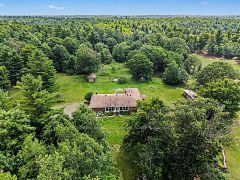
Fabulous NEW PRICE!! Imagine ending every day with a spectacular, west-facing sunset painting the sky over Otty Lake! From the moment you enter the spacious foyer you will be greeted with this fabulous view! This fully renovated home on over 1 acre and offering 1800 sq ft on 2 levels, is designed to maximize the views, with floor-to-ceiling windows on the main level with walkouts to the spacious balcony across the whole front, and all three bedrooms on the walkout ground level to the patio, all overlooking the lake! It's a true turnkey "Smart" home, complete with radiant floors in most areas, and heat pump for efficient year-round heating and air conditioning. Control your home effortlessly with wi-fi programmable thermostats. The spacious kitchen includes all appliances and offers an abundance of counterspace along with a centre island, plus a separate butler's pantry with all small kitchen appliances included. Just beyond is the mudroom that exits to the sideyard, handy for bringing in the groceries, or steps down to the water! The open concept plan features a large dining and living area, with a side nook off the living room used as an office. Completing this level is a 2-pc powder room. The primary bedroom has a 4-pc ensuite, and another 3-pc bath that is shared with the additional 2 bedrooms. The 2nd bedroom is presently used as an exercise/family room. Laundry and mechanicals are on this level. **Bonus - how about the waterside Bunkie that is insulated, vented and has power, which provides a private little retreat right at the water's edge! There are 2 additional outbuildings, 1 of which is 8'x12' by the waterfront and has sliding glass doors walkout - great potential for another Bunkie or sauna maybe? The large L-shape part of the back lot at the road is much wider than the frontage at the water, check the survey! Viewings by appt only - please do not visit or walk the property without an appt.
Property Information
Building Details
Features & Amenities
Financials & Fees
Inclusions & Exclusions
Fridge, Countertop Stove, B/I oven, B/I Dishwasher, Washer, Dryer, Motorized, remote controlled Blinds across the waterside front living area and primary bedroom on lower level, BBQ, Patio & Deck Furniture and umbrellas, Bedroom Furnishings, any remaining extra construction material.
Location
Similar Properties
View More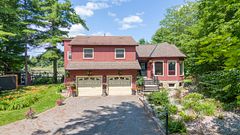
Source: Toronto Regional Real Estate Board (TRREB), via PropTx Innovations Inc.
The data relating to real estate on this website comes in part from the MLS® data feed of PropTx Innovations Inc. The information is deemed reliable but is not guaranteed accurate by PropTx.
The information provided herein must only be used by consumers that have a bona fide interest in the purchase, sale or lease of real estate and may not be used for any commercial purpose or any other purpose.
© 2026 PropTx Innovations Inc. All rights reserved. MLS®, REALTOR® and the associated logos are owned or controlled by The Canadian Real Estate Association (CREA).