154 Fairbairn Bros Street
About This Home
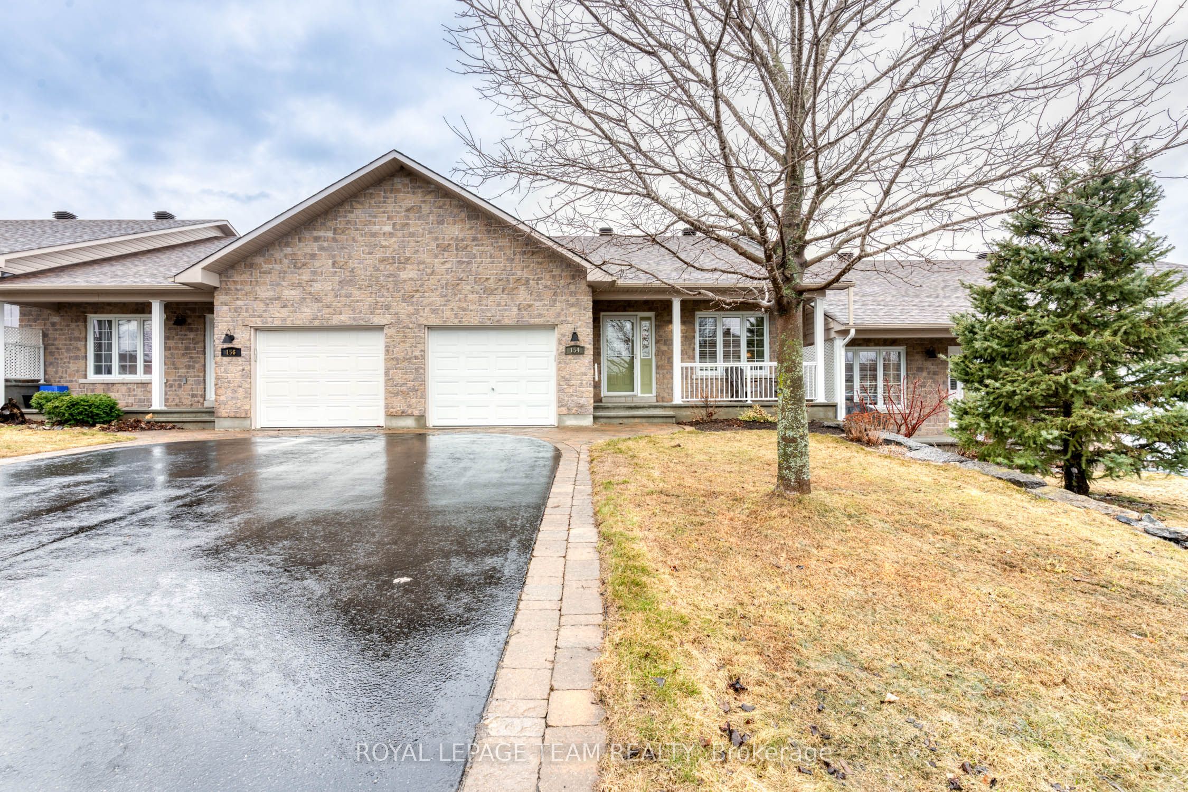
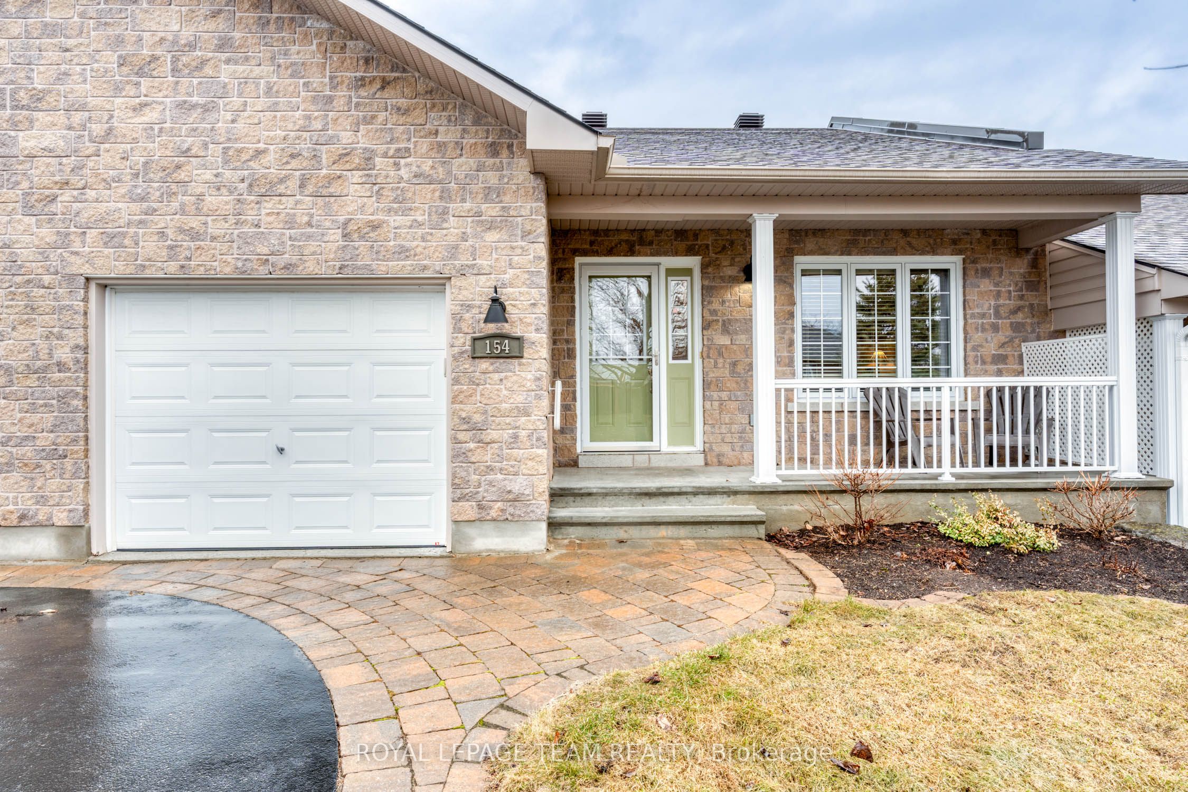
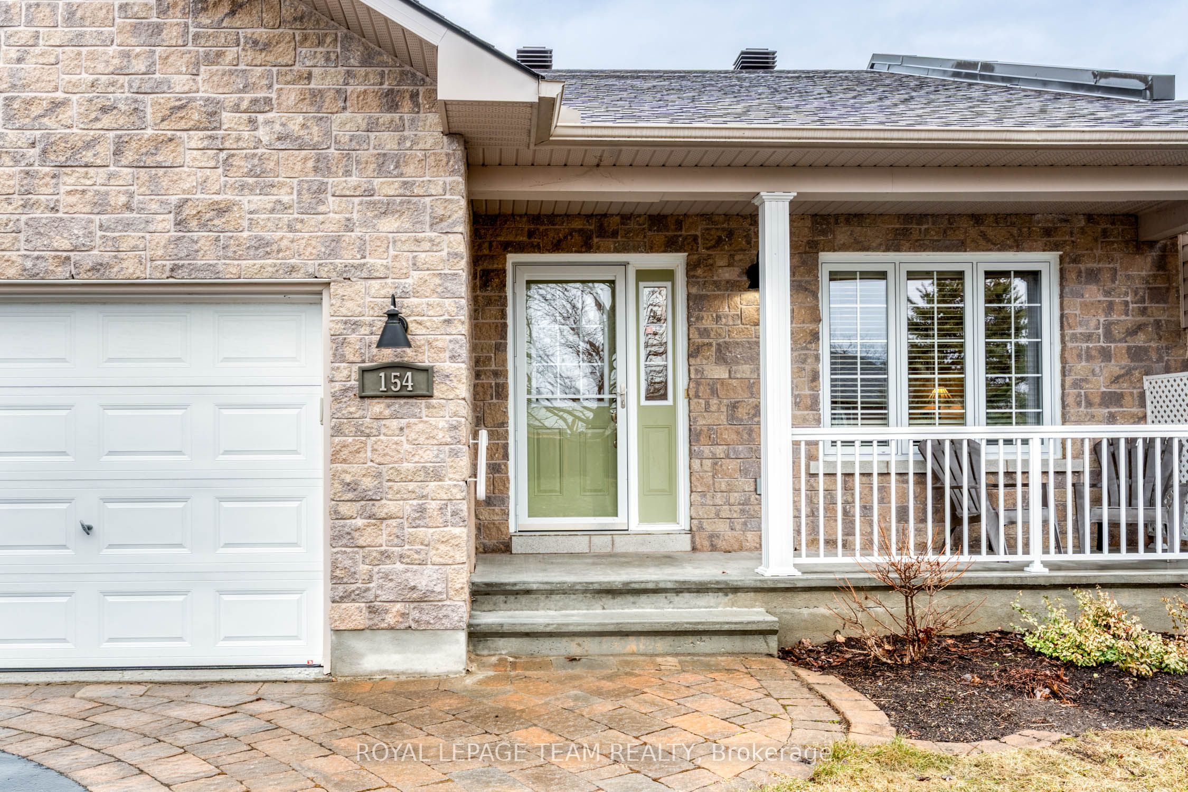
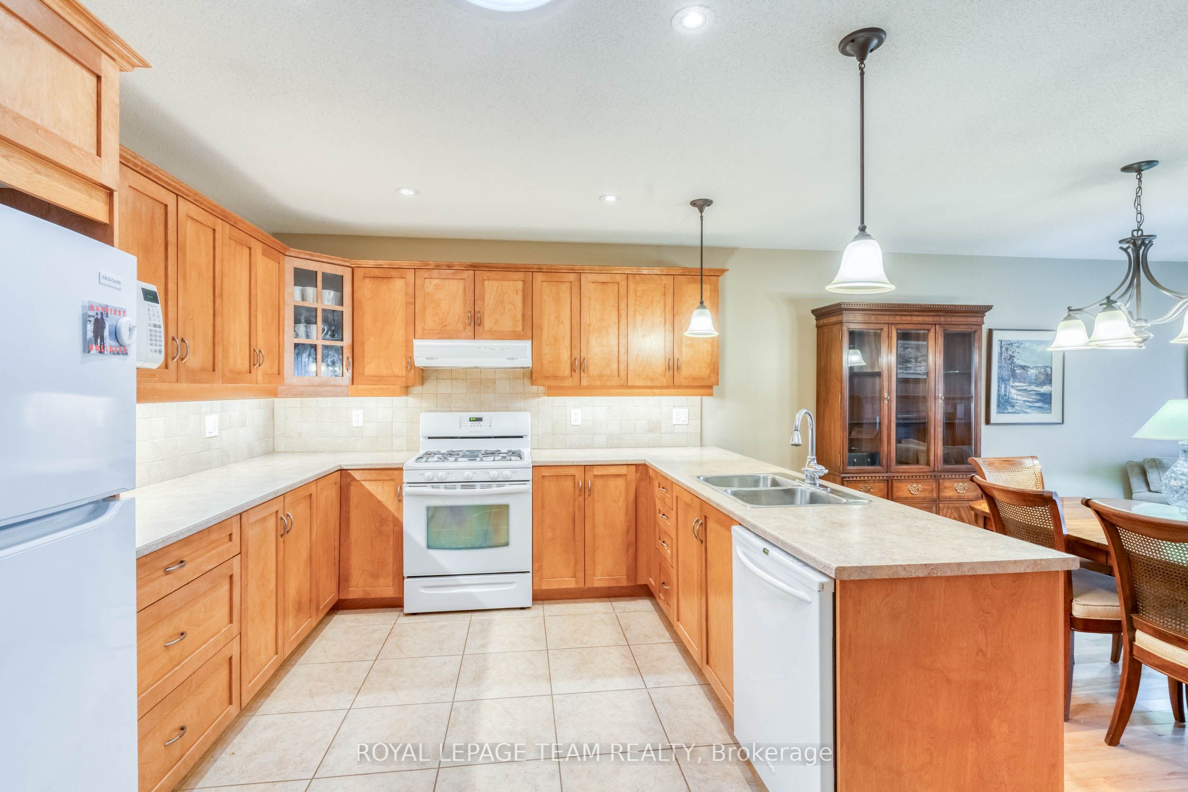
MOVE IN CONDITION!! Beautifully maintained 2 + 1 bedroom 3 bathroom row house. Open concept kitchen, dining room and living room. The kitchen has a generous supply of cupboards and counter space. The living room has a gas fireplace and patio doors to a deck. The primary bedroom is complete with a walk in closet + a three piece ensuite. Handy main floor laundry. The lower level features a WALKOUT basement!! The sun filled family room has direct access to the landscaped back yard. The 3rd bedroom has a HUGE window + a 2 piece ensuite. You will also find a den/office area + a huge utility room/storage area which offers a work space for your special hobbies. Located on a peaceful street in an excellent neighbourhood. Early possession!!
Property Information
Building Details
Features & Amenities
Financials & Fees
Inclusions & Exclusions
two refrigerators, stove, dishwasher, washer, dryer, all window coverings including hardware, water softener, automatic garage door opener, all shelving in basement. work bench in basement All inclusions are "as is"
none
Location
Similar Properties
View More
Source: Toronto Regional Real Estate Board (TRREB), via PropTx Innovations Inc.
The data relating to real estate on this website comes in part from the MLS® data feed of PropTx Innovations Inc. The information is deemed reliable but is not guaranteed accurate by PropTx.
The information provided herein must only be used by consumers that have a bona fide interest in the purchase, sale or lease of real estate and may not be used for any commercial purpose or any other purpose.
© 2026 PropTx Innovations Inc. All rights reserved. MLS®, REALTOR® and the associated logos are owned or controlled by The Canadian Real Estate Association (CREA).