76 Johanna Street
About This Home
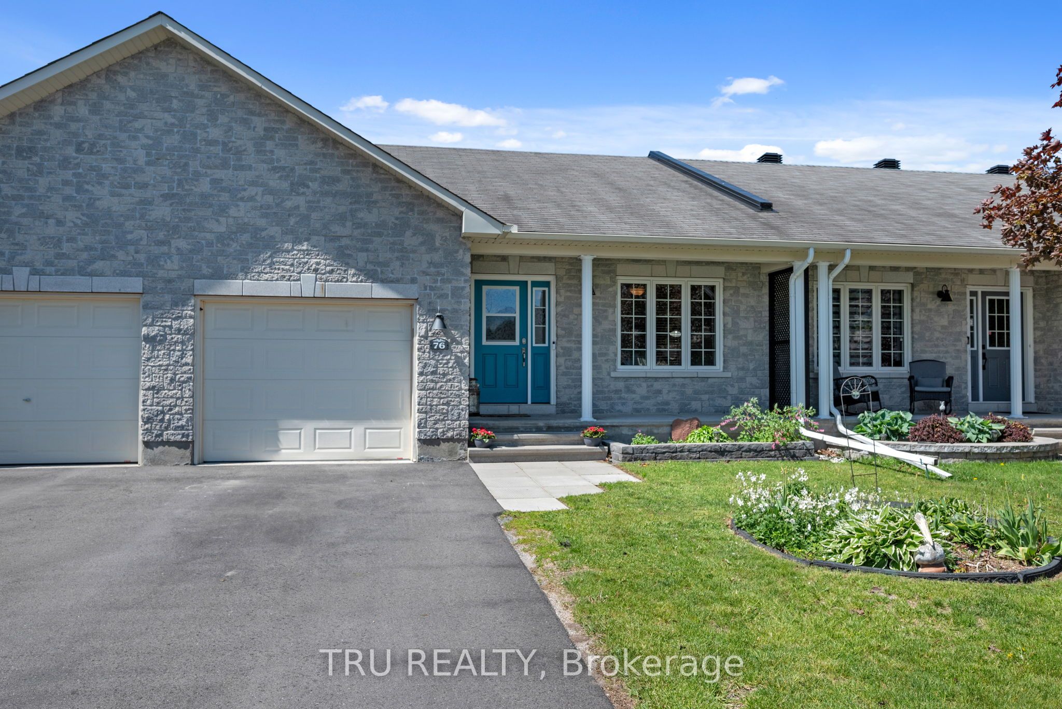
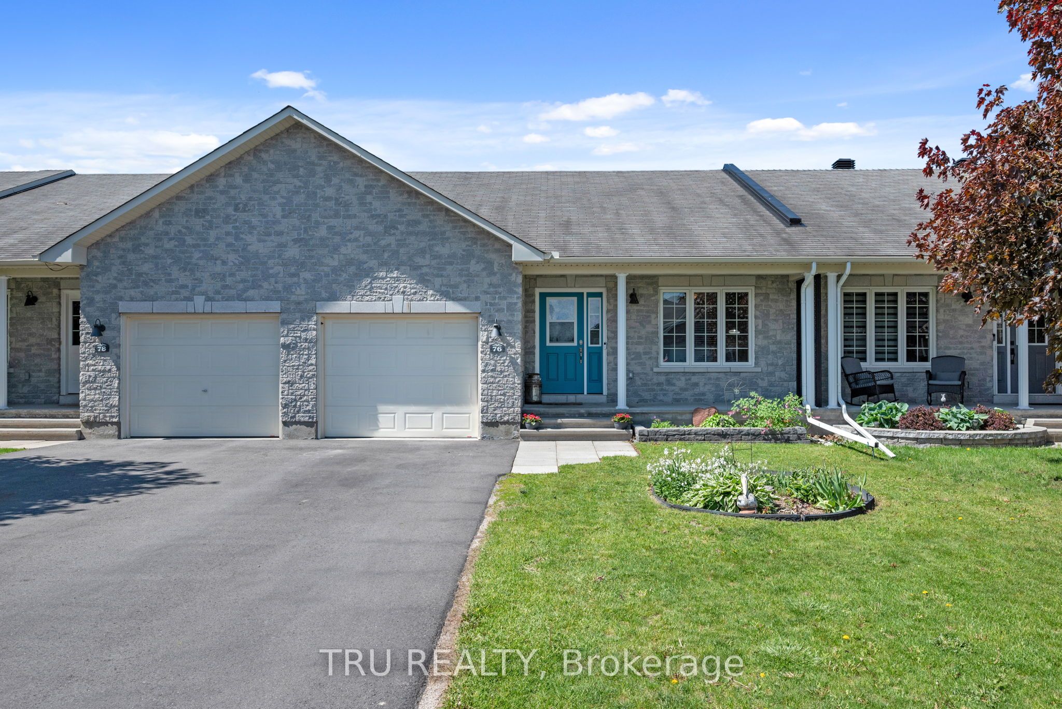
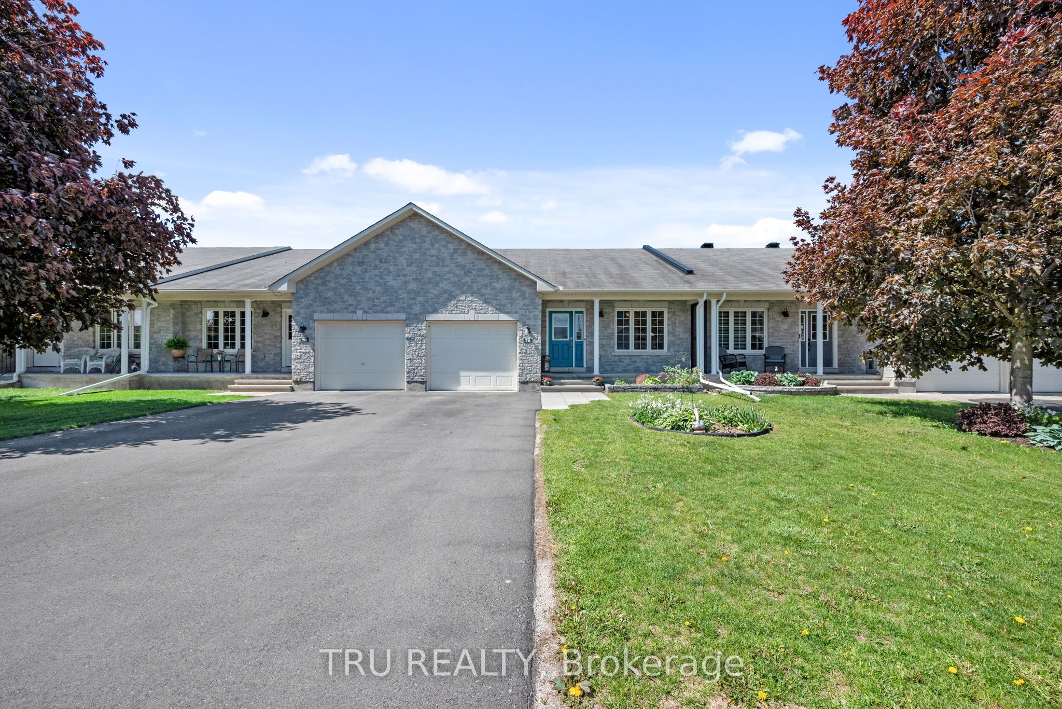
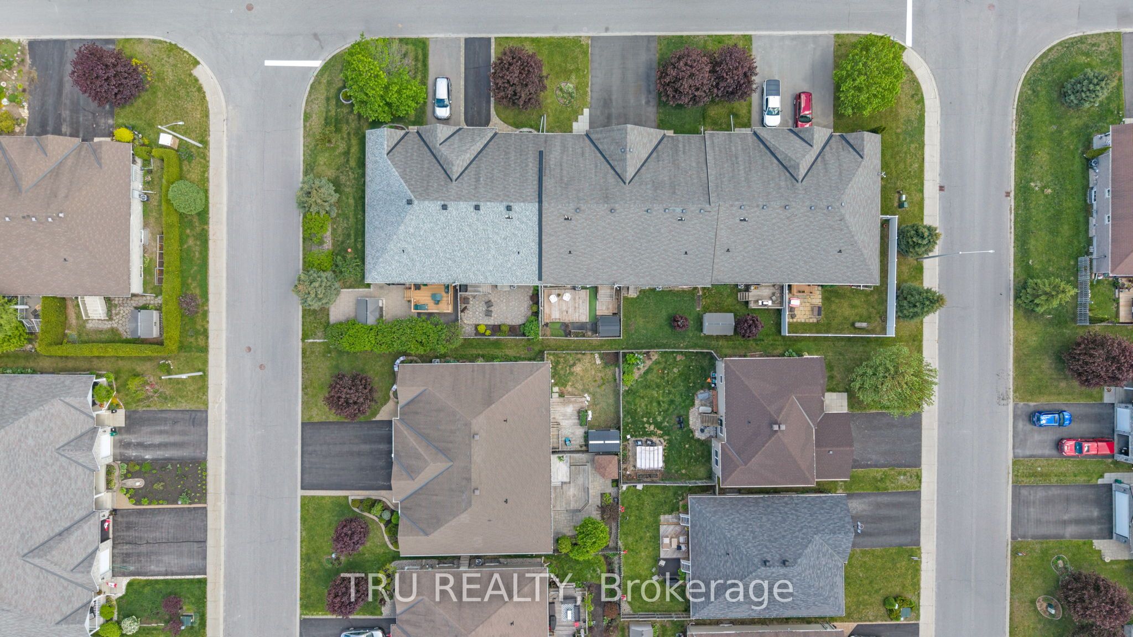
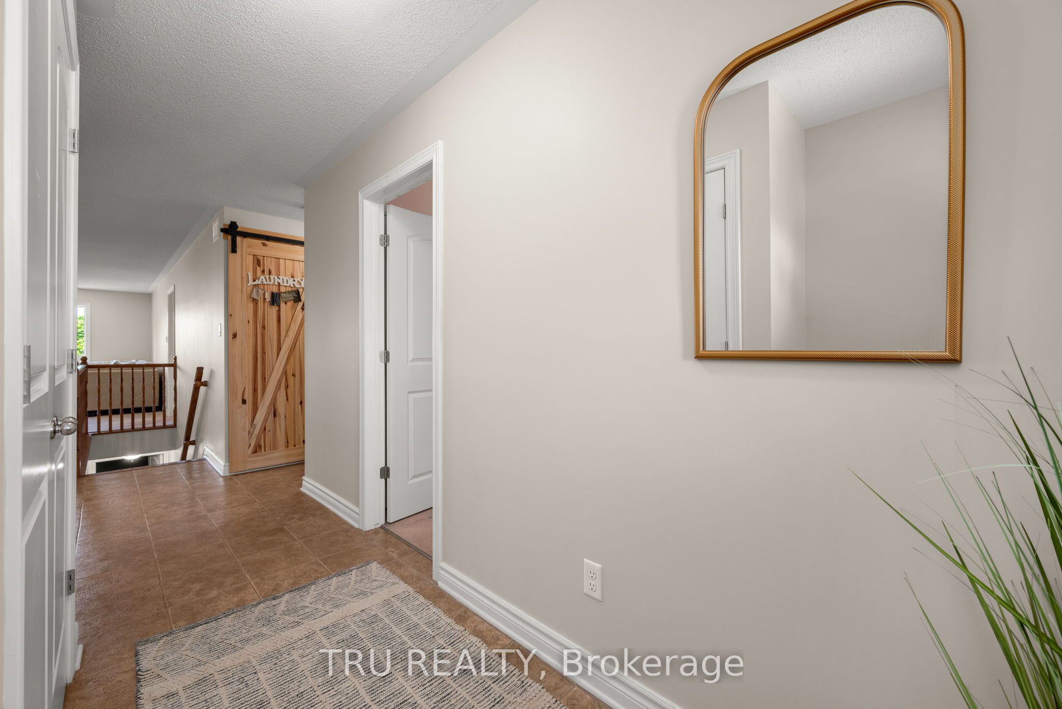
Impeccably maintained, move-in ready, and just a short walk to everything Almonte has to offer - this 3-bedroom bungalow on a quiet, established street is an easy place to call home. The main level is bright and functional, with a welcoming foyer, open living and dining areas, main-floor laundry, and an attached garage. Natural light is a standout throughout - the kind of home that just feels good to be in. The kitchen offers stainless steel appliances, generous cabinetry, and ample counter space for everyday living.The primary bedroom includes a walk-in closet and private ensuite with walk-in shower. A second main-level bedroom and full bathroom provide comfortable options for guests or family. The lower level adds meaningful living space - excellent ceiling height, a large third bedroom, full bathroom with tub, and a versatile family room ready for a home theatre, gym, or play area.Out back, a fully fenced yard with a spacious deck and storage shed gives you a private outdoor space to enjoy through the seasons. And the location speaks for itself: riverfront trails, parks, schools, the hospital, Almonte's beloved downtown shops and restaurants, beaches, and the scenic Riverwalk - all within easy reach on foot. A well-priced opportunity in one of the Ottawa Valley's most livable small towns!
Property Information
Building Details
Features & Amenities
Financials & Fees
Inclusions & Exclusions
All Appliances (Stove, Microwave/Hood-Fan, Dishwasher, Fridge), Washer, Dryer, All Electrical Light Fixtures, All Window Coverings
Any camera's or Smart home monitoring items
Location
Similar Properties
View More
Source: Toronto Regional Real Estate Board (TRREB), via PropTx Innovations Inc.
The data relating to real estate on this website comes in part from the MLS® data feed of PropTx Innovations Inc. The information is deemed reliable but is not guaranteed accurate by PropTx.
The information provided herein must only be used by consumers that have a bona fide interest in the purchase, sale or lease of real estate and may not be used for any commercial purpose or any other purpose.
© 2026 PropTx Innovations Inc. All rights reserved. MLS®, REALTOR® and the associated logos are owned or controlled by The Canadian Real Estate Association (CREA).