3 Creekside Drive
About This Home
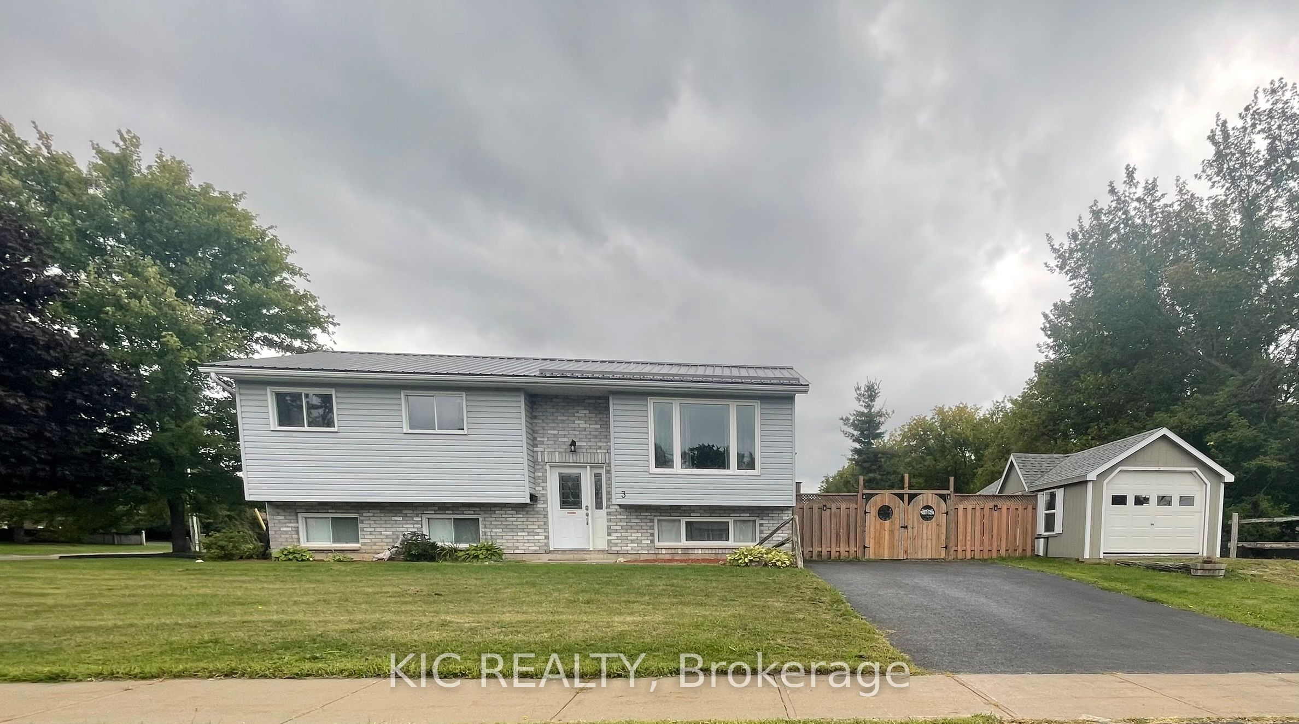
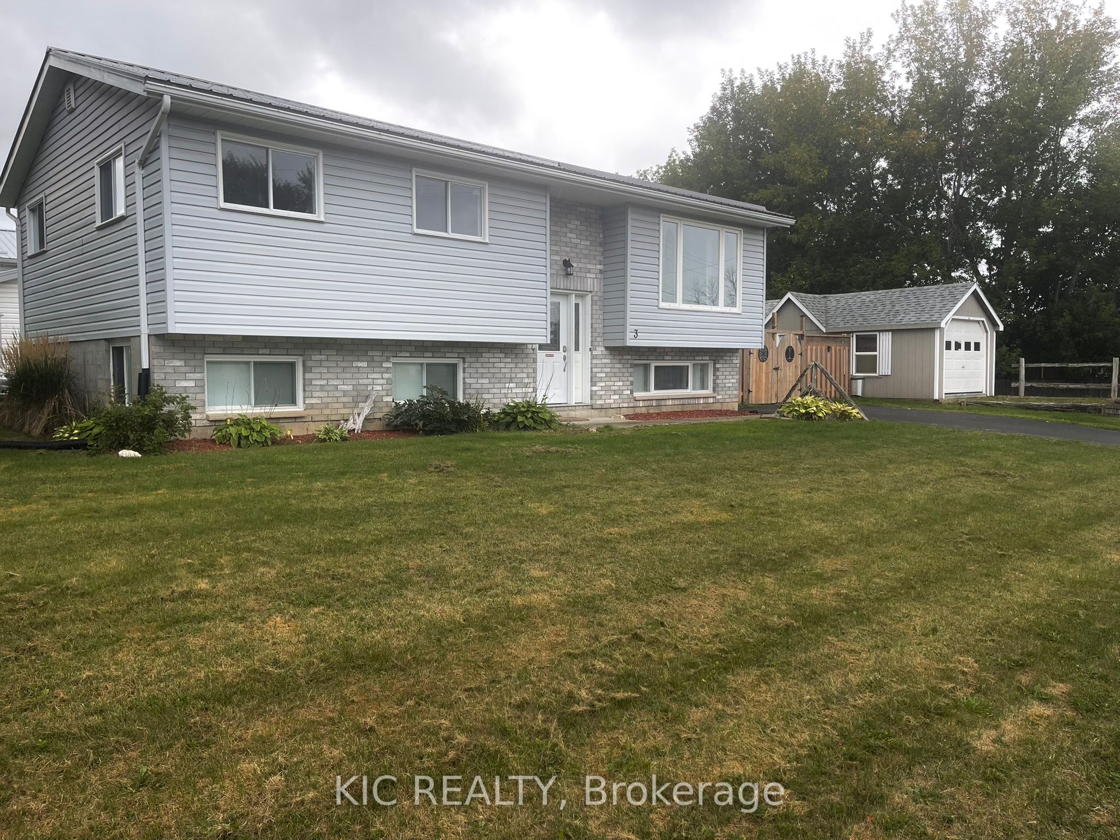
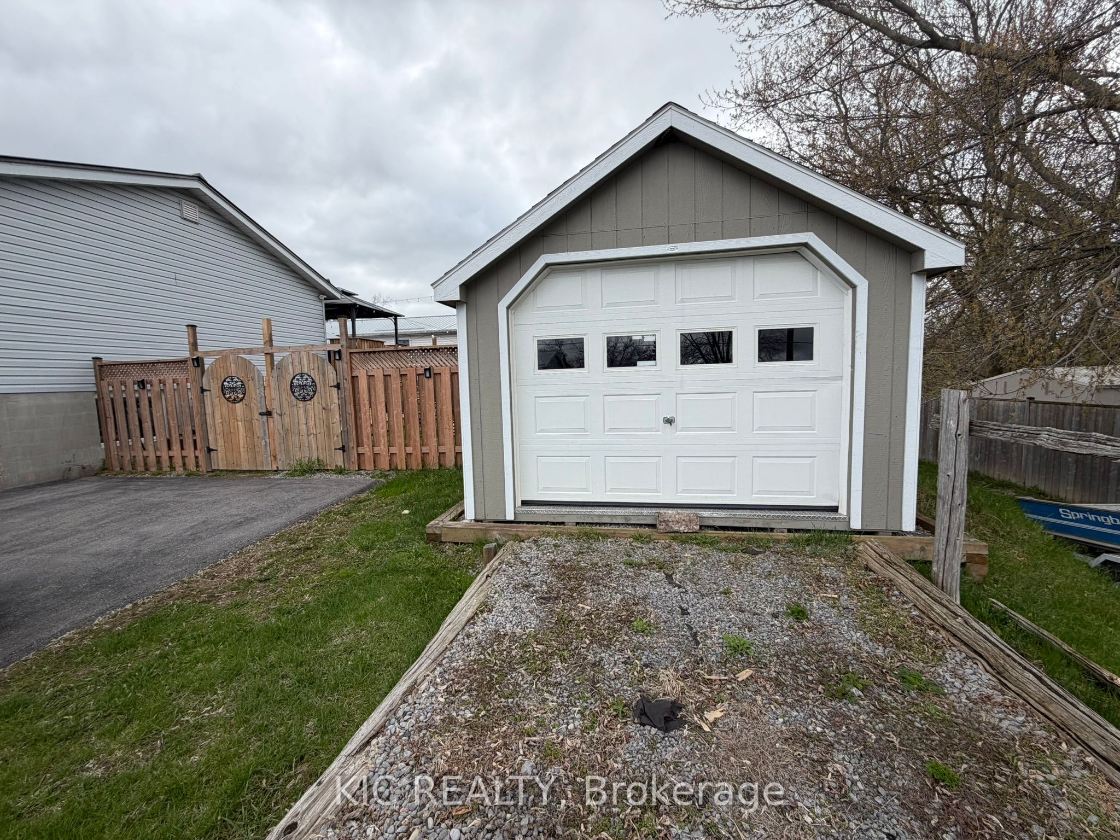

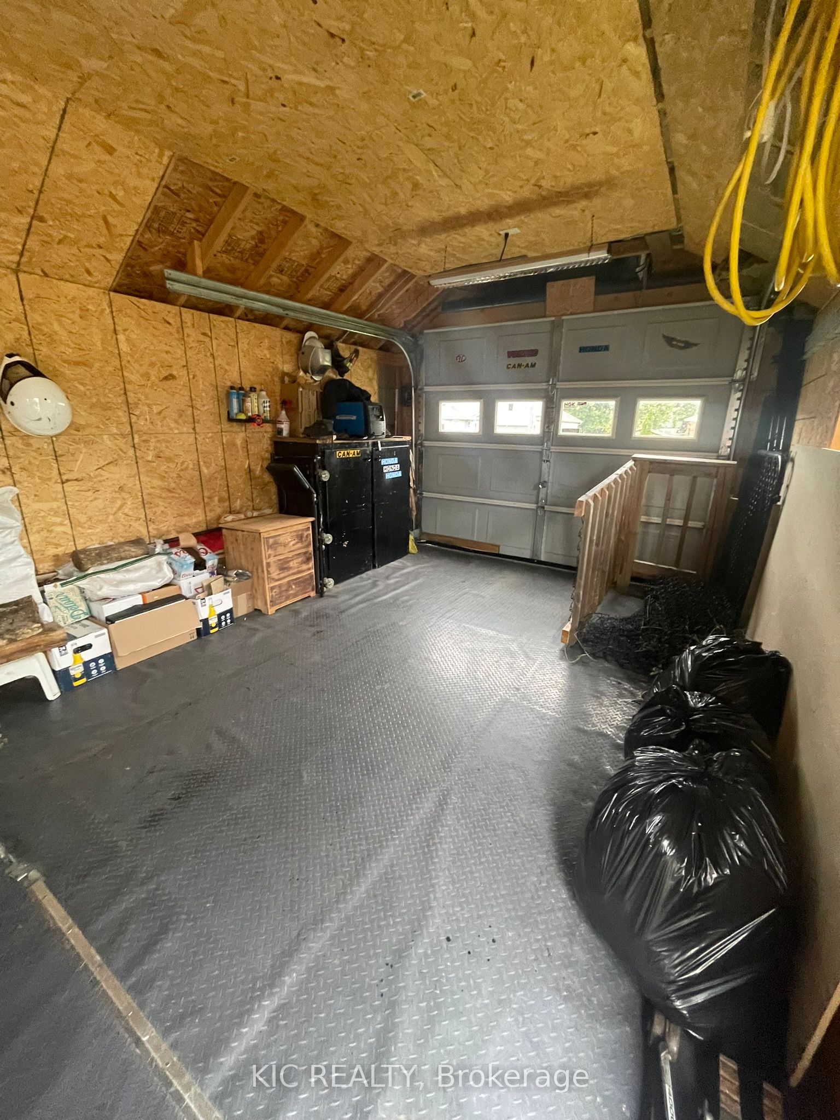
Welcome to 3 Creekside Drive-where comfort, versatility, and lifestyle come together in the heart of Stirling. Set on a beautifully positioned corner lot, this inviting home offers the perfect balance of everyday living and exceptional potential.From the moment you arrive, you'll appreciate the sense of space and privacy this property provides. Step inside to a freshly painted interior filled with natural light, warm finishes, and a layout designed for both connection and flexibility. The main living areas flow effortlessly into a welcoming dining space with walkout access to a generous deck and gazebo, creating the ideal setting for summer evenings, quiet mornings, and memorable gatherings.The true standout feature is the self-contained 1-bedroom in-law suite, thoughtfully updated with new flooring-perfect for extended family, guests, or creating an additional income stream without compromising privacy.Outdoors, the fully fenced yard offers room to relax, play, and entertain, while the expansive lot provides space for your lifestyle-whether that includes storing recreational vehicles, setting up a workshop, or simply enjoying the open surroundings.Practical upgrades such as a durable metal roof, paved driveway, and detached garage with man door ensure both convenience and peace of mind. Furnace is 2019, Gas approx $100. montly in winter, $40. montly in summer, Hydro approx $100 monthly, water & sewer appox $100. monthly (from seller)This is more than just a home-it's an opportunity to live comfortably while investing in your future, all within a welcoming community just minutes from local amenities.
Property Information
Building Details
Features & Amenities
Financials & Fees
Inclusions & Exclusions
2 fridges, 2 stoves, 2 microwaves, washer dryer, gazebo on back deck, light fixtures,2
all personal belongings
Location
Similar Properties
View More
Source: Toronto Regional Real Estate Board (TRREB), via PropTx Innovations Inc.
The data relating to real estate on this website comes in part from the MLS® data feed of PropTx Innovations Inc. The information is deemed reliable but is not guaranteed accurate by PropTx.
The information provided herein must only be used by consumers that have a bona fide interest in the purchase, sale or lease of real estate and may not be used for any commercial purpose or any other purpose.
© 2026 PropTx Innovations Inc. All rights reserved. MLS®, REALTOR® and the associated logos are owned or controlled by The Canadian Real Estate Association (CREA).