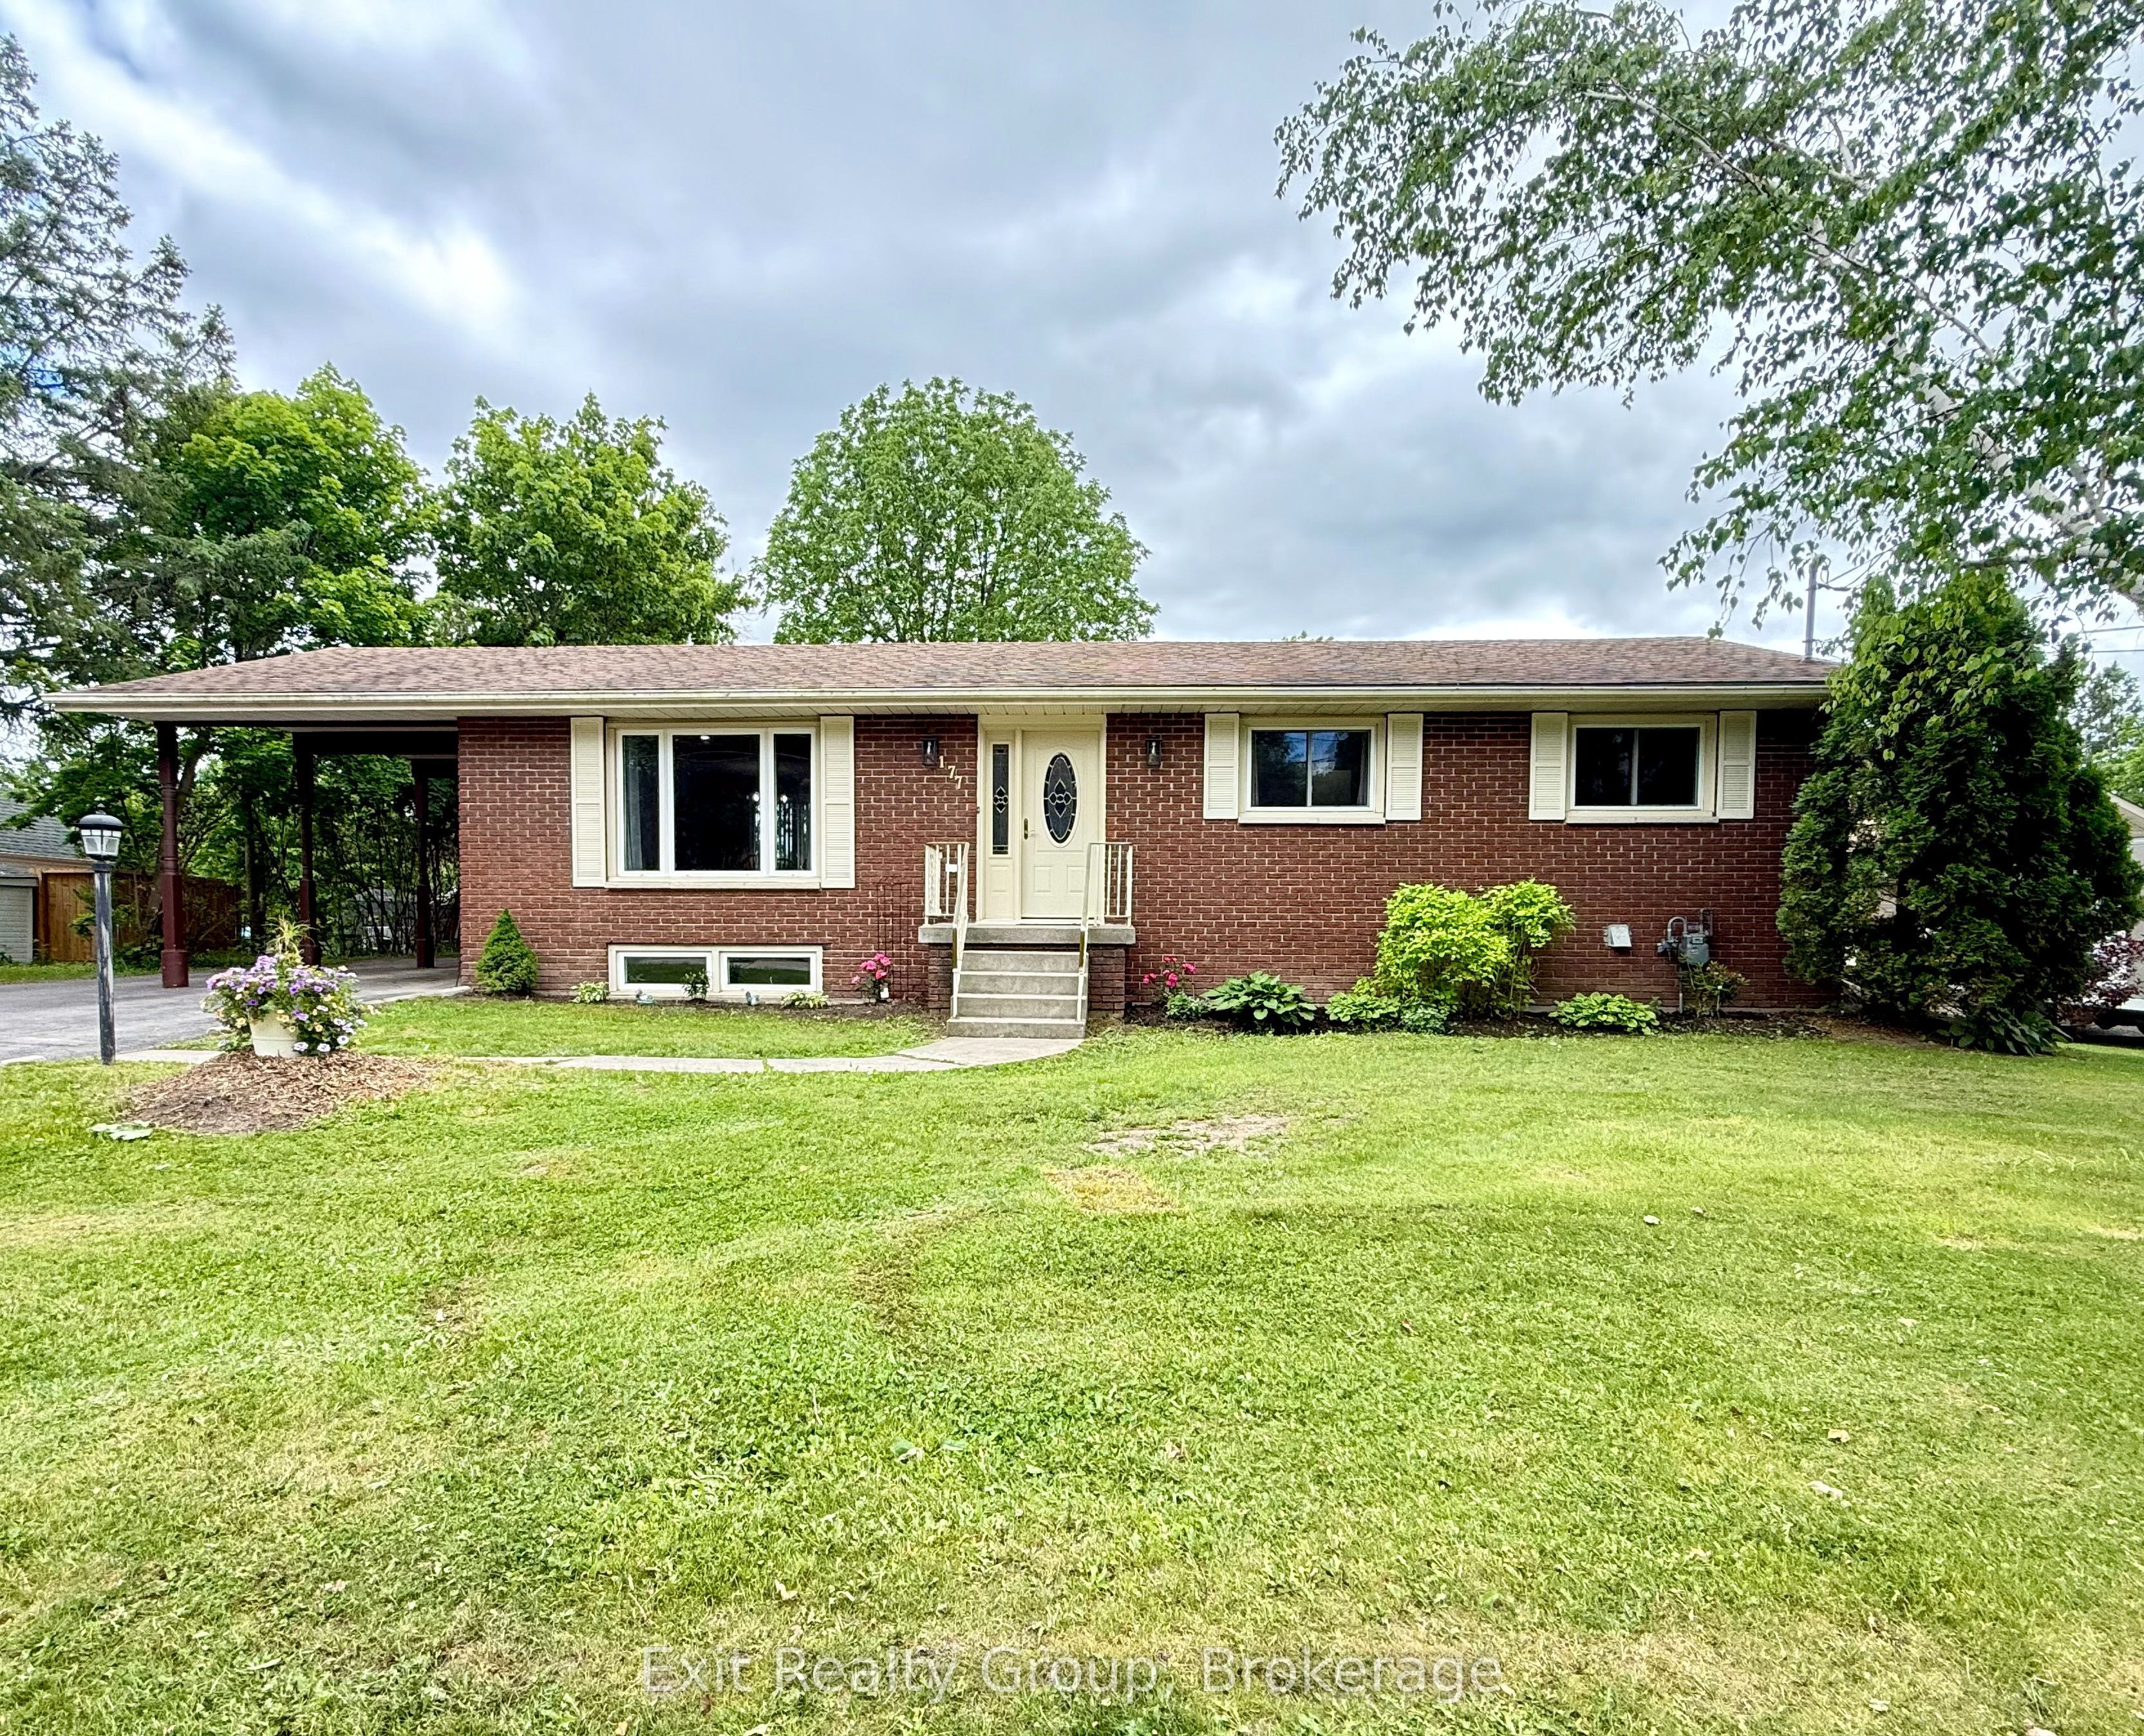
177 West Front Street
About This Home
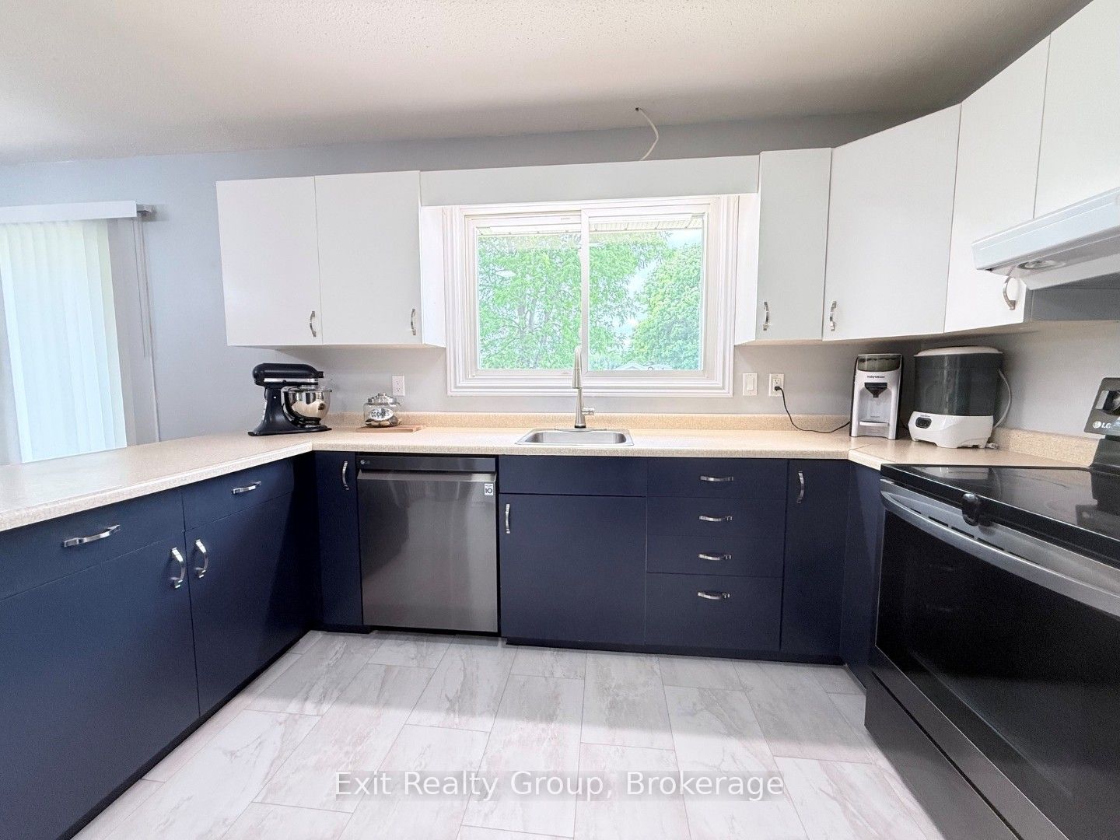
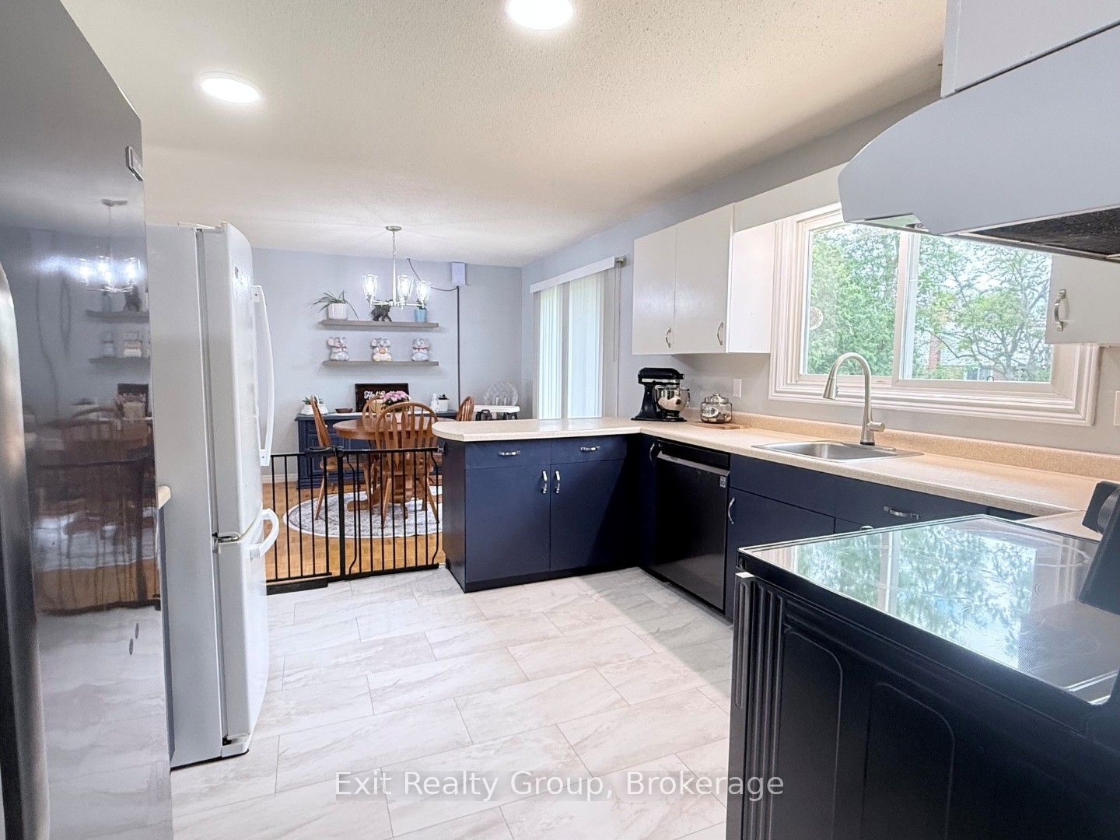
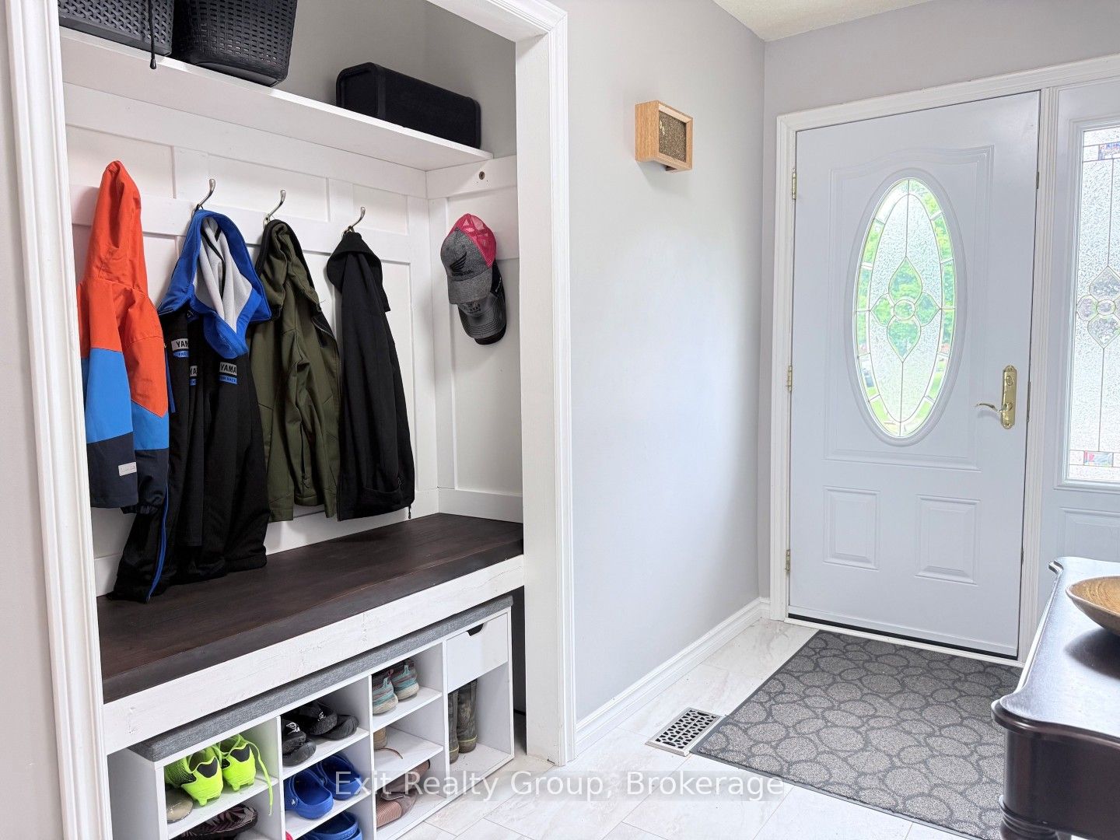
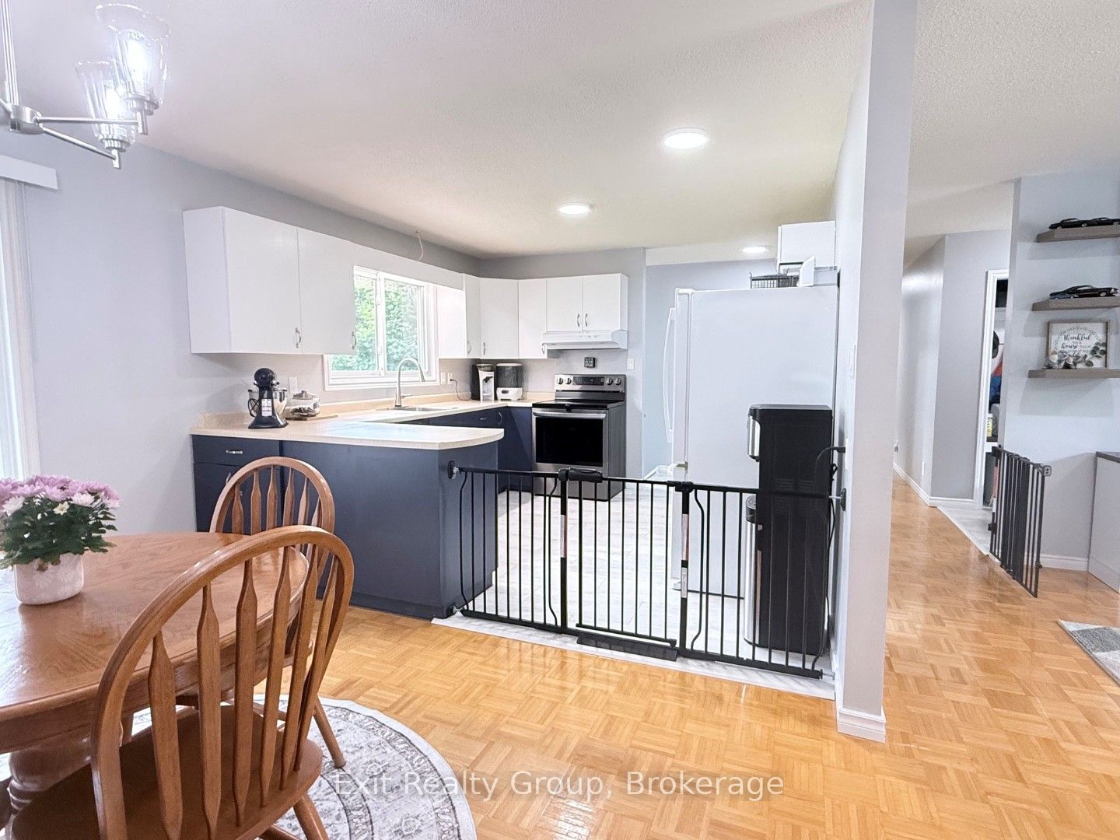
Welcome to this spacious, move-in ready raised bungalow in the heart of the Village of Stirling. Offering 3+2 bedrooms, 2 full bathrooms and a finished lower level with in-law potential, this home provides the flexibility today's families are looking for.Situated on a generous L-shaped lot within walking distance to schools, parks, downtown shops and everyday amenities, you'll love the convenience of small-town living while still being close to Belleville and CFB Trenton.The bright main floor offers comfortable living spaces, an updated kitchen, three bedrooms and a full bath. Downstairs, the finished lower level adds two additional bedrooms, a second bathroom, a large family room and plenty of space for extended family, guests, a home office or growing teenagers.Recent updates include fresh paint throughout, updated lighting, new plumbing, a high-efficiency furnace and central air (2020), and a tankless hot water system (2025), giving buyers peace of mind for years to come.Whether you're looking for room to grow, space for multi-generational living, or simply a solid home in one of Stirling's most desirable neighbourhoods, this property is ready to welcome its next family.
Property Information
Building Details
Features & Amenities
Financials & Fees
Inclusions & Exclusions
Fridge, Stove, Dishwasher, Washer, Dryer, Window Coverings, Freezer & Couch in Basement, Shed
Upright Freezer on Upper Floor, Upper Floor Bathroom Mirror
Location
Similar Properties
View More
Source: Toronto Regional Real Estate Board (TRREB), via PropTx Innovations Inc.
The data relating to real estate on this website comes in part from the MLS® data feed of PropTx Innovations Inc. The information is deemed reliable but is not guaranteed accurate by PropTx.
The information provided herein must only be used by consumers that have a bona fide interest in the purchase, sale or lease of real estate and may not be used for any commercial purpose or any other purpose.
© 2026 PropTx Innovations Inc. All rights reserved. MLS®, REALTOR® and the associated logos are owned or controlled by The Canadian Real Estate Association (CREA).