104 Abbey Dawn Drive
About This Home
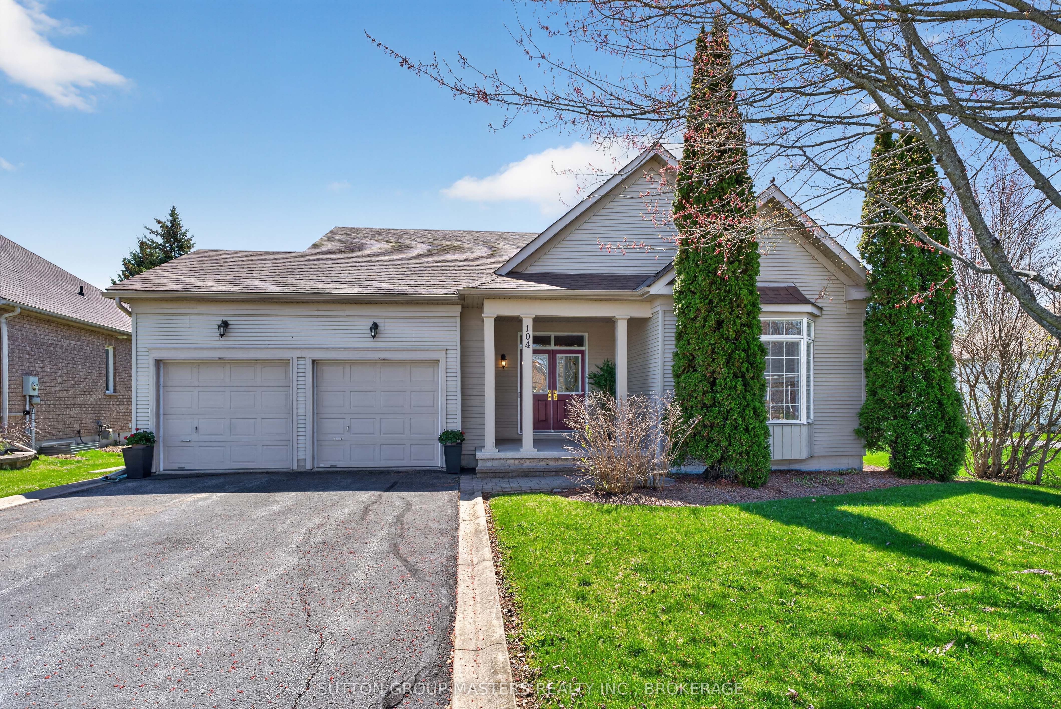
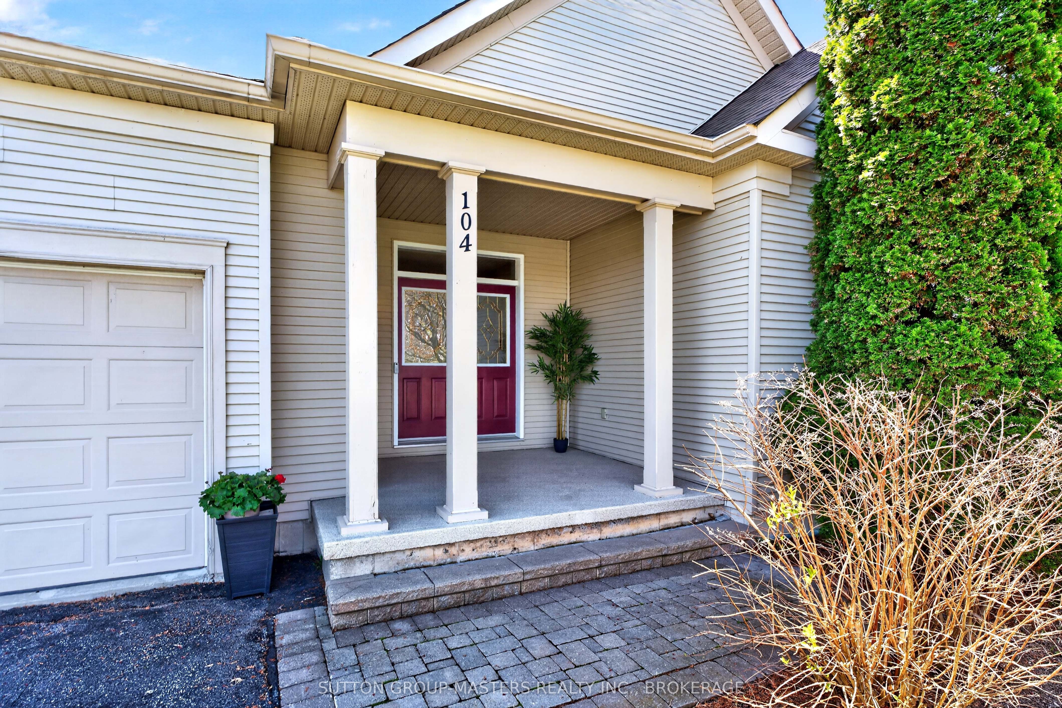
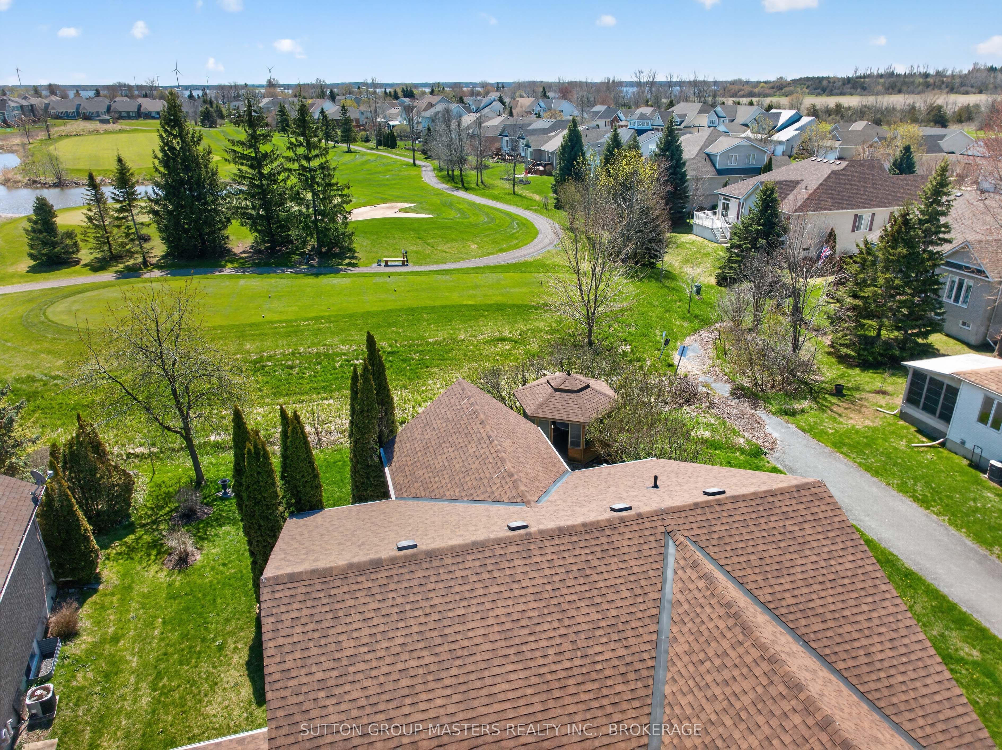
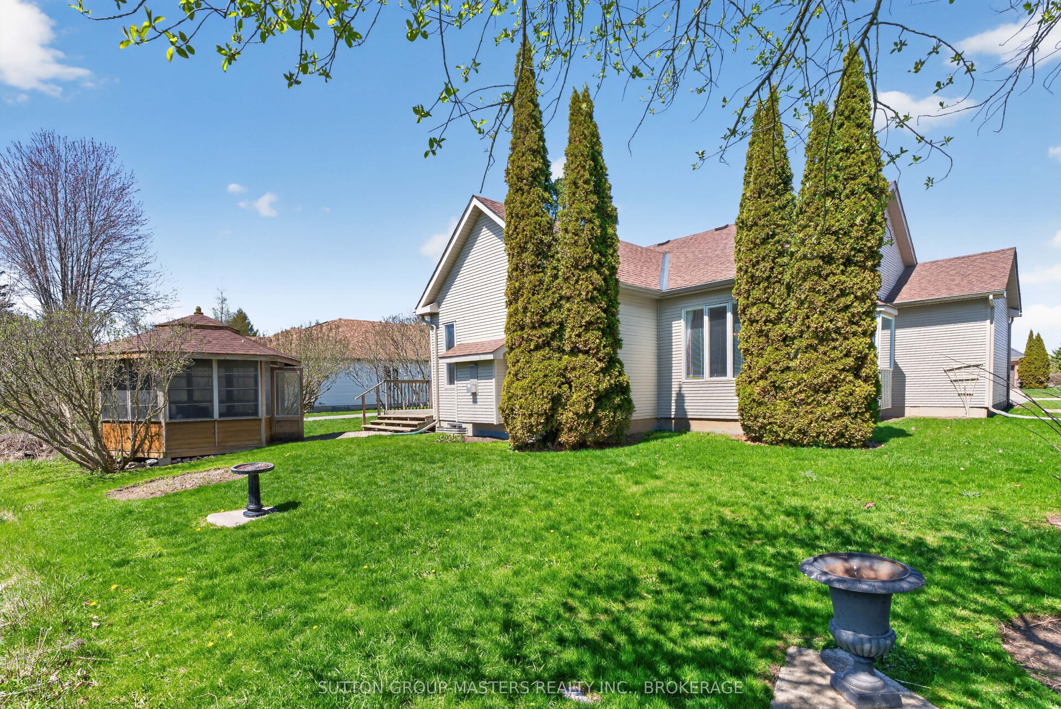
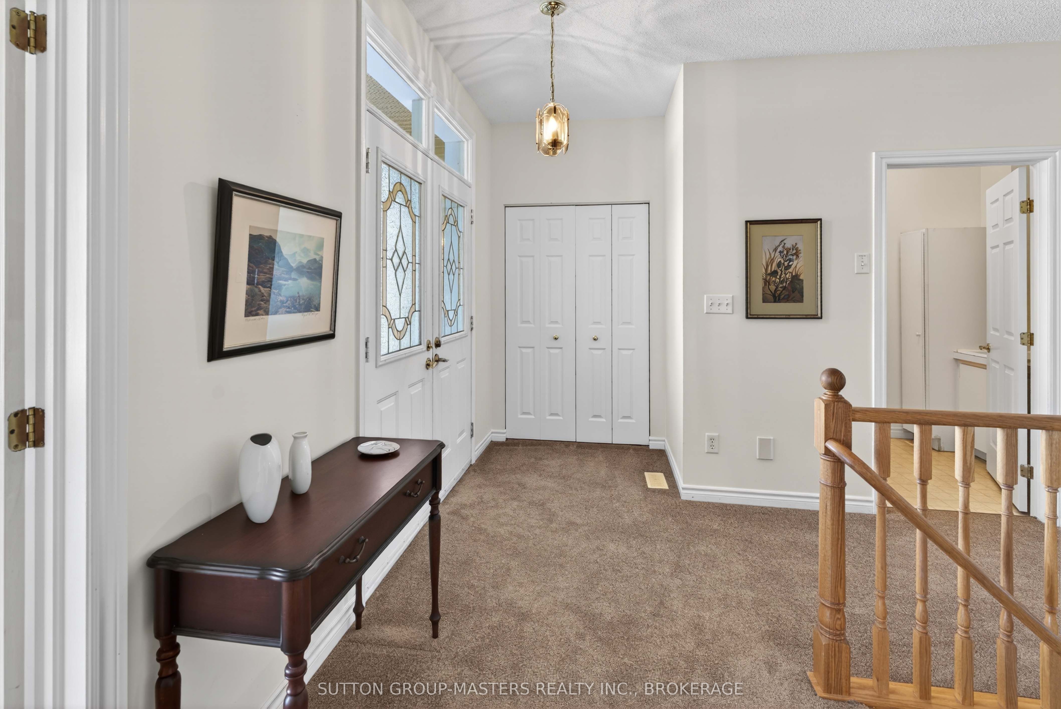
Bright and spacious 1,708 sq. ft. bungalow backing onto the 15th tee, offering the ease and convenience of one-floor living in the highly desirable Loyalist Lifestyle Community. This well-appointed home features a large south-facing open-concept kitchen, breakfast nook, and family room with fireplace, filled with natural light and complete with walkout access to the deck and gazebo-perfect for entertaining or enjoying outdoor living with family and friends.The sun-filled living and dining room with expansive windows, creating a warm and inviting atmosphere throughout. The spacious primary bedroom offers ample closet space, including a walk-in closet, along with a 4-piece en-suite featuring a separate shower. A second bedroom, additional 4-piece bathroom, and main floor laundry with interior access to the full two-car garage complete the functional layout.The approximately 1,600 sq. ft. unfinished basement awaits your imagination, offering endless potential to create additional living space, a home gym, recreation room, workshop, guest suite, or whatever best suits your lifestyle needs.Ideally located in the picturesque Village of Bath, just 15 minutes west of Kingston, this welcoming lakeside community offers an exceptional lifestyle with a golf course, marina, walking and hiking trails, lakefront parks, charming local businesses, and restaurants-all within walking distance of Lake Ontario.Be sure to view the attached videos and virtual tour to fully appreciate all this wonderful home and community have to offer. Furnace HWT and AC all replaced in 2019 Roof in 2018
Property Information
Building Details
Features & Amenities
Financials & Fees
Inclusions & Exclusions
refrigerator,stove,washer ,dryer, dishwasher
none
Location
Similar Properties
View More
Source: Toronto Regional Real Estate Board (TRREB), via PropTx Innovations Inc.
The data relating to real estate on this website comes in part from the MLS® data feed of PropTx Innovations Inc. The information is deemed reliable but is not guaranteed accurate by PropTx.
The information provided herein must only be used by consumers that have a bona fide interest in the purchase, sale or lease of real estate and may not be used for any commercial purpose or any other purpose.
© 2026 PropTx Innovations Inc. All rights reserved. MLS®, REALTOR® and the associated logos are owned or controlled by The Canadian Real Estate Association (CREA).