22 Heritage Drive
About This Home
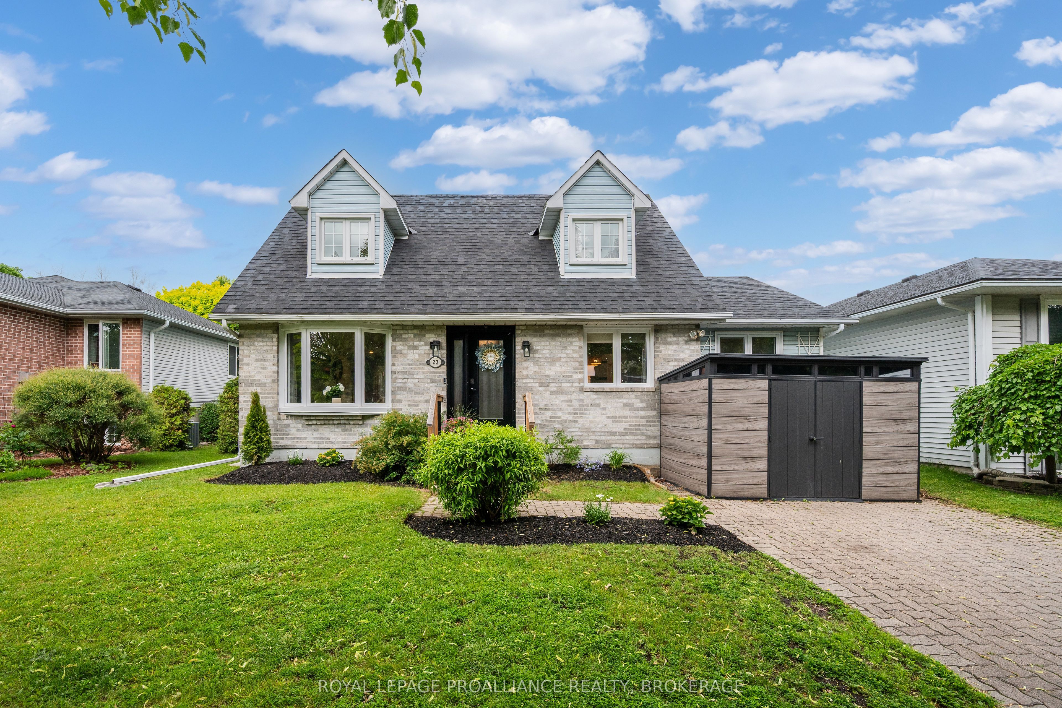
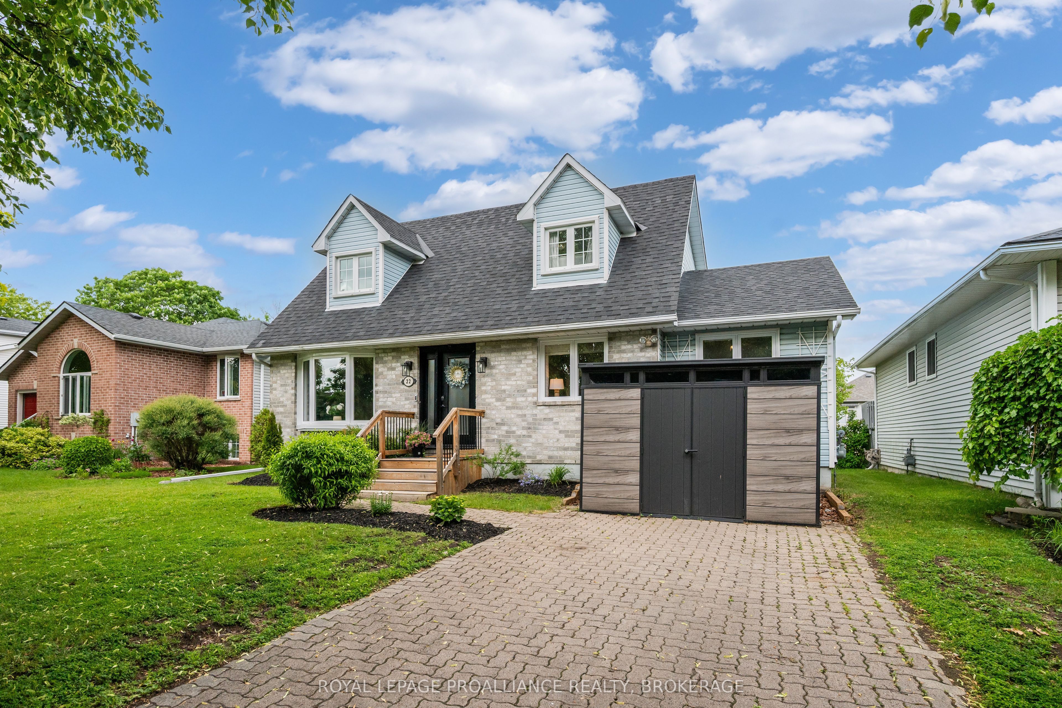
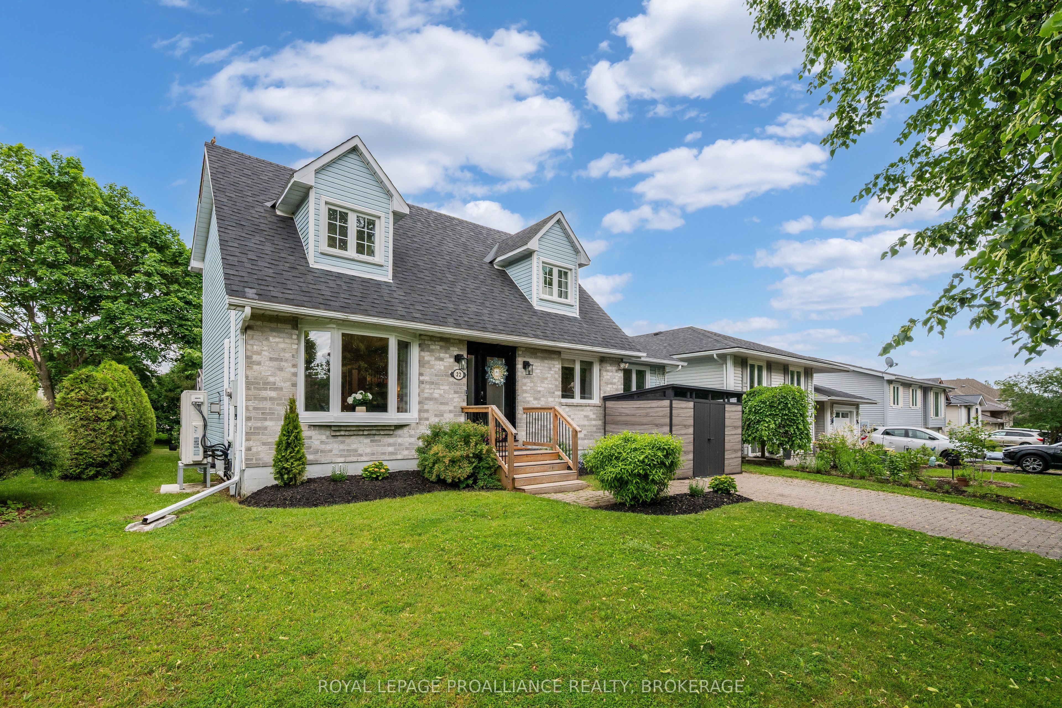
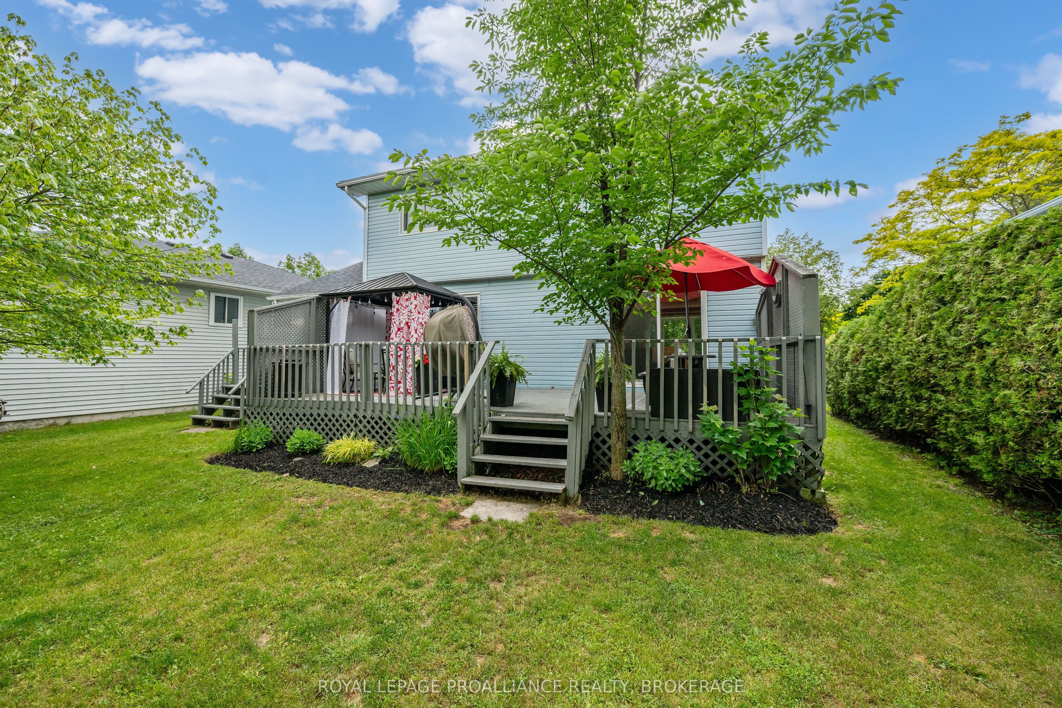
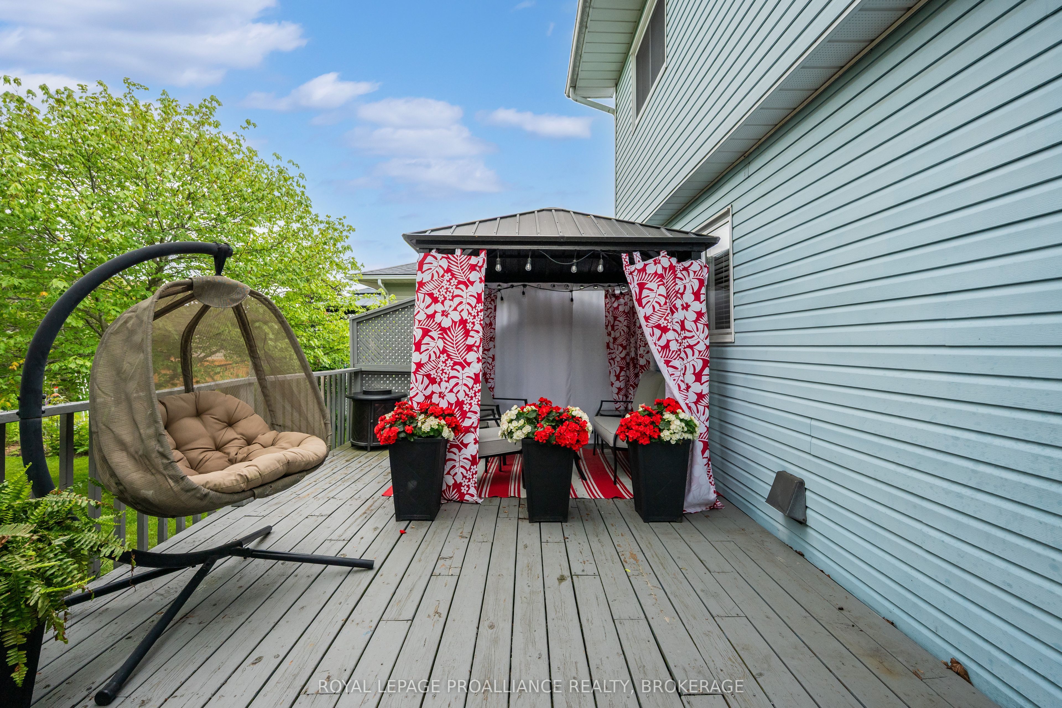
Not every home needs a dramatic introduction. Some simply get the fundamentals right. This Cape Cod-inspired 1.5-storey, with its 4 bedrooms and 4 bathrooms, offers a layout that makes everyday life feel a little easier. A main-floor bedroom and laundry add flexibility, whether you're accommodating guests, working from home, or simply appreciating fewer trips up and down the stairs. Thoughtfully updated with a pleasing palette, the home's hardwood floors, detailed wainscotting throughout, and a gas fireplace add character and warmth without relying on trends that will feel dated a few years from now. Upstairs, the primary suite includes its own ensuite, while two additional bedrooms and another full bath complete the level. Downstairs, the finished rec room with in-floor radiant heat provides valuable extra space for family hangouts, workouts, or a teenage retreat, complete with its own 2-piece bath. Outside, the backyard delivers something that's becoming increasingly hard to find-space. Room to entertain, play, garden, or do absolutely nothing at all. The deck is ready for summer dinners, morning coffee, and those evenings that start with "just one drink" and somehow end hours later. Recent updates include a new heat pump with three mini-splits (for heating and cooling), updated windows (2024) and all new appliances (2023). Well-designed, well-maintained, and impeccably styled, this is a home that feels as good to live in as it looks.
Property Information
Building Details
Features & Amenities
Financials & Fees
Inclusions & Exclusions
Fridge, Stove, Dishwasher, Washer, Dryer, 2 sheds, Gazebo
All curtains
Location
Similar Properties
View More
Source: Toronto Regional Real Estate Board (TRREB), via PropTx Innovations Inc.
The data relating to real estate on this website comes in part from the MLS® data feed of PropTx Innovations Inc. The information is deemed reliable but is not guaranteed accurate by PropTx.
The information provided herein must only be used by consumers that have a bona fide interest in the purchase, sale or lease of real estate and may not be used for any commercial purpose or any other purpose.
© 2026 PropTx Innovations Inc. All rights reserved. MLS®, REALTOR® and the associated logos are owned or controlled by The Canadian Real Estate Association (CREA).