40 FIELDSTONE Crescent
About This Home
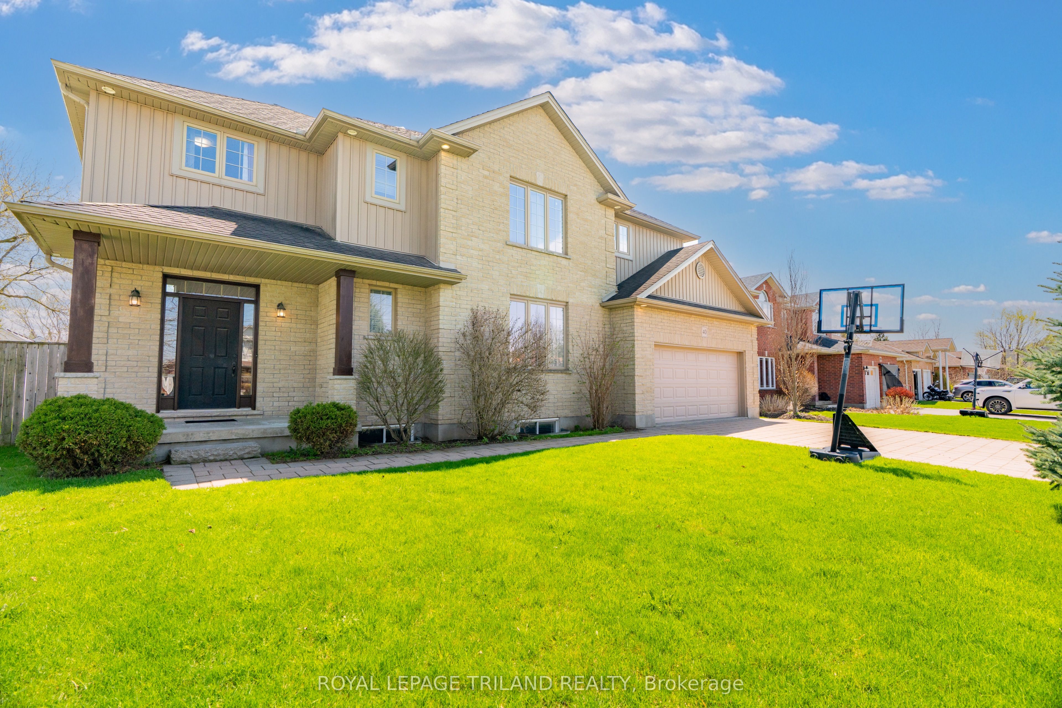
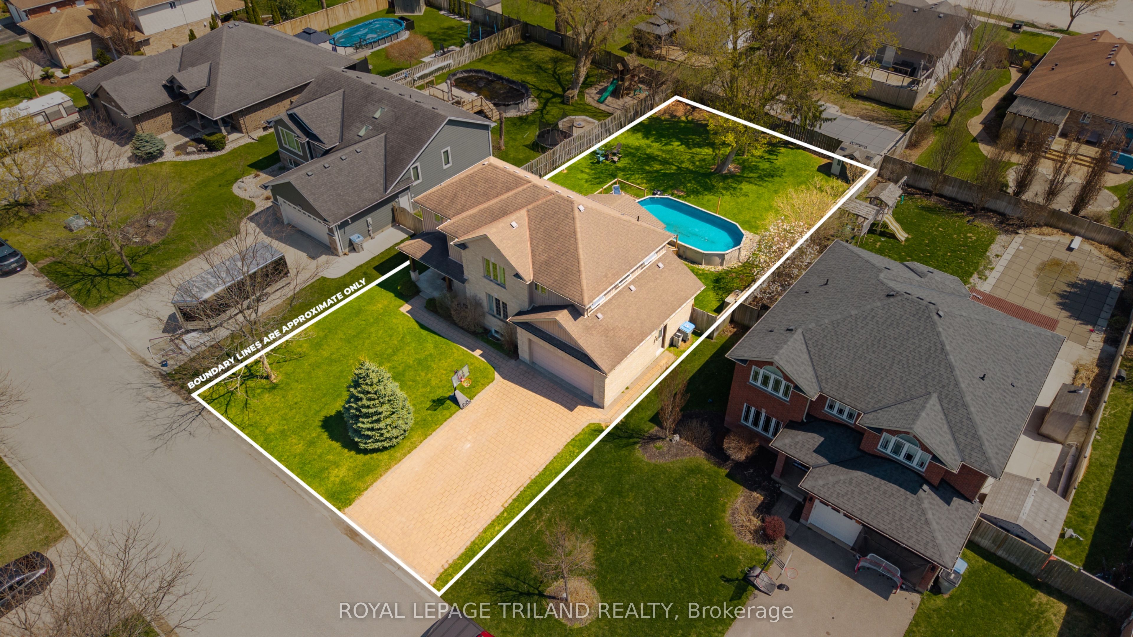
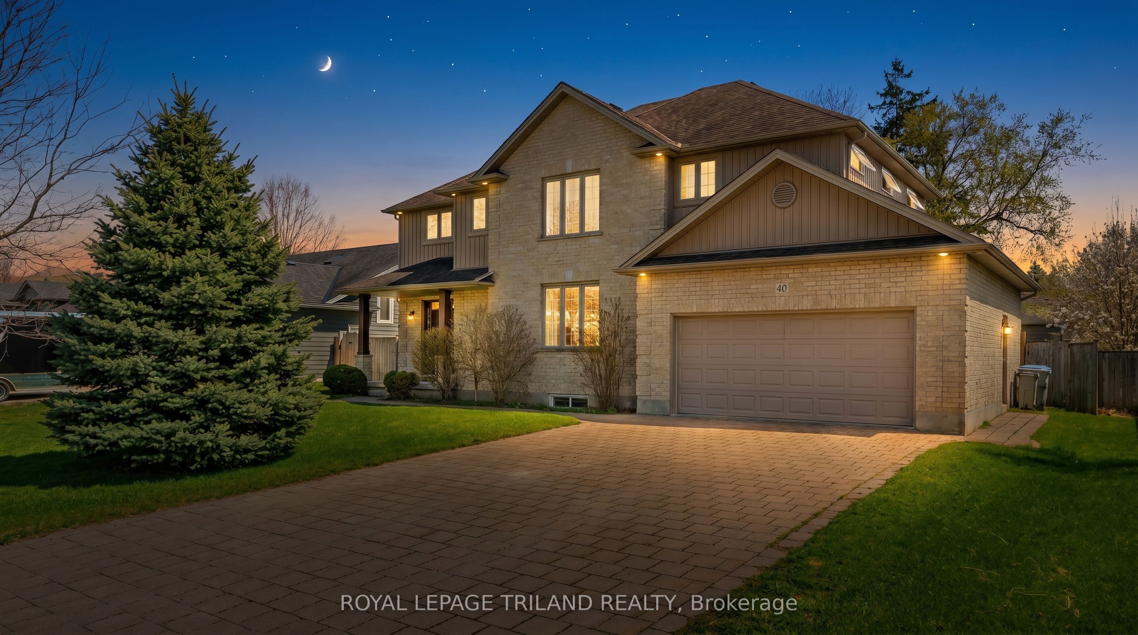
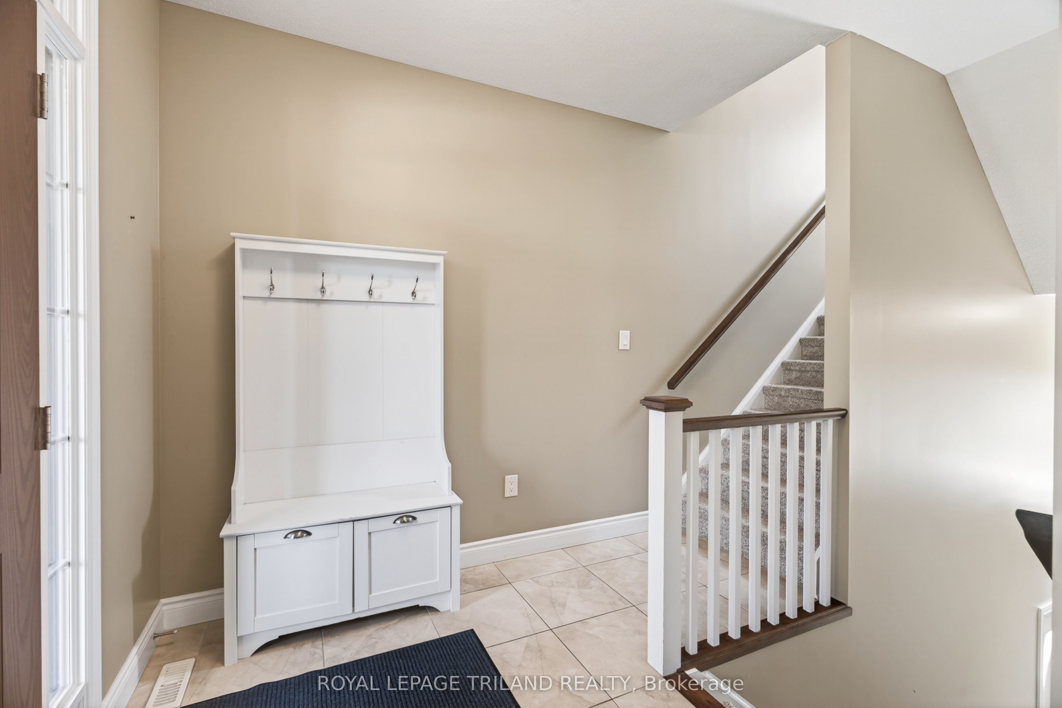
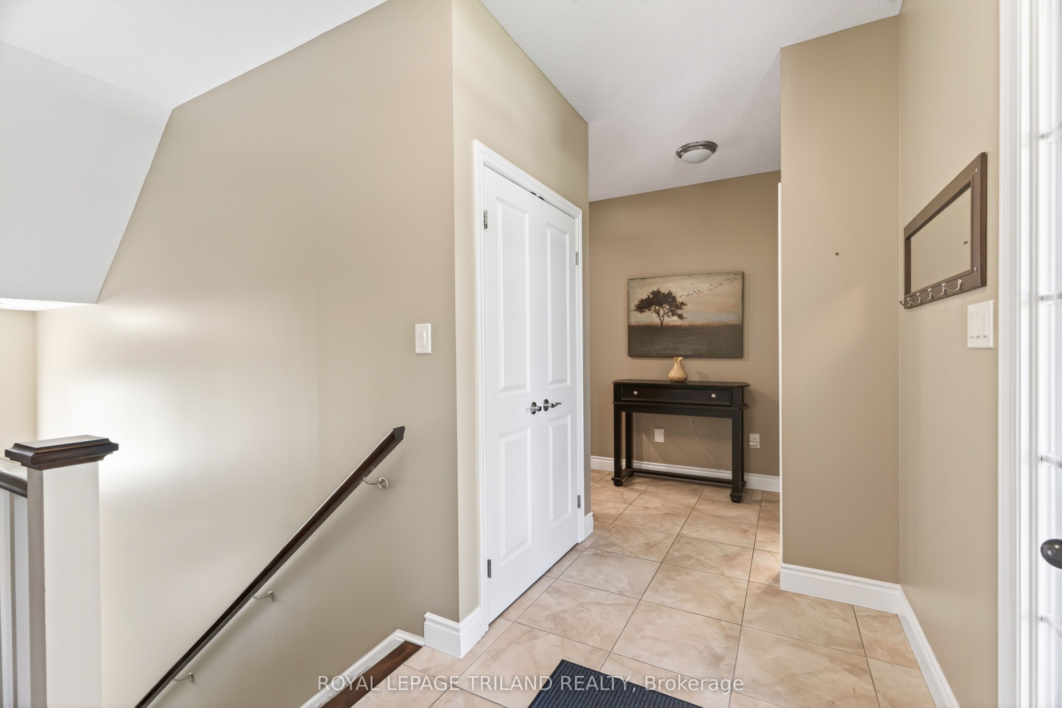
Welcome to this stunning custom-built, all-brick two-storey family home nestled on a quiet cul-de-sac in one of Komoka's most sought-after neighbourhoods - just steps from the local public school. From the moment you step inside, you'll appreciate the thoughtful layout designed for real family living, featuring a welcoming entry and an open kitchen and dining room adorned with elegant 18" ceramic tile flooring, plus a well-appointed pantry for all your storage needs. The warm and inviting living room showcases rich birch hardwood floors and a cozy electric fireplace, perfect for those cooler evenings. A convenient 2-piece powder room and a dedicated laundry room with direct access to the spacious two-car garage - complete with a roll-up man door for easy backyard access - round out the main level. Upstairs, a charming reading nook sets the tone for four generous bedrooms, including an impressive primary suite with a walk-in closet and a luxurious 5-piece ensuite, all served by an additional 4-piece family bathroom. The unfinished lower level is a blank canvas ready for your personal touch, already insulated, wired, and roughed-in for a future bathroom. Step outside through the dining room garden door to a covered deck perfect for entertaining, a concrete BBQ pad, a sparkling 30 by 15ft above-grade, heated pool, and a large, fully fenced backyard - serviced by a sand point well for effortless exterior watering. Additional features include: 35 yr 3 tab shingles, all wood construction, life breath system, newer carpeting, and fresh paint, and sandstone brick exterior. This is the one you've been waiting for!
Property Information
Building Details
Features & Amenities
Financials & Fees
Inclusions & Exclusions
Fridge, Stove, Dishwasher, Washer, Dryer, Chest Freezer, Garage Fridge, TV brackets
TVs, Golf Simulator
Location
Similar Properties
View More
Source: Toronto Regional Real Estate Board (TRREB), via PropTx Innovations Inc.
The data relating to real estate on this website comes in part from the MLS® data feed of PropTx Innovations Inc. The information is deemed reliable but is not guaranteed accurate by PropTx.
The information provided herein must only be used by consumers that have a bona fide interest in the purchase, sale or lease of real estate and may not be used for any commercial purpose or any other purpose.
© 2026 PropTx Innovations Inc. All rights reserved. MLS®, REALTOR® and the associated logos are owned or controlled by The Canadian Real Estate Association (CREA).