40 FIELDSTONE Crescent
房源介绍
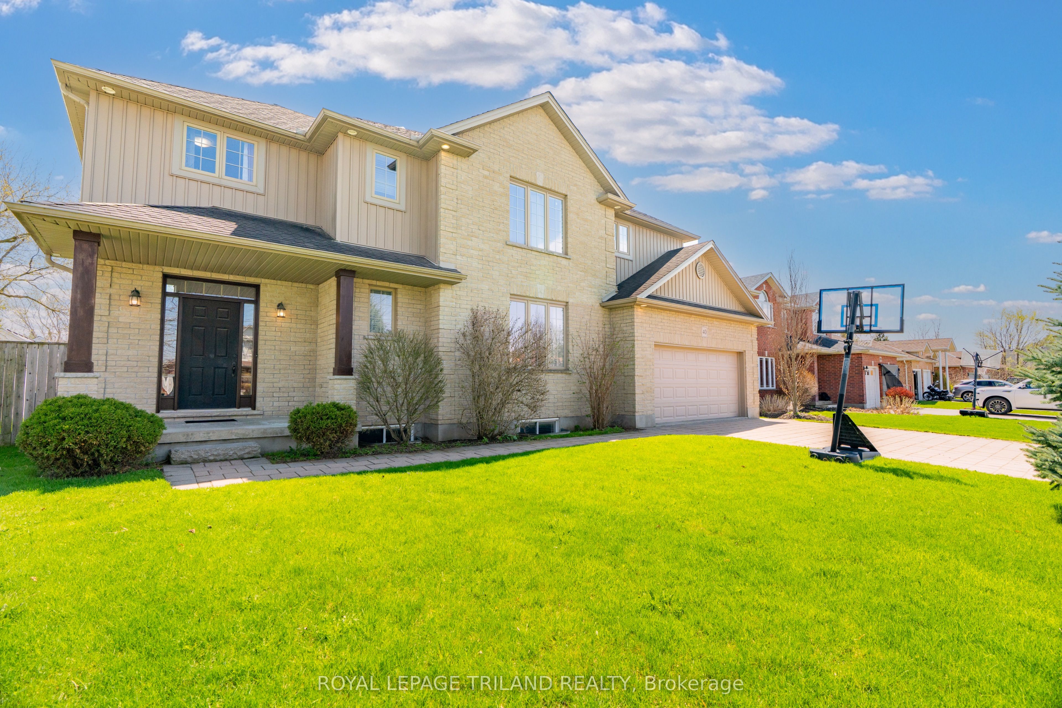
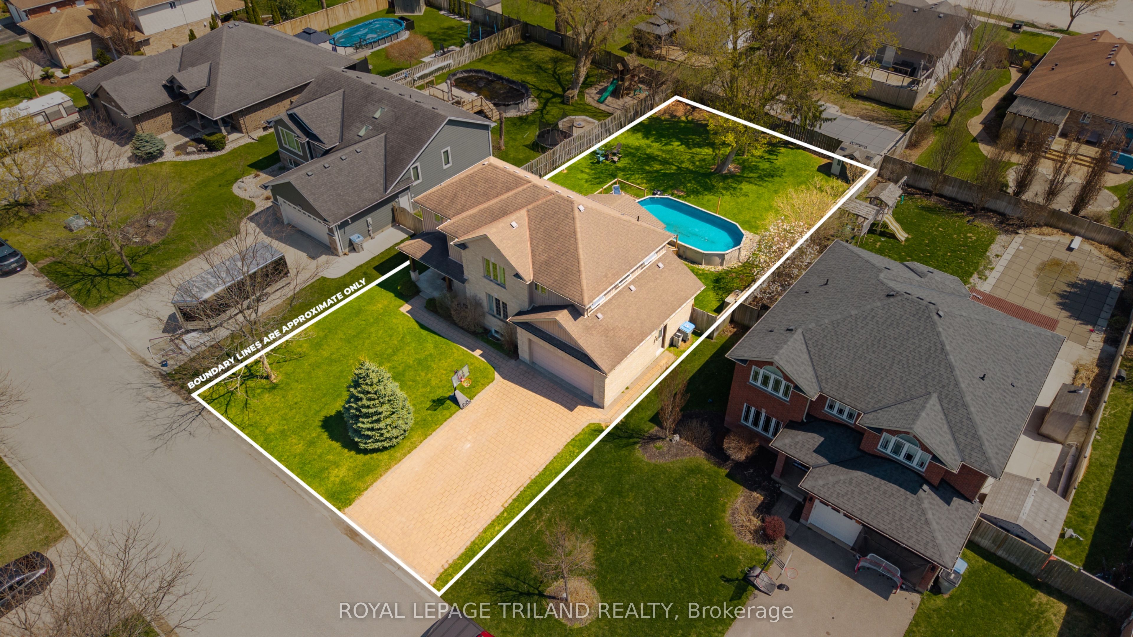
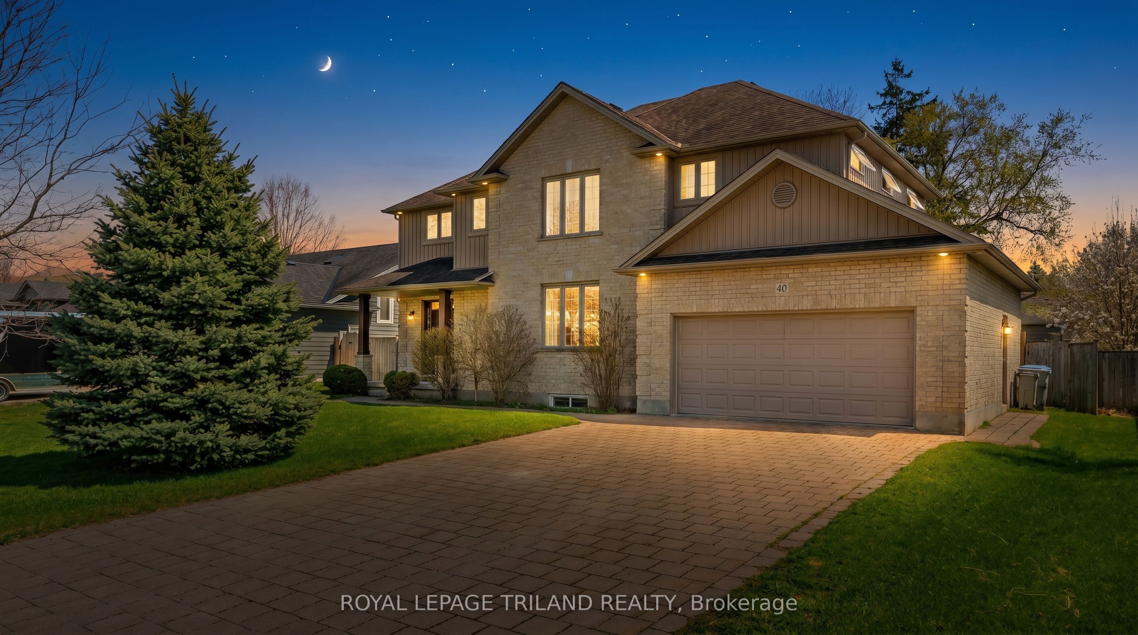
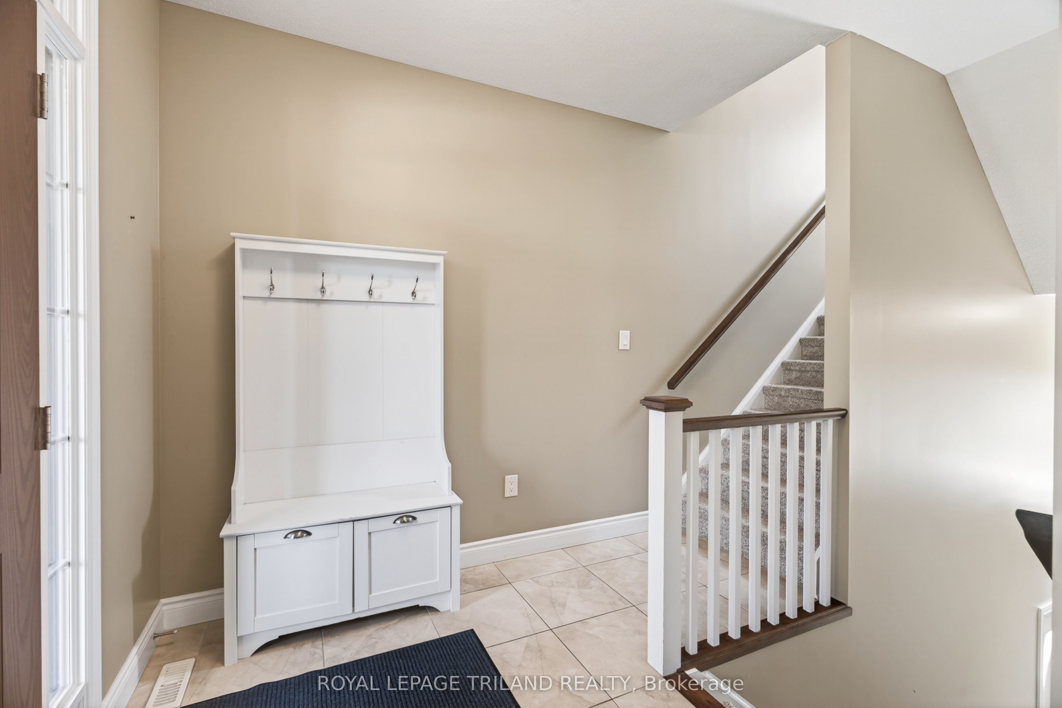
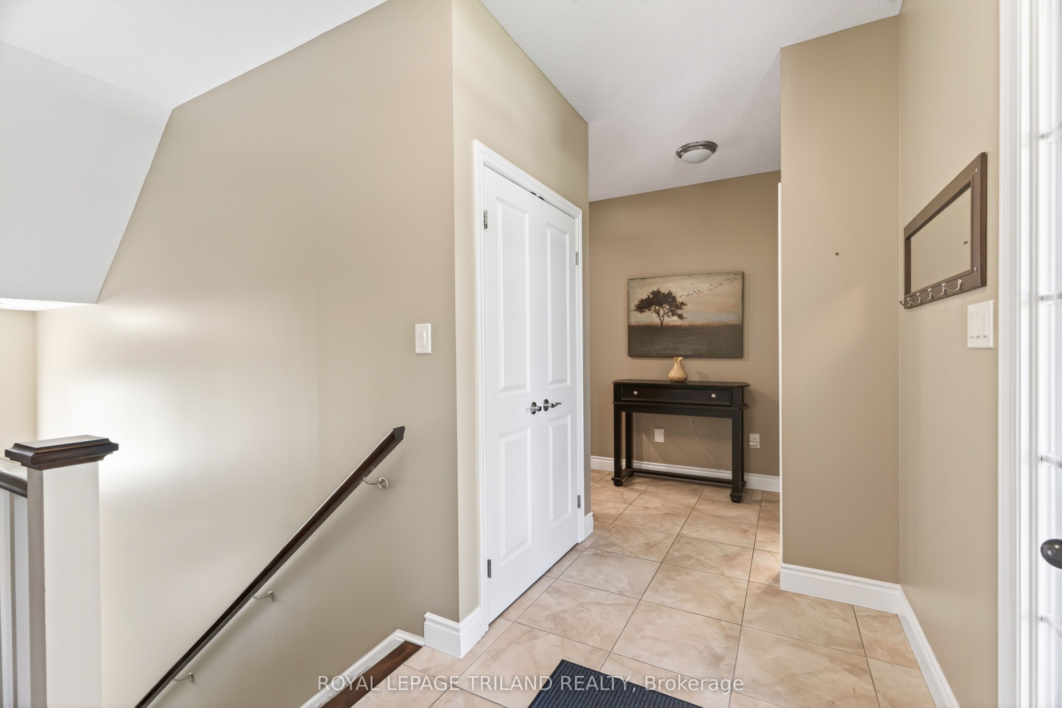
Welcome to this stunning custom-built, all-brick two-storey family home nestled on a quiet cul-de-sac in one of Komoka's most sought-after neighbourhoods - just steps from the local public school. From the moment you step inside, you'll appreciate the thoughtful layout designed for real family living, featuring a welcoming entry and an open kitchen and dining room adorned with elegant 18" ceramic tile flooring, plus a well-appointed pantry for all your storage needs. The warm and inviting living room showcases rich birch hardwood floors and a cozy electric fireplace, perfect for those cooler evenings. A convenient 2-piece powder room and a dedicated laundry room with direct access to the spacious two-car garage - complete with a roll-up man door for easy backyard access - round out the main level. Upstairs, a charming reading nook sets the tone for four generous bedrooms, including an impressive primary suite with a walk-in closet and a luxurious 5-piece ensuite, all served by an additional 4-piece family bathroom. The unfinished lower level is a blank canvas ready for your personal touch, already insulated, wired, and roughed-in for a future bathroom. Step outside through the dining room garden door to a covered deck perfect for entertaining, a concrete BBQ pad, a sparkling 30 by 15ft above-grade, heated pool, and a large, fully fenced backyard - serviced by a sand point well for effortless exterior watering. Additional features include: 35 yr 3 tab shingles, all wood construction, life breath system, newer carpeting, and fresh paint, and sandstone brick exterior. This is the one you've been waiting for!
房源信息
建筑详情
设施与特色
费用信息
包含与不包含
Fridge, Stove, Dishwasher, Washer, Dryer, Chest Freezer, Garage Fridge, TV brackets
TVs, Golf Simulator
位置
相似房源
查看更多
Source: Toronto Regional Real Estate Board (TRREB), via PropTx Innovations Inc.
The data relating to real estate on this website comes in part from the MLS® data feed of PropTx Innovations Inc. The information is deemed reliable but is not guaranteed accurate by PropTx.
The information provided herein must only be used by consumers that have a bona fide interest in the purchase, sale or lease of real estate and may not be used for any commercial purpose or any other purpose.
© 2026 PropTx Innovations Inc. All rights reserved. MLS®, REALTOR® and the associated logos are owned or controlled by The Canadian Real Estate Association (CREA).