18 Durant Street
About This Home
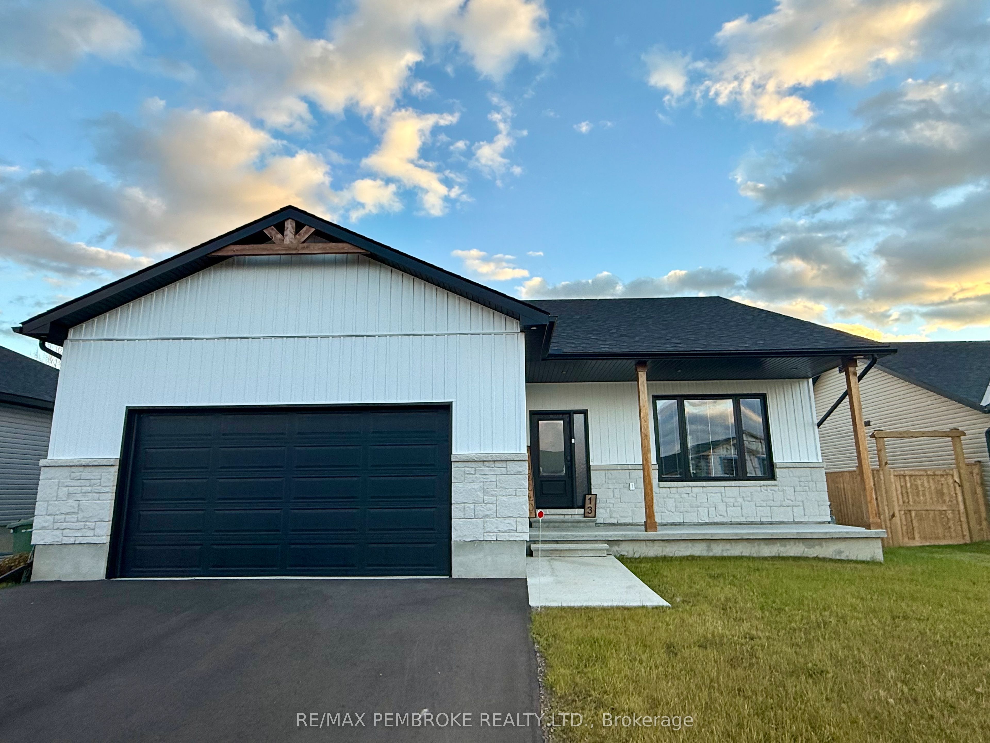
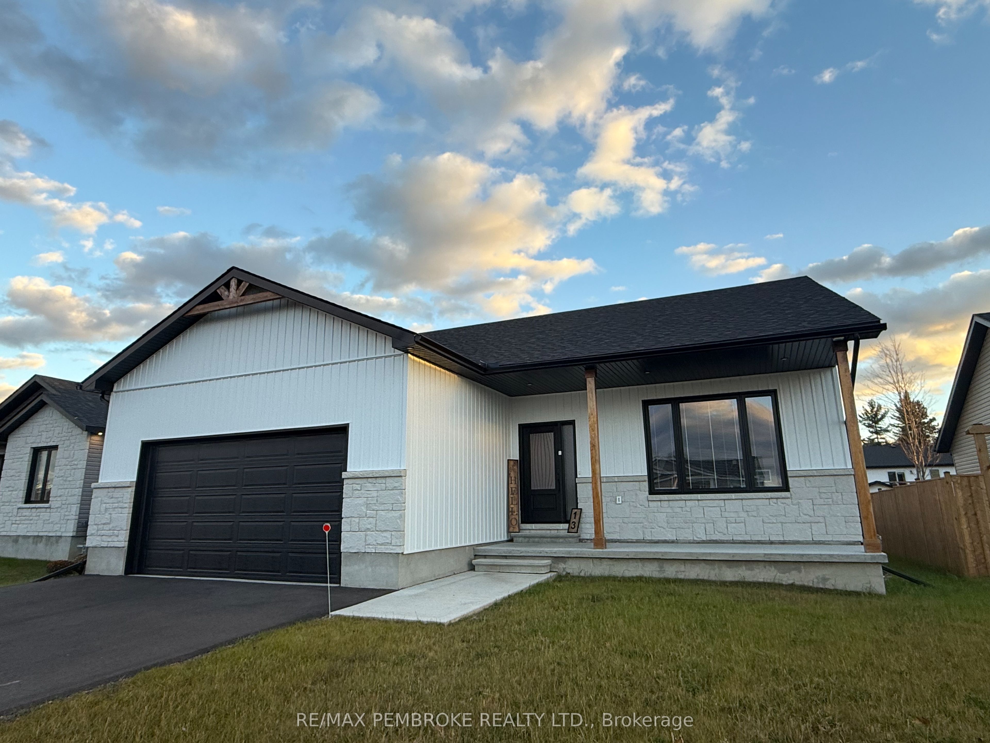
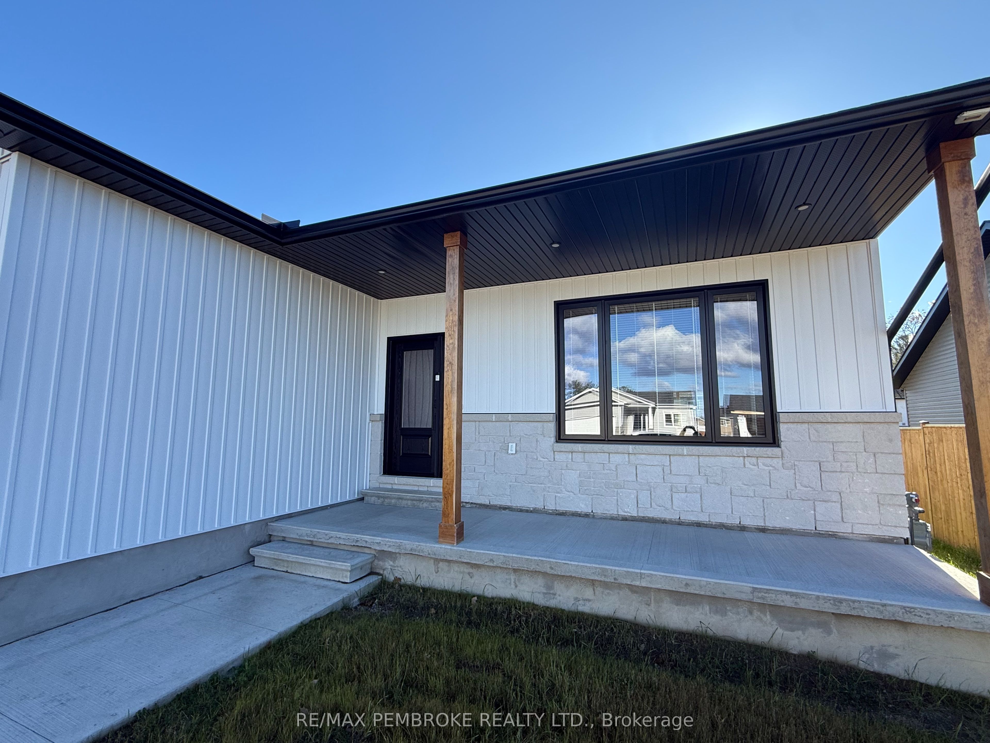
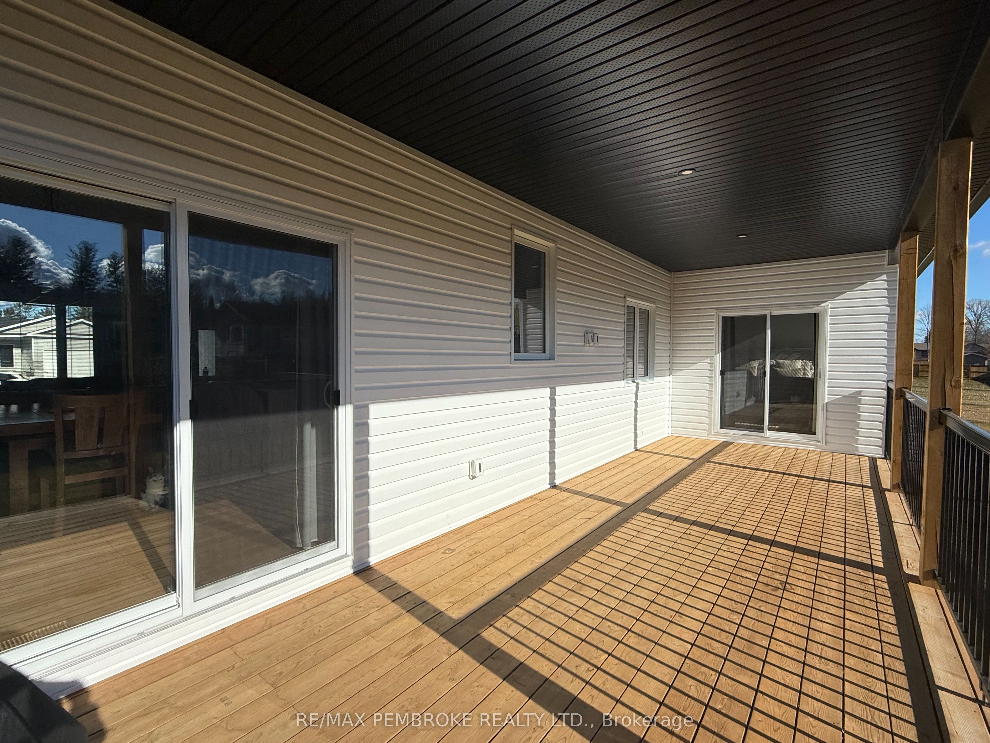
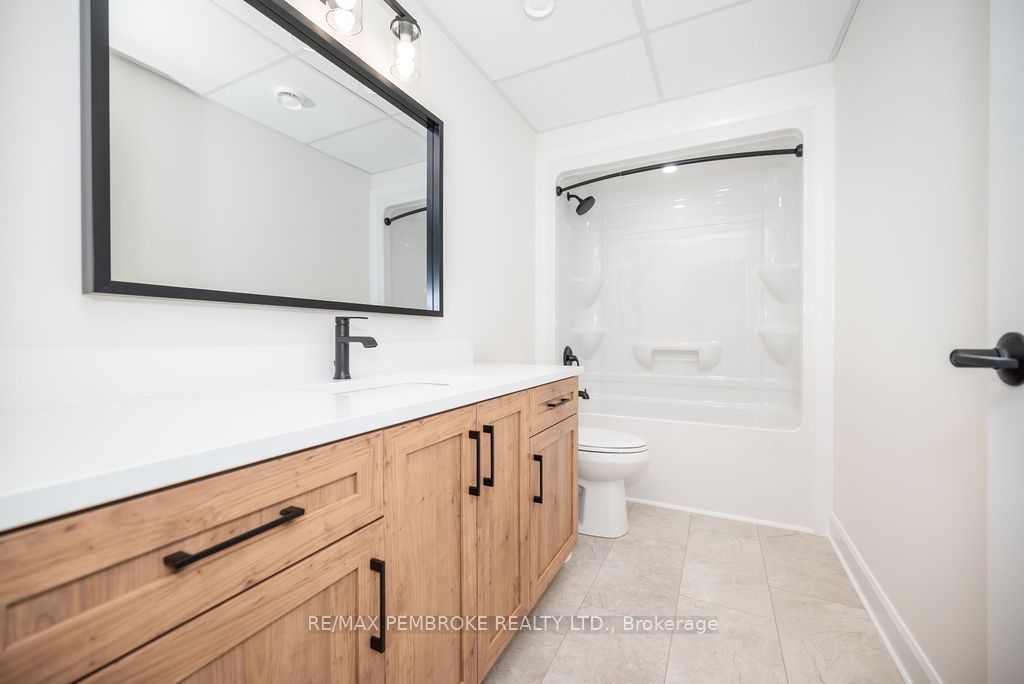
*** Limited time savings with the new enhanced 13% HST rebate which is already included in the list price*** Welcome to the Edinburgh Version 2 - a very spacious well designed model, built by award winning trusted local builder Terry Waito Homes! Incredible new floor plan located in popular Portage Landing subdivision designed for comfortable functional living. The open concept main floor boasts 9' ceilings throughout, beautiful kitchen appointed with island pantry, crown moulding, quartz or granite counter allowance and under cabinet lighting, bright dining area with patio door leading to the rear yard and covered back deck, the living room is perfect for relaxing & entertaining. The primary bedroom features an ensuite bathroom with double sink vanity, large walk-in closet as well as a patio door to the large covered 10' x 29' deck. Other features include 3 bedrooms on the main level, air conditioning, large windows, & more! Complete with a paved driveway & landscaped with topsoil & seeded front & rear yard. The lower level awaits your own personal design ideas for future living space. Tarion warranty enrolment included. Photos are of Edinburgh model on another lot; this house is not yet built. All offers must contain a 24 hour irrevocable. Actual usable floor space may vary from the stated floor area.
Property Information
Building Details
Features & Amenities
Financials & Fees
Inclusions & Exclusions
Quartz/granite counter allowance of $7500.00 including HST
Location
Similar Properties
View More

Source: Toronto Regional Real Estate Board (TRREB), via PropTx Innovations Inc.
The data relating to real estate on this website comes in part from the MLS® data feed of PropTx Innovations Inc. The information is deemed reliable but is not guaranteed accurate by PropTx.
The information provided herein must only be used by consumers that have a bona fide interest in the purchase, sale or lease of real estate and may not be used for any commercial purpose or any other purpose.
© 2026 PropTx Innovations Inc. All rights reserved. MLS®, REALTOR® and the associated logos are owned or controlled by The Canadian Real Estate Association (CREA).