2038 Sandstone Crescent
About This Home
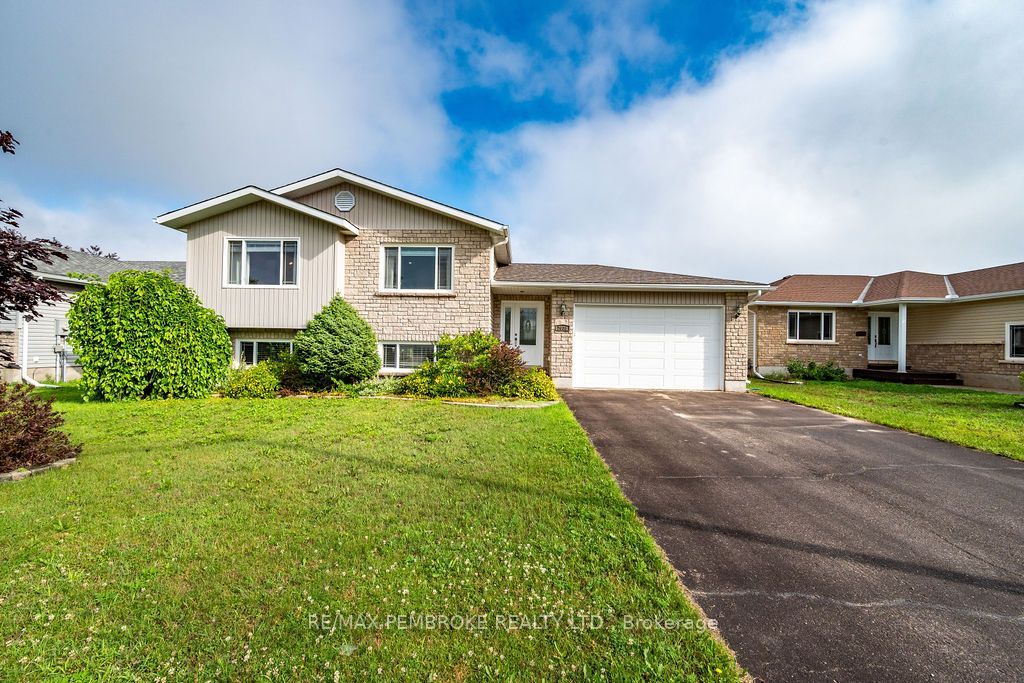
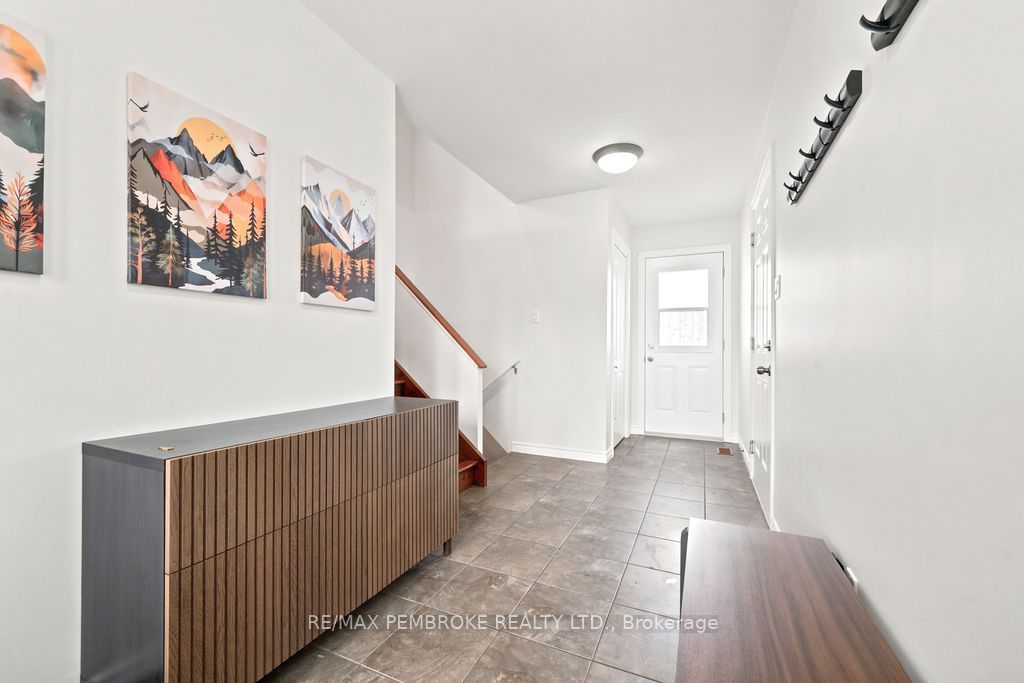
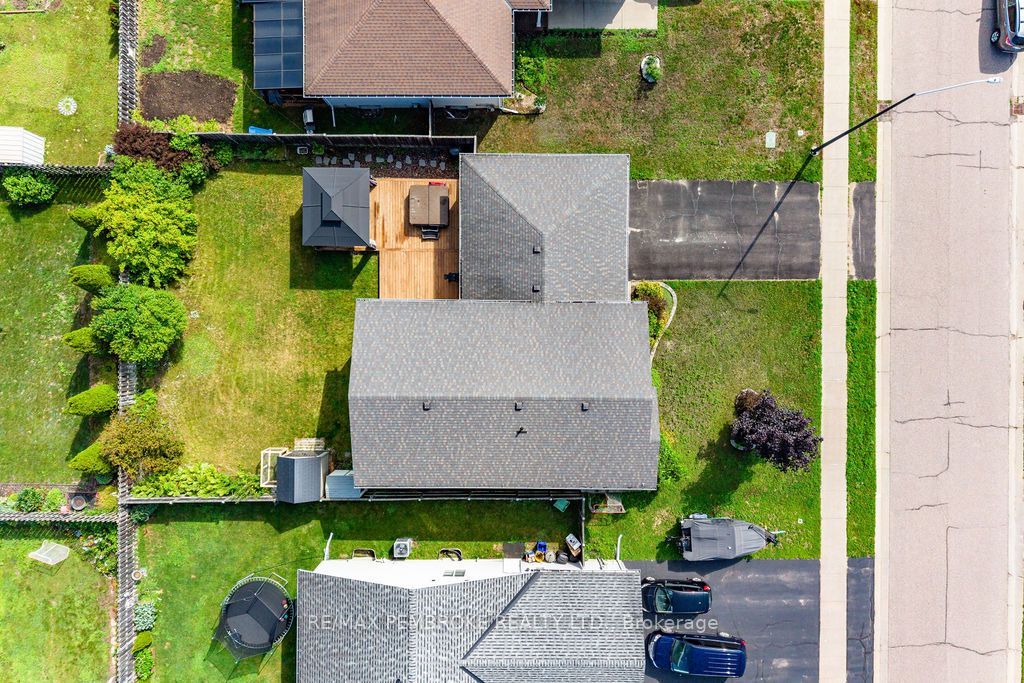
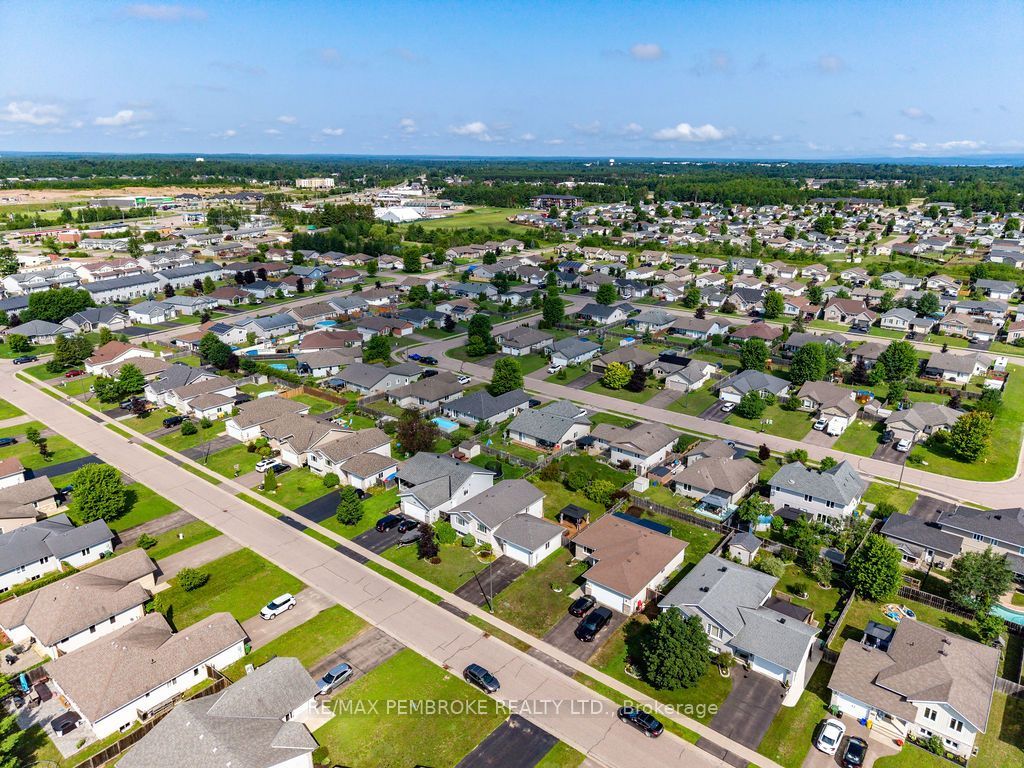
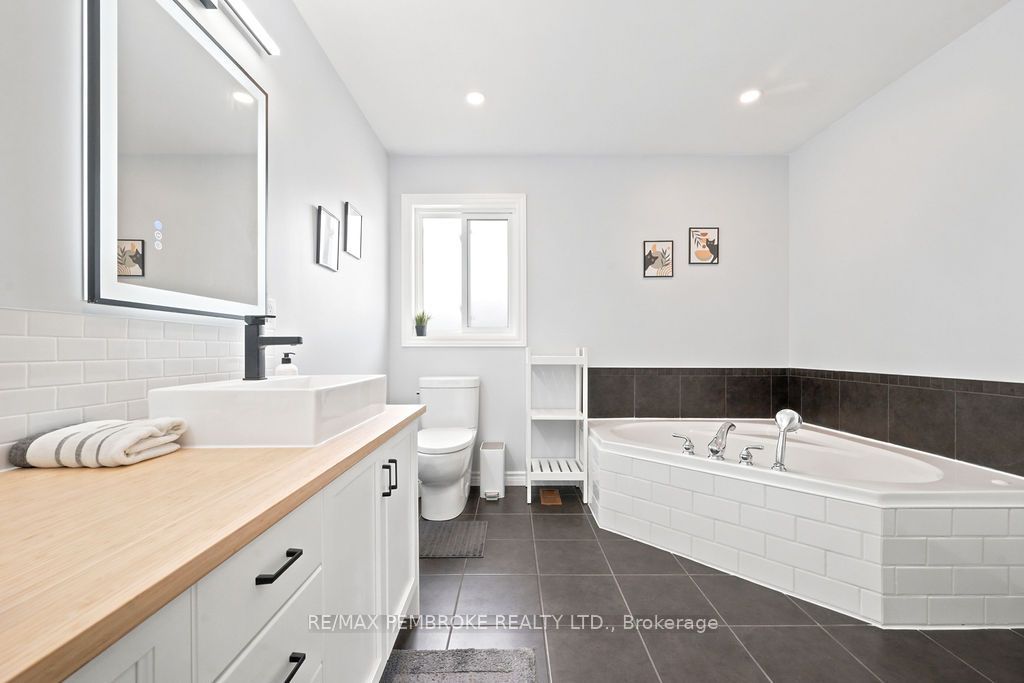
Welcome to this stunning 4 bedroom, 2 bathroom family home located in one of the area's most popular, family friendly neighbourhoods! Thoughtfully designed with a functional layout and stylish modern updated finishes throughout, this home offers the perfect blend of comfort and elegance. The beautifully updated kitchen is the heart of the home, while the bright and spacious family room features a cozy gas fireplace-ideal for relaxing or entertaining. The impressive main bathroom boasts a large soaker tub, separate shower, and double vanity, creating a spa-like retreat with a cheater door to the primary bedroom. A spacious foyer provides a warm welcome, and access to the insulated and heated double attached garage which offers year round convenience. All appliances are included, making this home truly move-in ready. Step outside to your own private backyard oasis featuring an extended deck, hot tub, gazebo, patio dining set, outdoor heater (all included!) and fully fenced yard-perfect for entertaining or enjoying quiet evenings at home. Conveniently located within walking distance to schools, parks, restaurants, and shopping, this exceptional home offers everything today's family is looking for. All offers must contain a 24 hour irrevocable.
Property Information
Building Details
Features & Amenities
Financials & Fees
Inclusions & Exclusions
Fridge, stove, dishwasher, microwave/hoodfan, washer & dryer (LG models not currently hooked up), all attached shelvening, hot tub (as is condition), gazebo, patio dining set, gas heater, heater in garage, storage sheds.
Washer, dryer currently hooked up
Location
Similar Properties
View More
Source: Toronto Regional Real Estate Board (TRREB), via PropTx Innovations Inc.
The data relating to real estate on this website comes in part from the MLS® data feed of PropTx Innovations Inc. The information is deemed reliable but is not guaranteed accurate by PropTx.
The information provided herein must only be used by consumers that have a bona fide interest in the purchase, sale or lease of real estate and may not be used for any commercial purpose or any other purpose.
© 2026 PropTx Innovations Inc. All rights reserved. MLS®, REALTOR® and the associated logos are owned or controlled by The Canadian Real Estate Association (CREA).