2-1350 Stephens Bay Road
About This Home
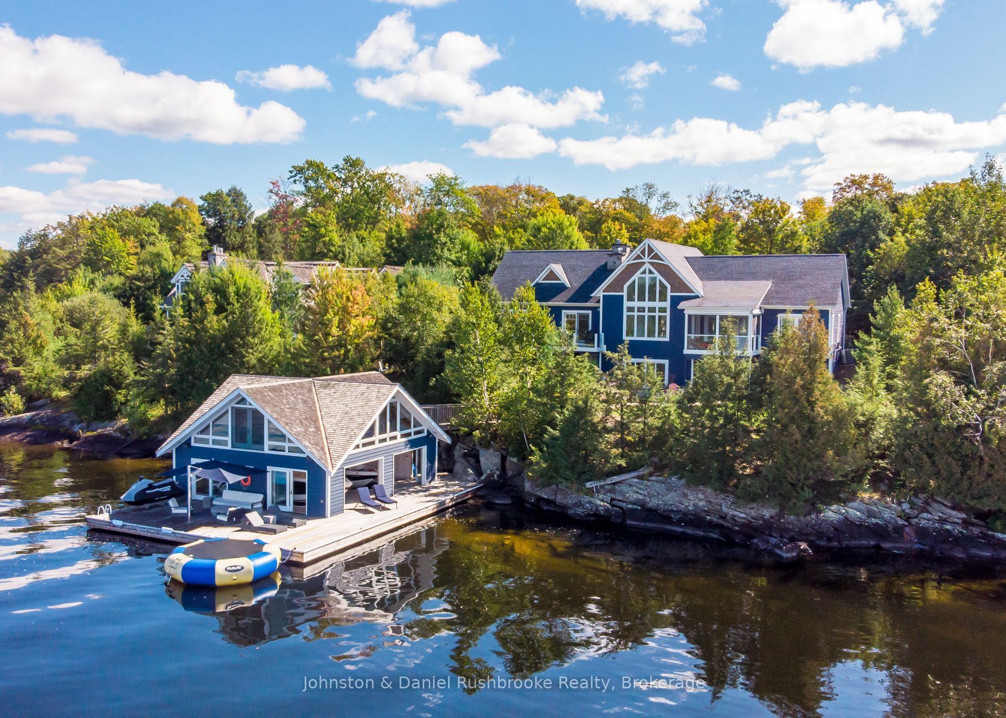
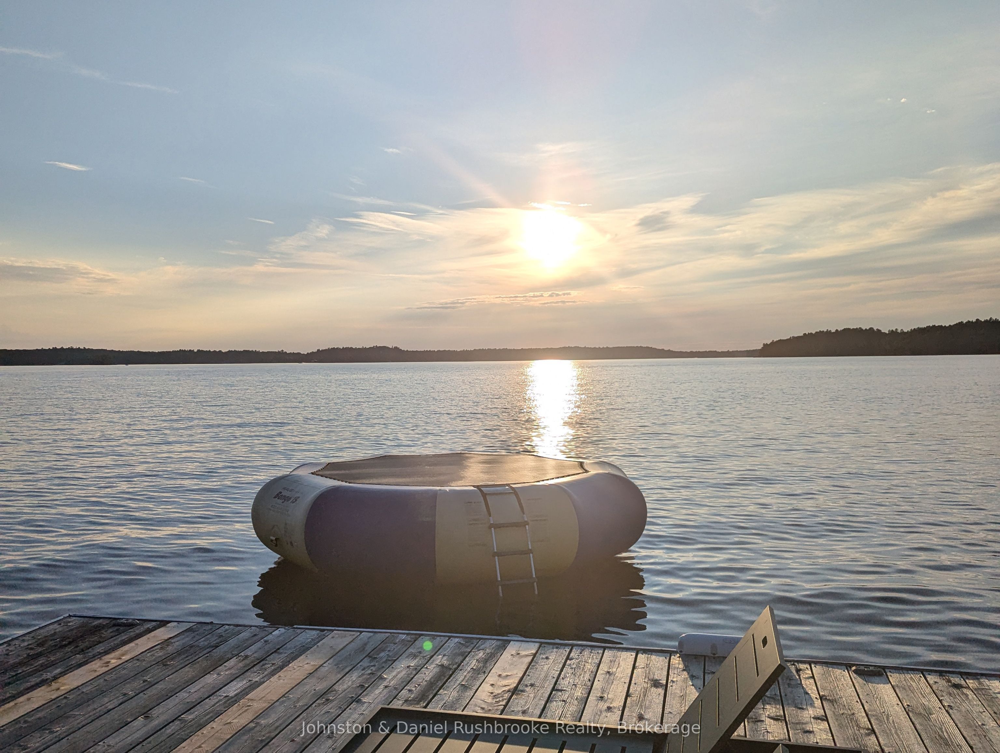
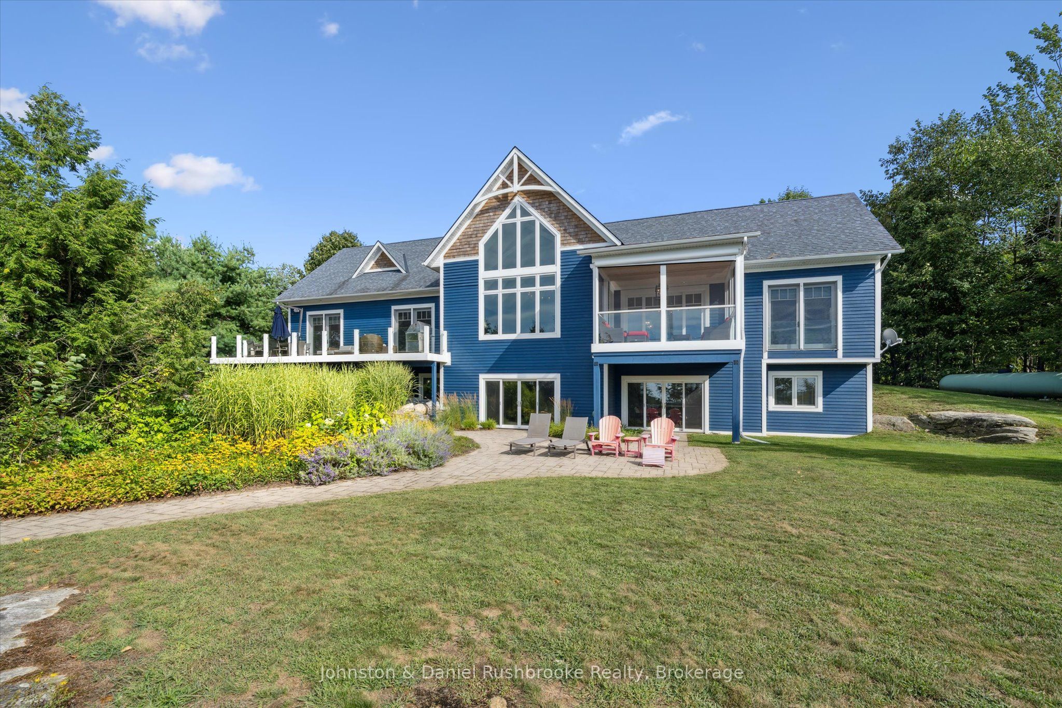
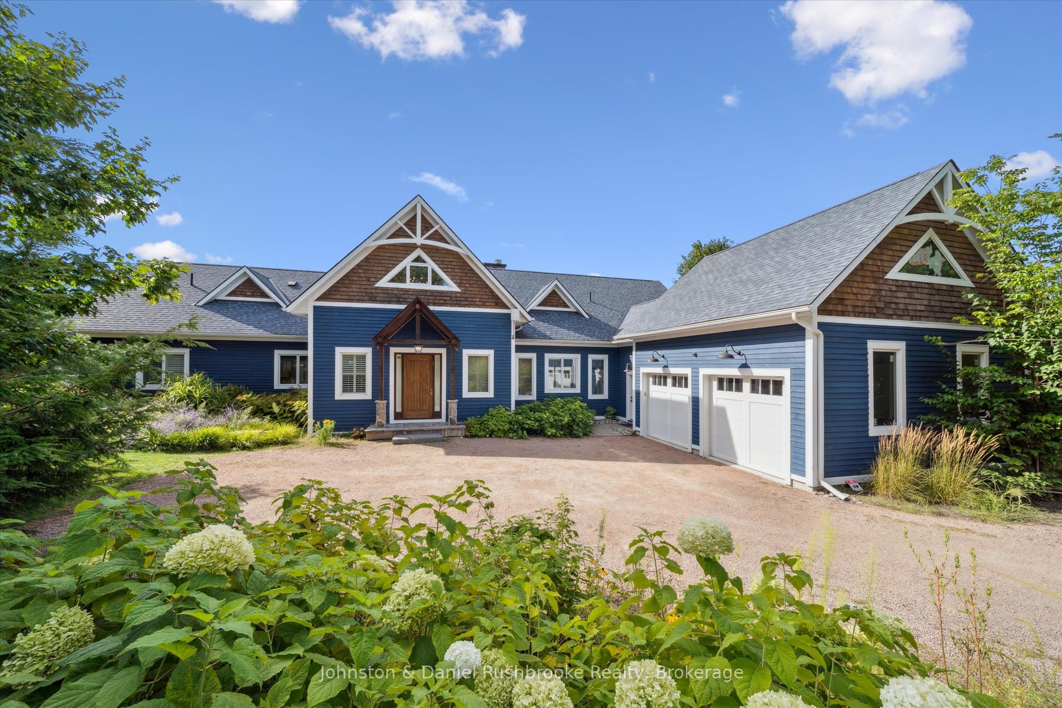
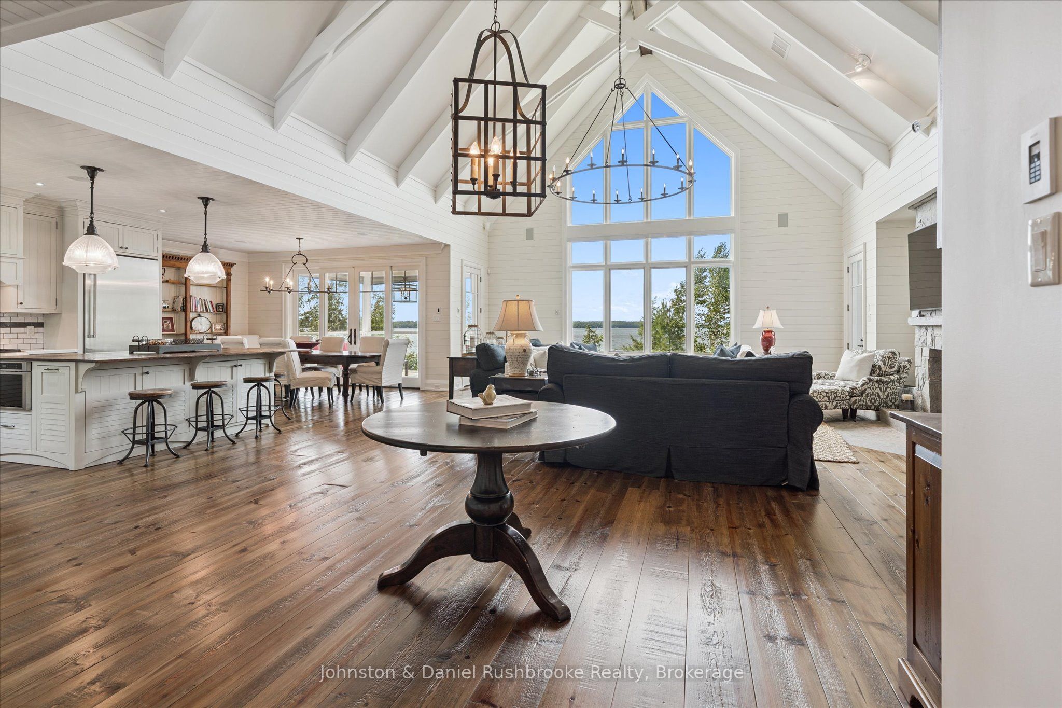
This breathtaking Lake Muskoka retreat offers over 6,000 square feet of living and entertaining space with six bedrooms and six bathrooms, complemented by a striking two-story boathouse with accommodations. Set on a private point just outside Stephens Bay, the level property boasts 230 feet of west to northwest exposure, with sweeping long-lake views across to Browning Island and unforgettable sunsets. Inside, dramatic walls of glass flood the main floor with natural light, framing the water at every turn. The transitional, open-concept main floor, decorated by Muskoka Living Interiors, combines a chef's kitchen, dining area, and living room centered around a striking stone, double-sided wood-burning fireplace. A soaring 26-foot vaulted ceiling with intricate scissor truss detail adds grandeur to the great room, while a main floor family room, overlooking the lake, provides a quiet place for reading and relaxation. Off the dining area, the screened Muskoka Room is ideal for evenings to watch the sun setting with friends. The primary suite offers serene lake views and a luxurious spa-inspired 5-piece ensuite with heated floors and a deep soaker tub. On the bright lower level, a spacious recreation room with a double set of sliding glass doors opens to a lakeside patio while a gym provides a large workout space with lake views. At the waterfront, the two-slip boathouse with lifts accommodates watercraft, and its second story air conditioned living quarters include a kitchenette, bathroom, and panoramic lake vistas, perfect for hosting guests in comfort. With its rare combination of sunsets, prime western exposure, and a level to gently sloping lot, this Lake Muskoka oasis is designed for unforgettable memories with family and friends. The shops and services of Bracebridge are a short drive away. Come see this compelling opportunity to experience the very best of Muskoka luxury waterfront living.
Property Information
Building Details
Features & Amenities
Financials & Fees
Inclusions & Exclusions
Thermador built-in fridge-freezer, Thermador 36" 6 burner gas and convection range, Thermador range hood, Thermador SS built in dishwasher, Termador SS drawer microwave, Marvel under counter wine fridge, Living Room remote controlled blinds, Boathouse: dishwasher, microwave
Location
Similar Properties
View More
Source: Toronto Regional Real Estate Board (TRREB), via PropTx Innovations Inc.
The data relating to real estate on this website comes in part from the MLS® data feed of PropTx Innovations Inc. The information is deemed reliable but is not guaranteed accurate by PropTx.
The information provided herein must only be used by consumers that have a bona fide interest in the purchase, sale or lease of real estate and may not be used for any commercial purpose or any other purpose.
© 2026 PropTx Innovations Inc. All rights reserved. MLS®, REALTOR® and the associated logos are owned or controlled by The Canadian Real Estate Association (CREA).