1034 Viewpoint Trl Pvt N/A
About This Home
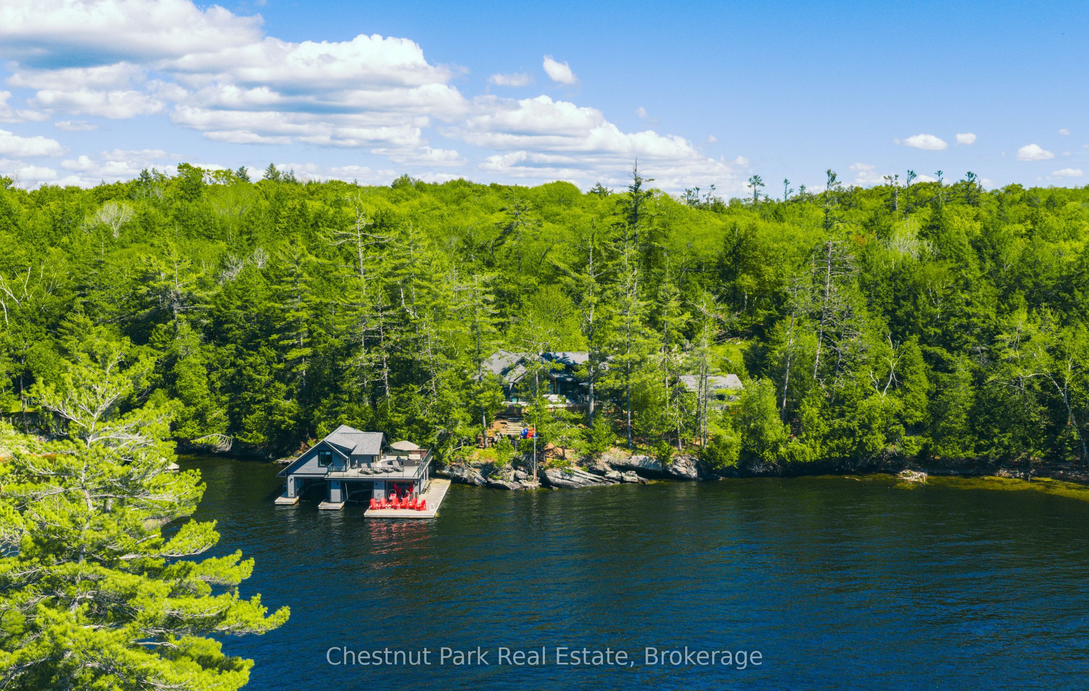
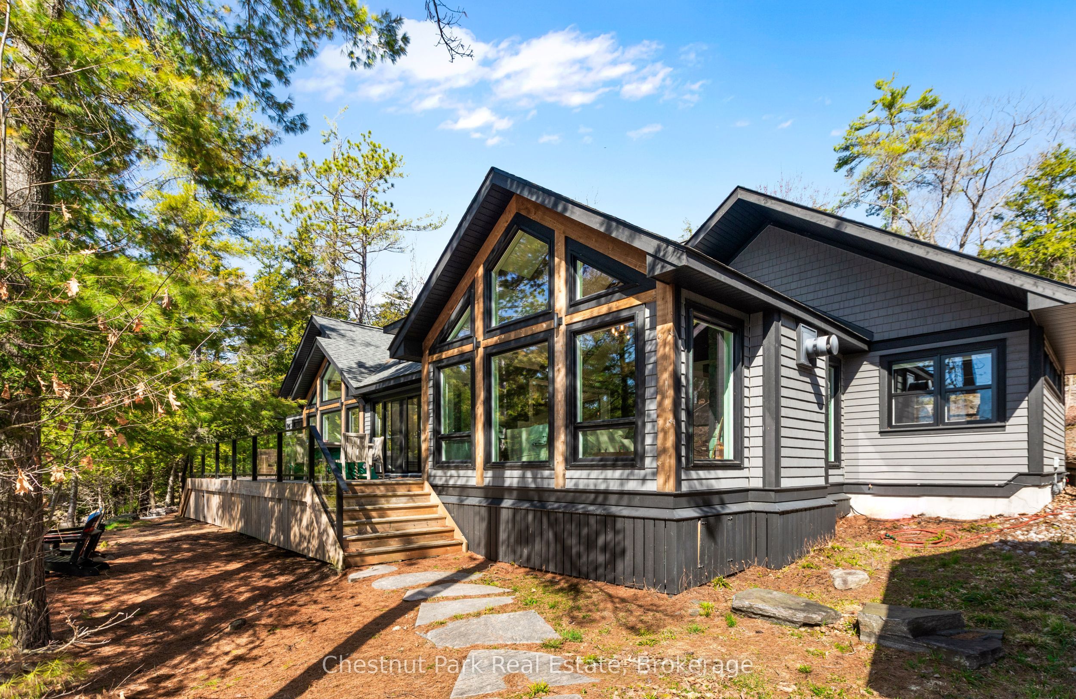
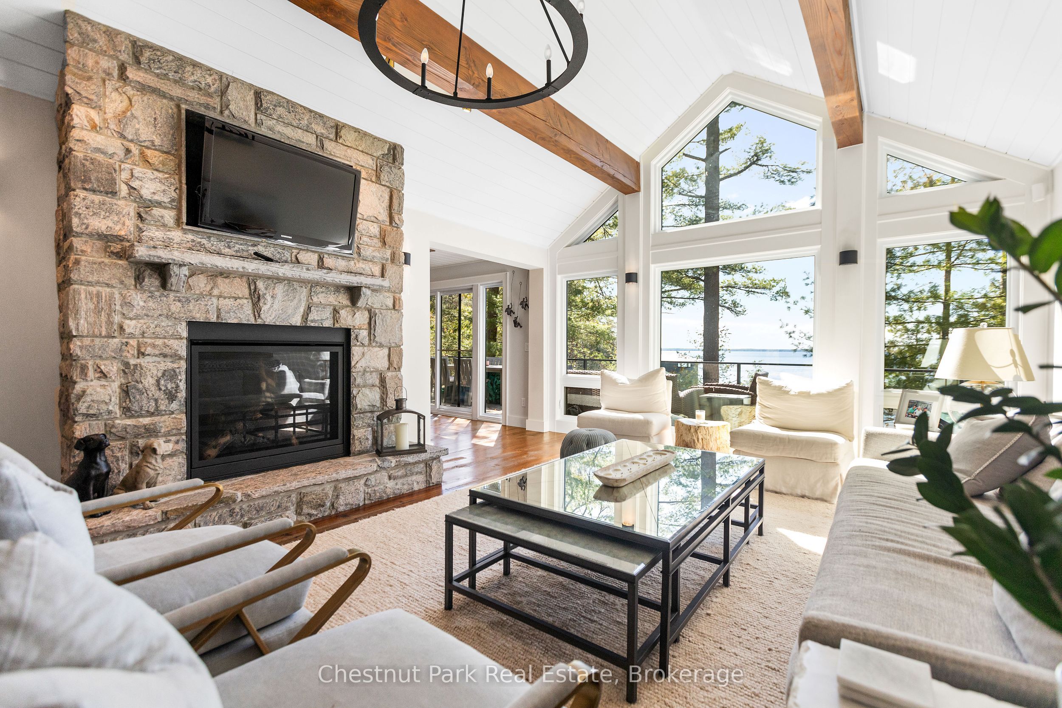
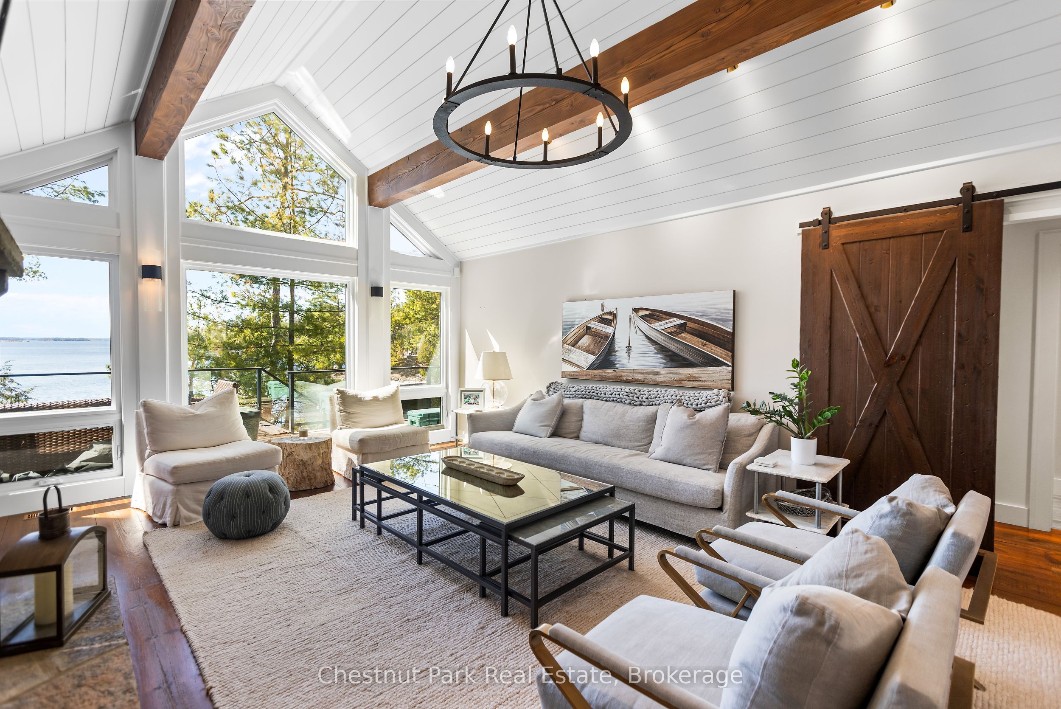
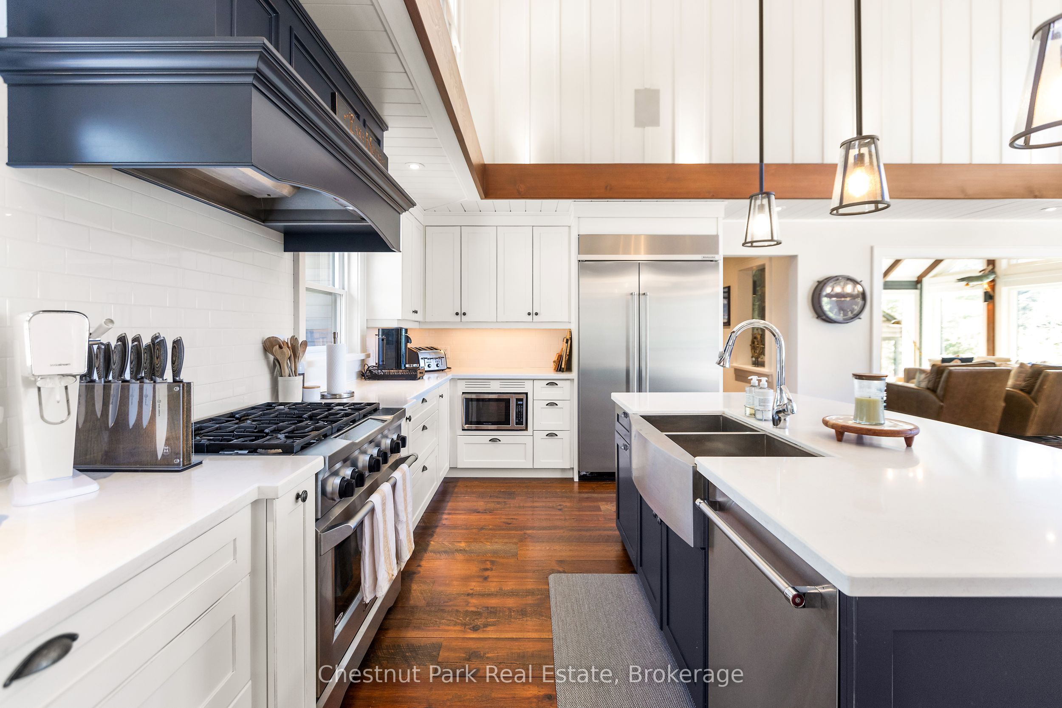
Tucked away on a sprawling, forested parcel with just under 9 acres, this exceptional Lake Muskoka property offers an extraordinary blend of privacy, natural beauty, & unforgettable sunset views across 235 ft of prized western exposure. A winding drive through mature trees and rugged granite outcroppings leads to a peaceful setting where the landscape feels untouched & immersive. Your arrival at the main cottage begins with a fitting XL granite landing funnelling you into a refined 2,350 sq ft traditional-inspired house, delivering a clean, contemporary aesthetic while staying rooted in its natural surroundings. Natural Muskoka materials, timber framing mixed with bright, open-concept living spaces, a well-appointed kitchen, & seamless indoor-outdoor flow creating an ideal environment for both quiet weekends & entertaining. Expansive decking extends the living space outdoors, offering multiple vantage points to take in the lake and surrounding wilderness. At the shoreline, a standout feature awaits: a thoughtfully designed two-slip boathouse complete with an upper lounge space & a lower-level entertaining area-perfect for lakeside gatherings and effortless days on the water. Nearby, a beautifully refreshed guest cabin provides a warm, inviting retreat for family and friends, balancing character with modern comfort. Three standalone bunkies/guest cottages are spread around the property, each offering a bedroom, bathroom, and air conditioning. The largest of them offers a kitchenette, wood-burning fireplace, & full bath. Whether you're enjoying a sunset from the boathouse rooftop or the multiple outdoor fire pits, this property captures the essence of Muskoka living. This is a rare opportunity to own a private retreat that feels worlds away-yet remains within easy reach of nearby towns, marinas & amenities. A remarkable offering for those seeking a refined cottage lifestyle in an unforgettable setting.
Property Information
Building Details
Features & Amenities
Financials & Fees
Inclusions & Exclusions
All appliances
TBA
Location
Similar Properties
View More
Source: Toronto Regional Real Estate Board (TRREB), via PropTx Innovations Inc.
The data relating to real estate on this website comes in part from the MLS® data feed of PropTx Innovations Inc. The information is deemed reliable but is not guaranteed accurate by PropTx.
The information provided herein must only be used by consumers that have a bona fide interest in the purchase, sale or lease of real estate and may not be used for any commercial purpose or any other purpose.
© 2026 PropTx Innovations Inc. All rights reserved. MLS®, REALTOR® and the associated logos are owned or controlled by The Canadian Real Estate Association (CREA).