2909 HENLEY Avenue
About This Home
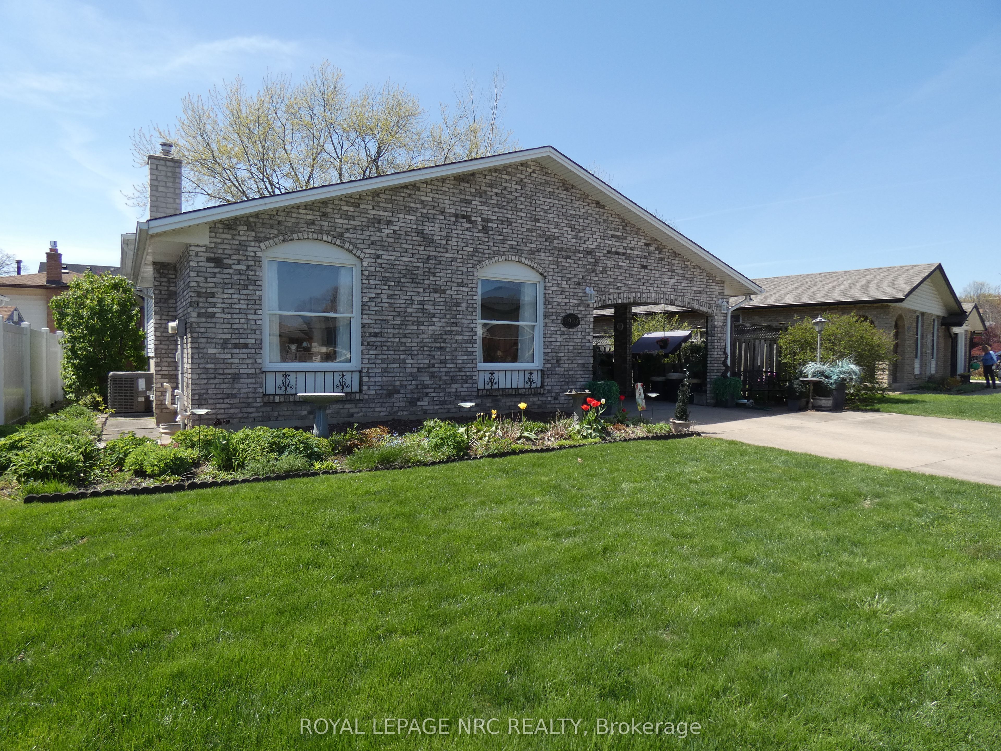
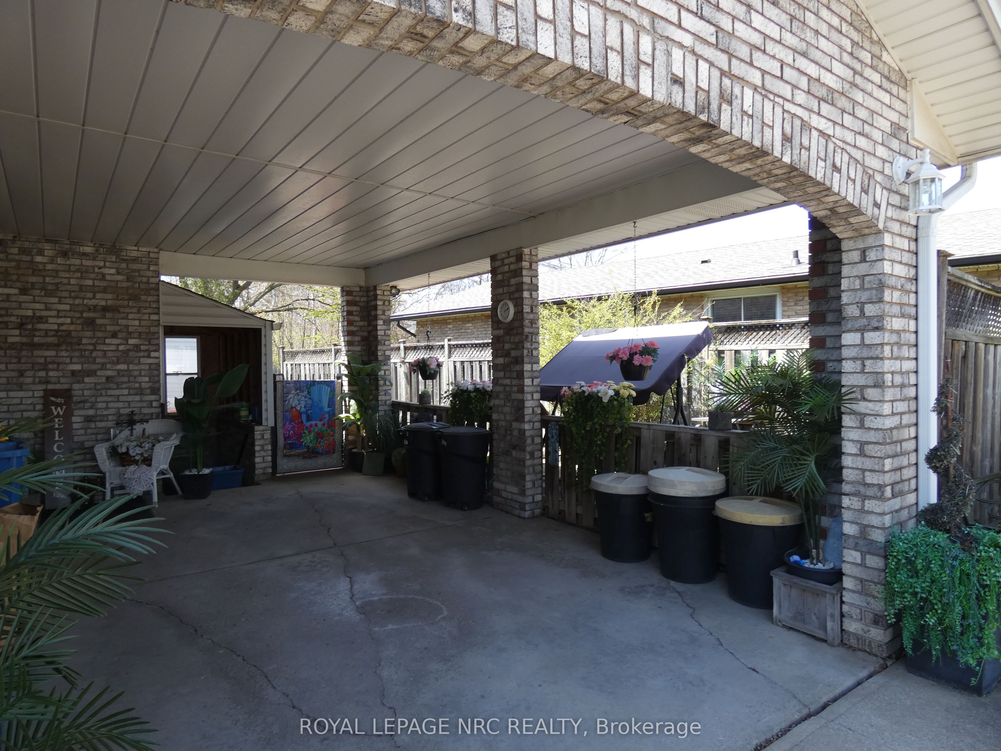
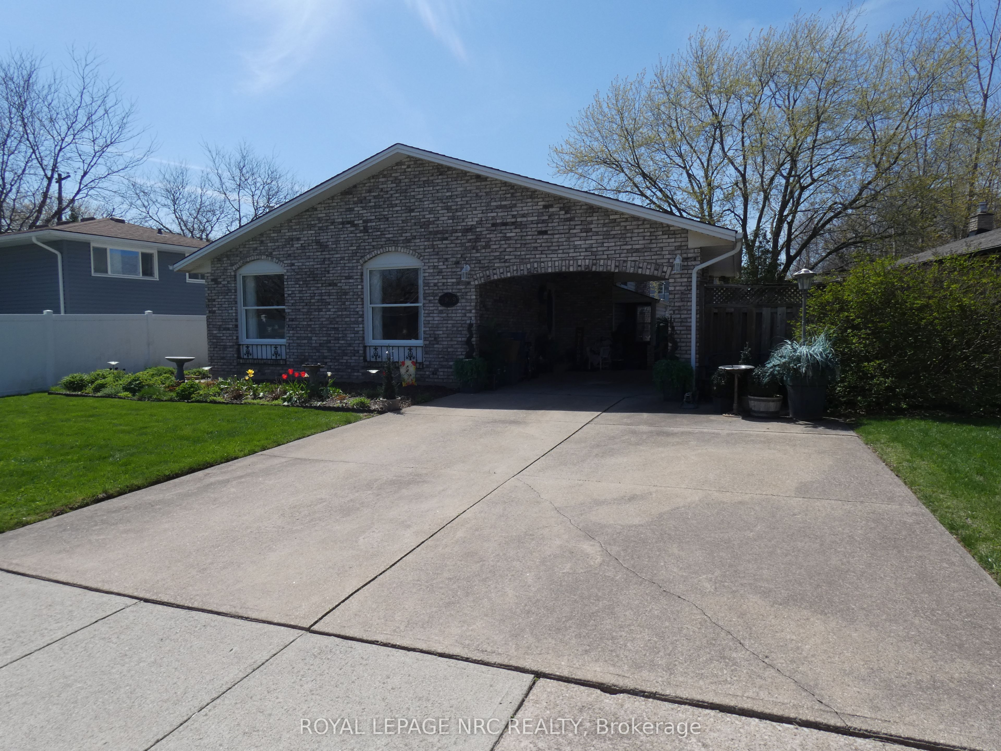
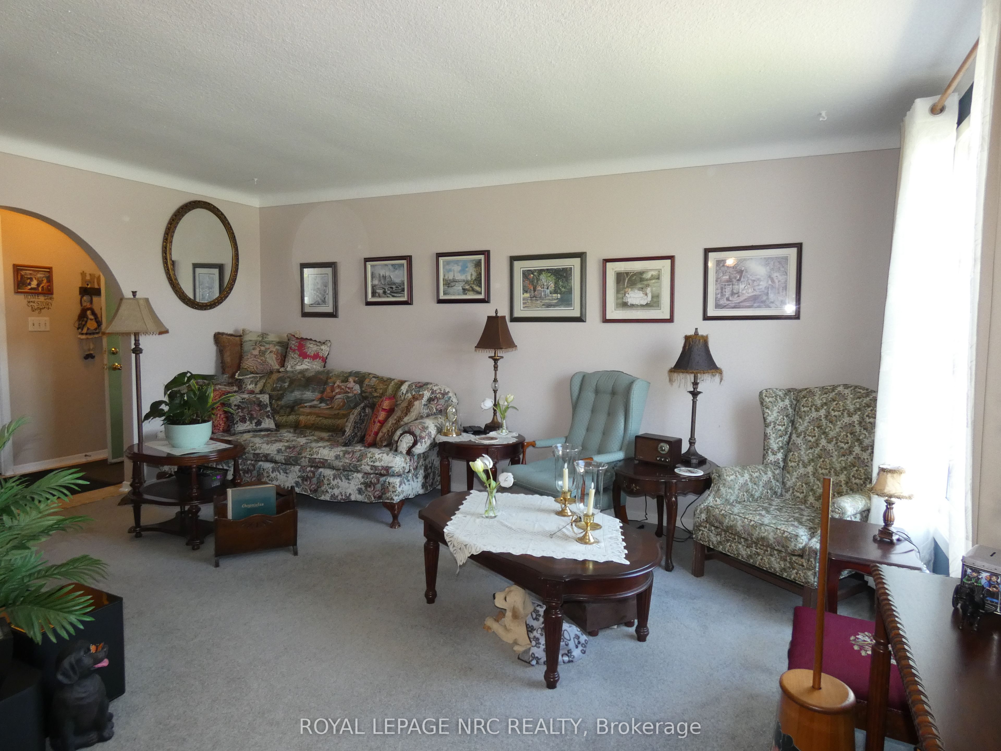
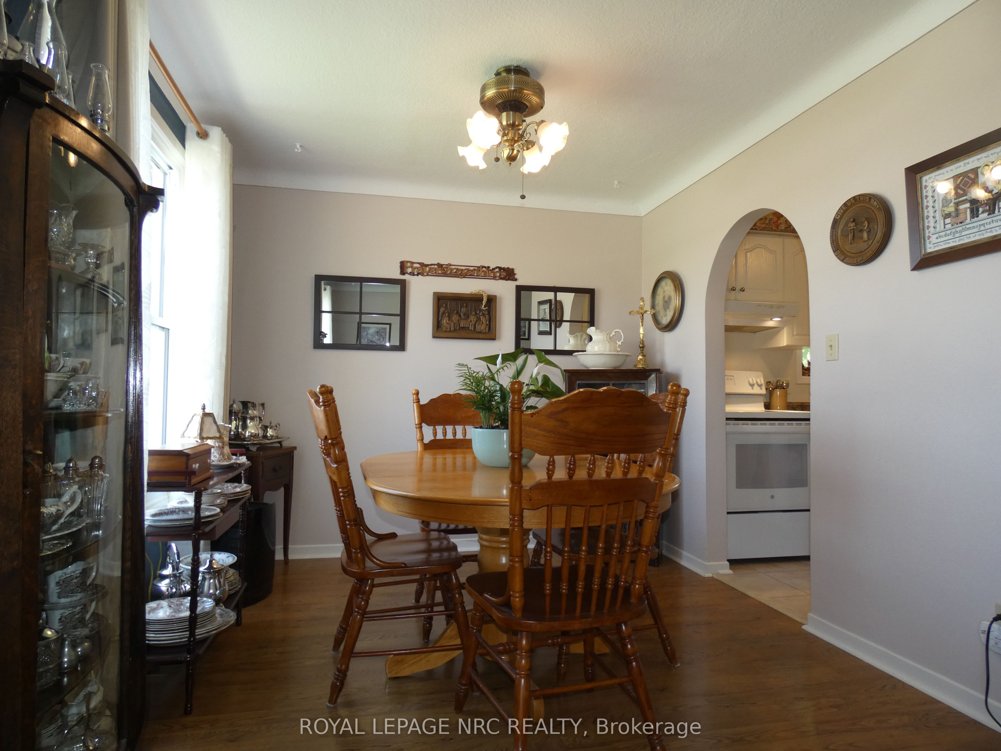
Beautifully maintained 4 level backsplit in excellent North End Niagara location. 3 bedrooms, 2 baths. 3rd level complete with large family room, 3 pc bathroom (over-sized walk in shower) Walk up to impressive concrete patio and backyard. 4th level almost totally finished - bonus room, large laundry room plus utility area with tons of storage space. Totally updated interior, kitchen redone, flooring through-out. Windows 06', shingles 09', furnace and air 2024, 100 amp breakers. Large carport used as supersized covered patio through till Fall. Well landscaped grounds, 10' x 10' maintenance free shed with hydro. Beautiful family home, close to schools, shopping and quick access to highway and bridge to the US. Don't miss this one.
Property Information
Building Details
Features & Amenities
Financials & Fees
Inclusions & Exclusions
All window treatments, light fixtures, Central Vacuum, Freezer, Refrigerator, Stove, washer and dryer
Location
Similar Properties
View More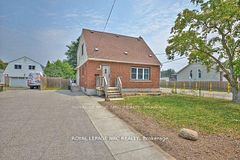
Source: Toronto Regional Real Estate Board (TRREB), via PropTx Innovations Inc.
The data relating to real estate on this website comes in part from the MLS® data feed of PropTx Innovations Inc. The information is deemed reliable but is not guaranteed accurate by PropTx.
The information provided herein must only be used by consumers that have a bona fide interest in the purchase, sale or lease of real estate and may not be used for any commercial purpose or any other purpose.
© 2026 PropTx Innovations Inc. All rights reserved. MLS®, REALTOR® and the associated logos are owned or controlled by The Canadian Real Estate Association (CREA).