865 Danbury Road
About This Home
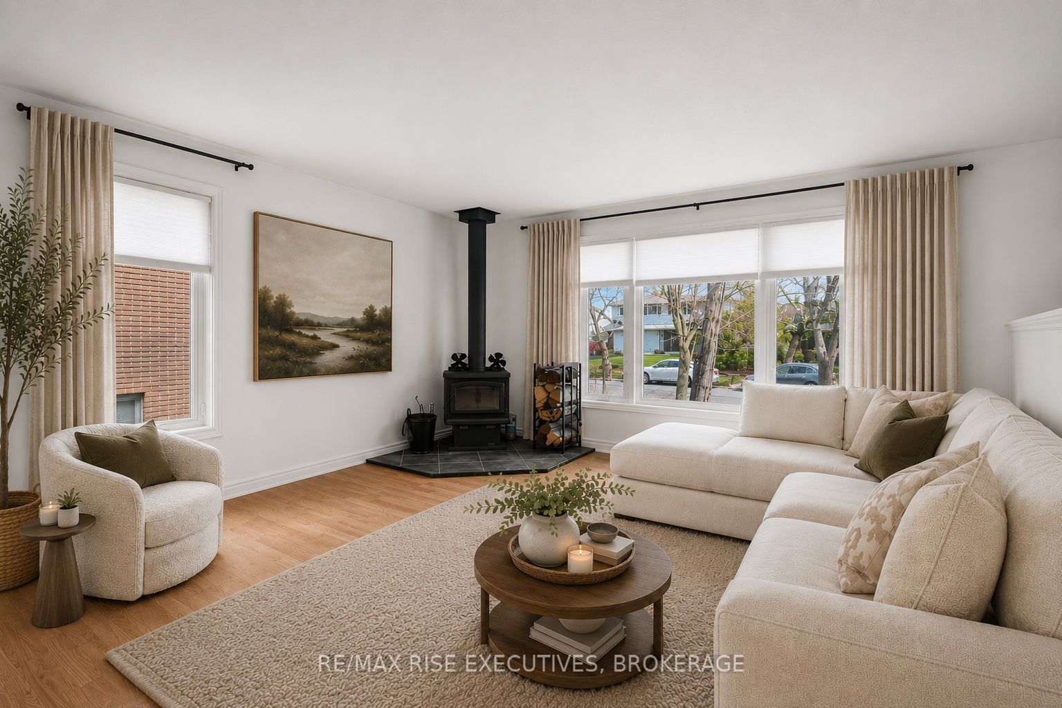
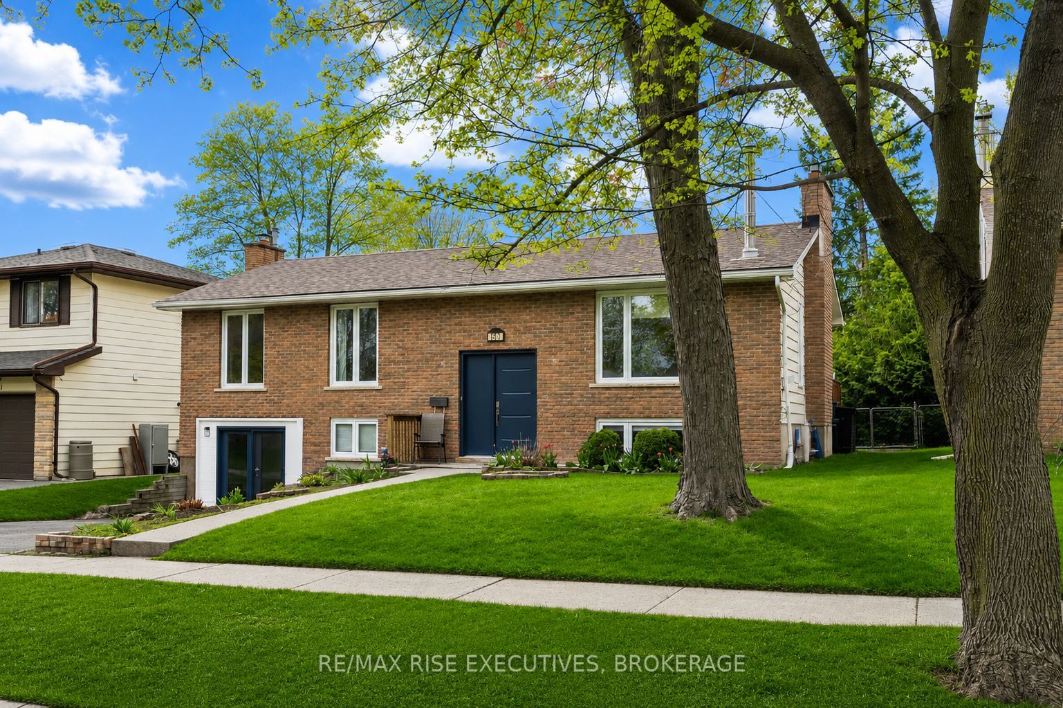
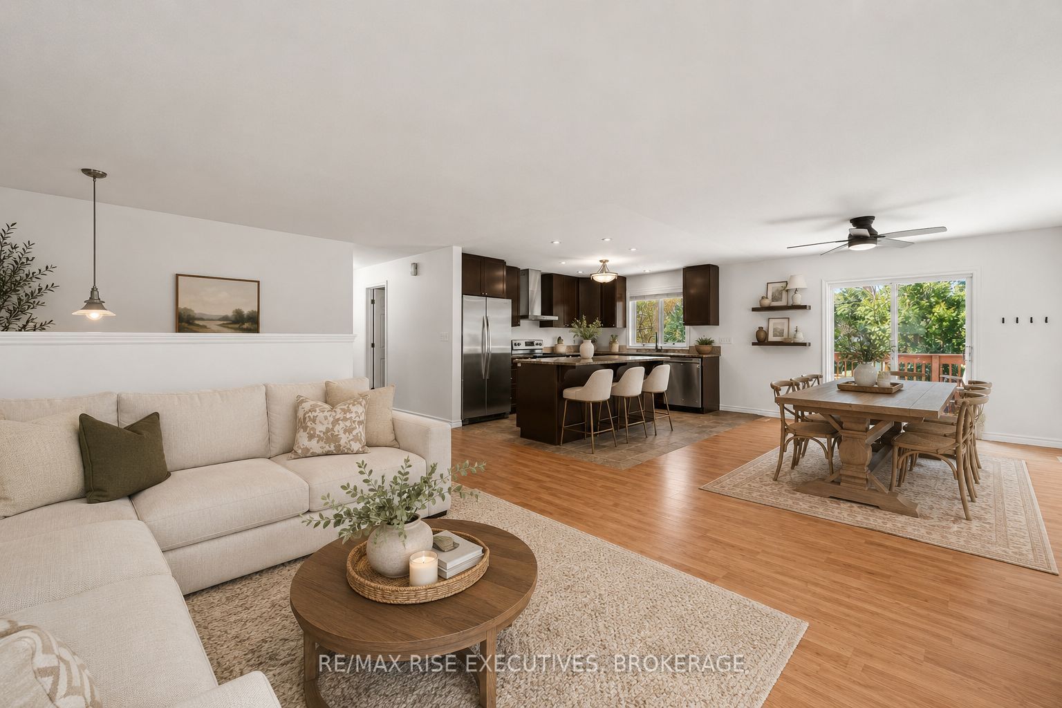
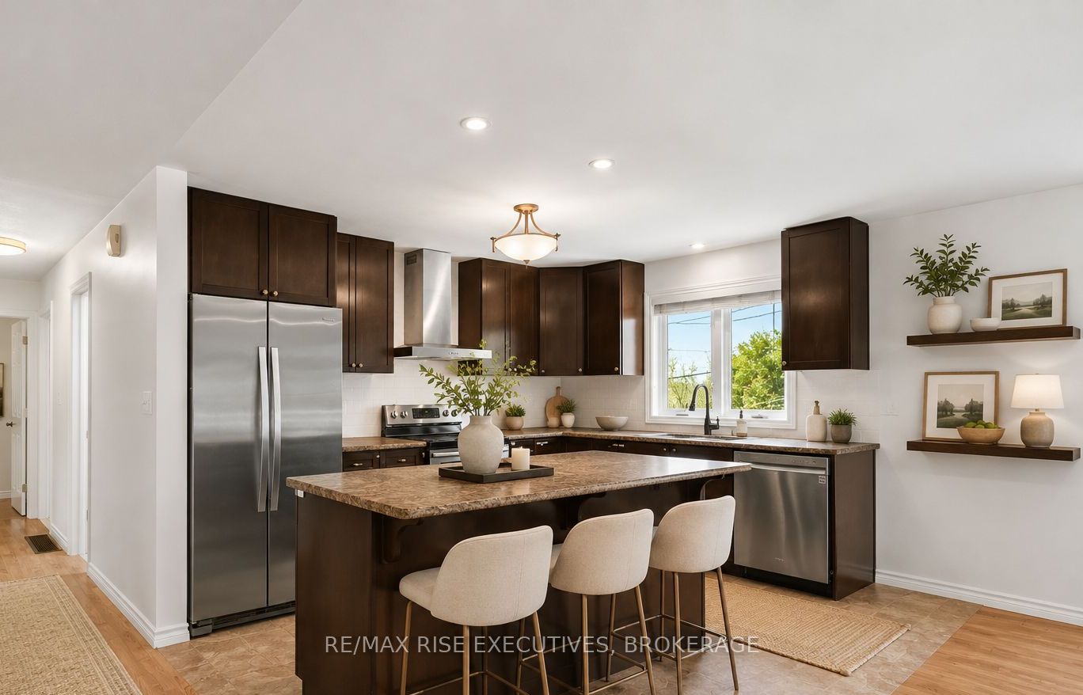
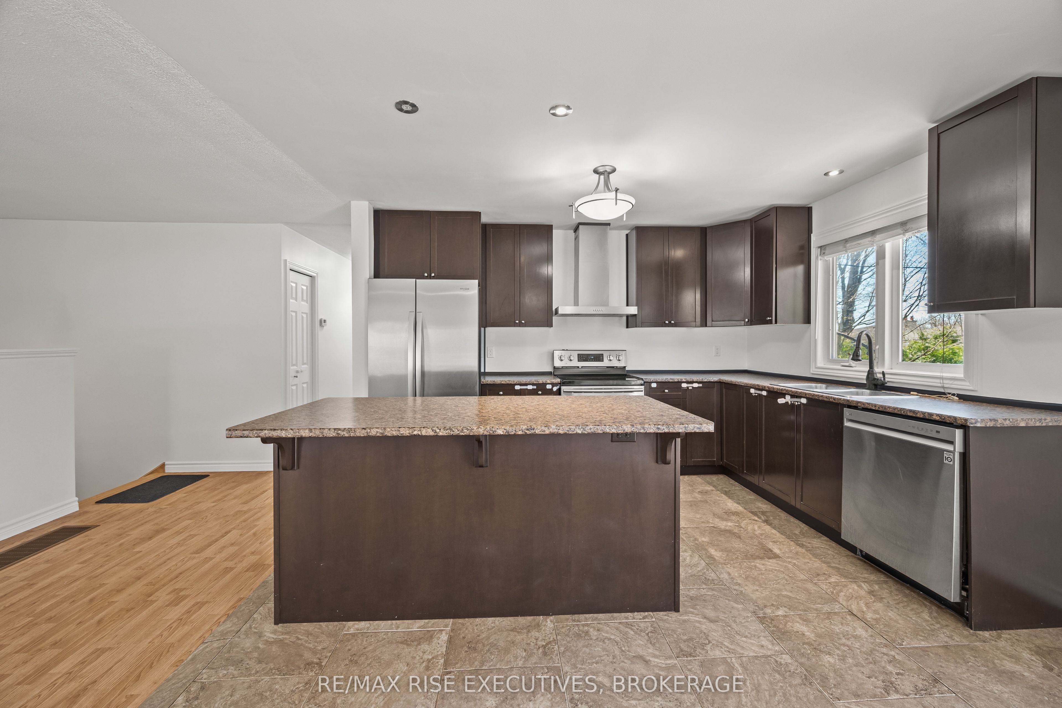
UPDATES ARE DONE!! Bright, open-concept living with 3+1 bedrooms and 3 full bathrooms, freshly painted and move-in ready. The heart of the home is the spacious kitchen featuring a large island with seating for three, plus additional space to add a large dining table if desired. Step out onto the deck and enjoy summer BBQs and backyard living.The spacious primary bedroom features built-in closet organizers and a private ensuite bathroom. The walk-out basement delivers just as much space, offering two newly renovated large family/recreation areas, a bright additional bedroom, and a 3-piece bathroom - ideal for a growing family, guests, entertaining, or flexible multi generational living arrangements. Recent updates include paint (2026), exterior doors (2025), new entry stairs and railings (2025), roof (2024), and a wood-burning stove (2024) Windows (2010). All appliances are included! Outside, enjoy the private, fully fenced backyard complete with a deck, raised garden beds and garden shed, all tucked away on a quiet street in sought-after Bayridge. Walking distance to schools, parks, and everyday amenities. Immediate Possession Available, Offers welcome anytime!
Property Information
Building Details
Features & Amenities
Financials & Fees
Inclusions & Exclusions
Washer, Dryer, Fridge, Stove (AS IS) Dishwasher
Location
Similar Properties
View More
Source: Toronto Regional Real Estate Board (TRREB), via PropTx Innovations Inc.
The data relating to real estate on this website comes in part from the MLS® data feed of PropTx Innovations Inc. The information is deemed reliable but is not guaranteed accurate by PropTx.
The information provided herein must only be used by consumers that have a bona fide interest in the purchase, sale or lease of real estate and may not be used for any commercial purpose or any other purpose.
© 2026 PropTx Innovations Inc. All rights reserved. MLS®, REALTOR® and the associated logos are owned or controlled by The Canadian Real Estate Association (CREA).