865 Danbury Road
房源介绍
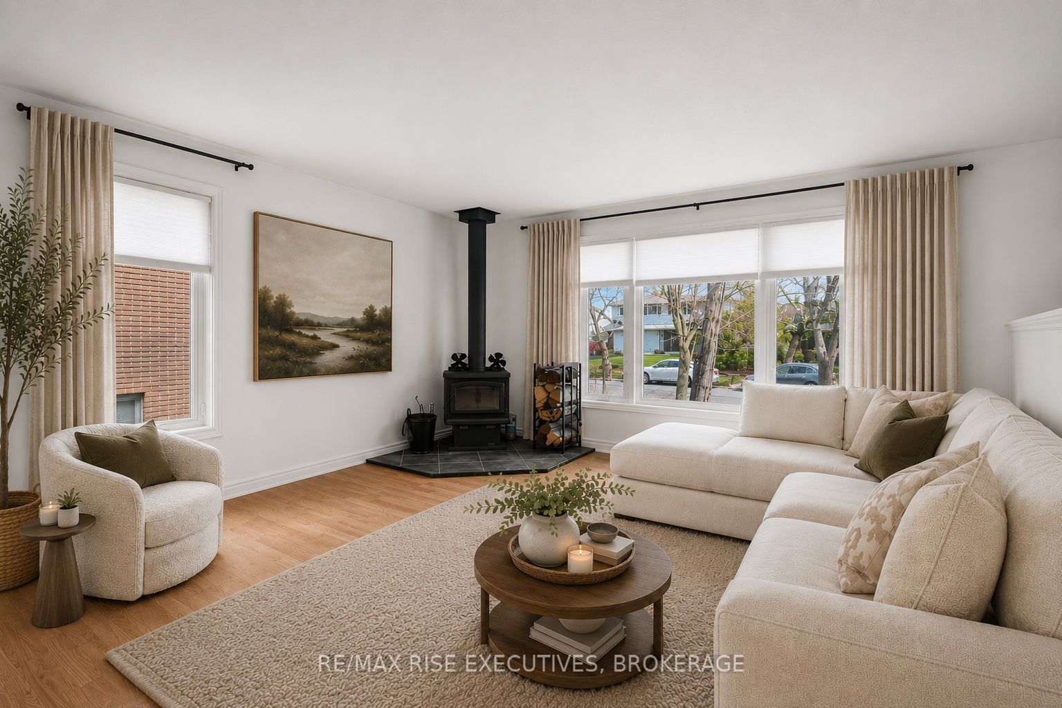
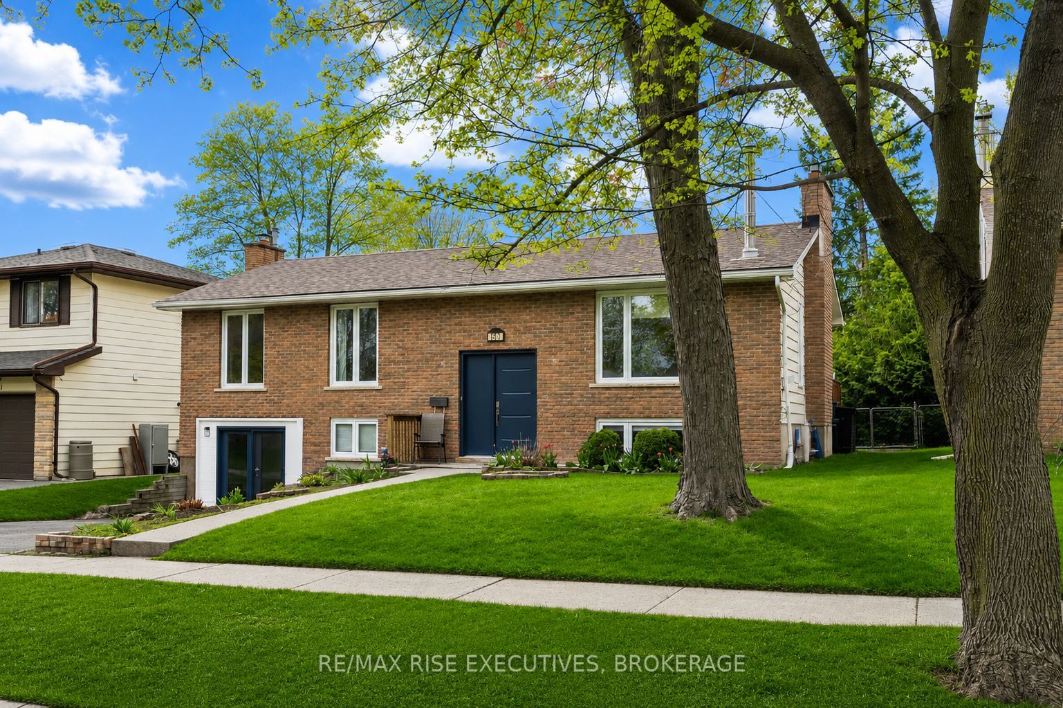
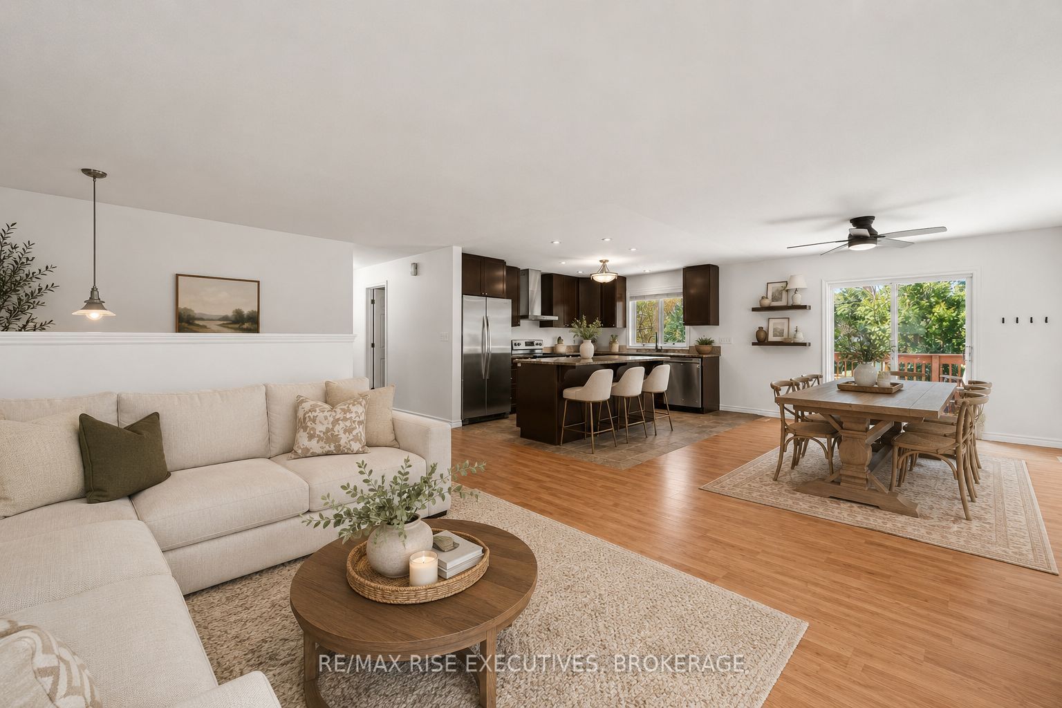
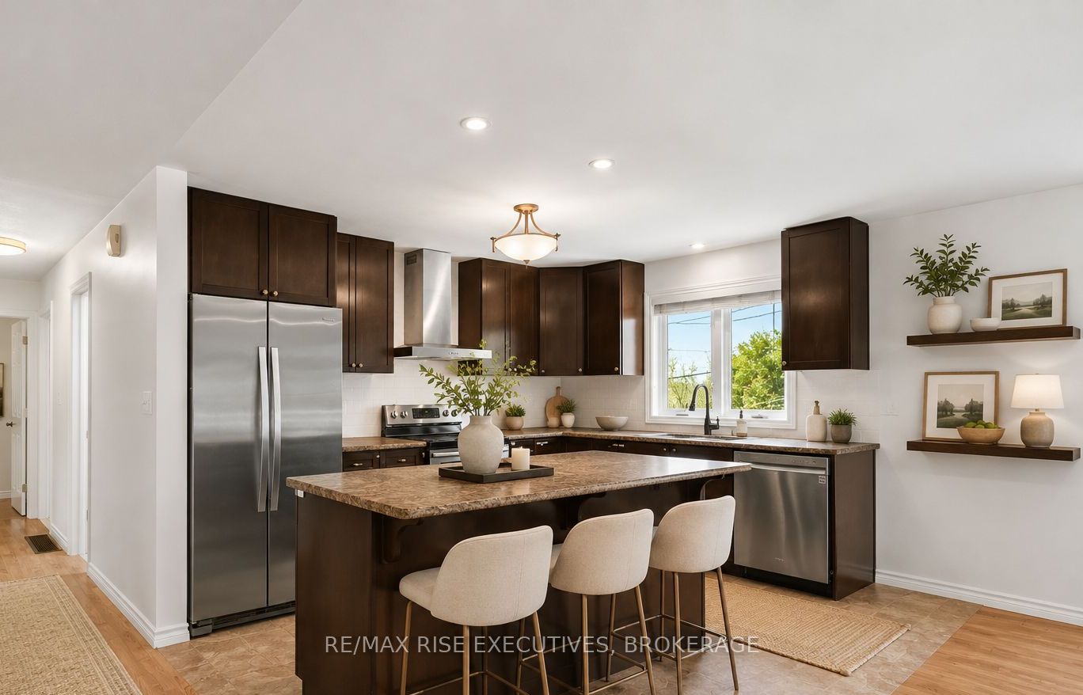
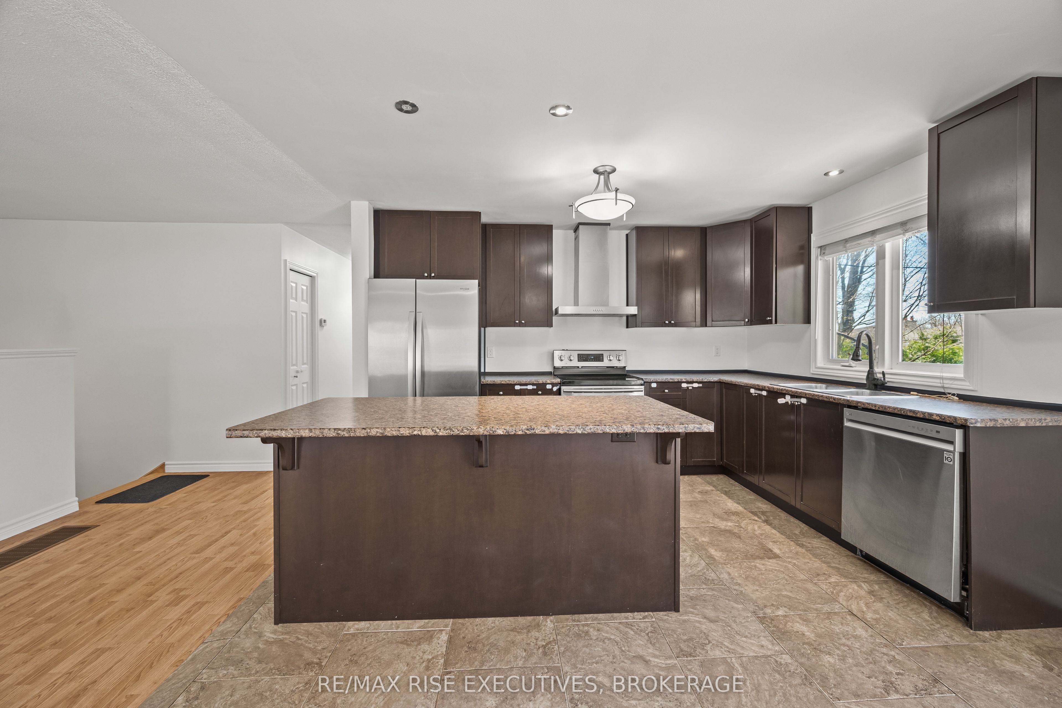
UPDATES ARE DONE!! Bright, open-concept living with 3+1 bedrooms and 3 full bathrooms, freshly painted and move-in ready. The heart of the home is the spacious kitchen featuring a large island with seating for three, plus additional space to add a large dining table if desired. Step out onto the deck and enjoy summer BBQs and backyard living.The spacious primary bedroom features built-in closet organizers and a private ensuite bathroom. The walk-out basement delivers just as much space, offering two newly renovated large family/recreation areas, a bright additional bedroom, and a 3-piece bathroom - ideal for a growing family, guests, entertaining, or flexible multi generational living arrangements. Recent updates include paint (2026), exterior doors (2025), new entry stairs and railings (2025), roof (2024), and a wood-burning stove (2024) Windows (2010). All appliances are included! Outside, enjoy the private, fully fenced backyard complete with a deck, raised garden beds and garden shed, all tucked away on a quiet street in sought-after Bayridge. Walking distance to schools, parks, and everyday amenities. Immediate Possession Available, Offers welcome anytime!
房源信息
建筑详情
设施与特色
费用信息
包含与不包含
Washer, Dryer, Fridge, Stove (AS IS) Dishwasher
位置
相似房源
查看更多
Source: Toronto Regional Real Estate Board (TRREB), via PropTx Innovations Inc.
The data relating to real estate on this website comes in part from the MLS® data feed of PropTx Innovations Inc. The information is deemed reliable but is not guaranteed accurate by PropTx.
The information provided herein must only be used by consumers that have a bona fide interest in the purchase, sale or lease of real estate and may not be used for any commercial purpose or any other purpose.
© 2026 PropTx Innovations Inc. All rights reserved. MLS®, REALTOR® and the associated logos are owned or controlled by The Canadian Real Estate Association (CREA).