273 Powell Avenue
About This Home
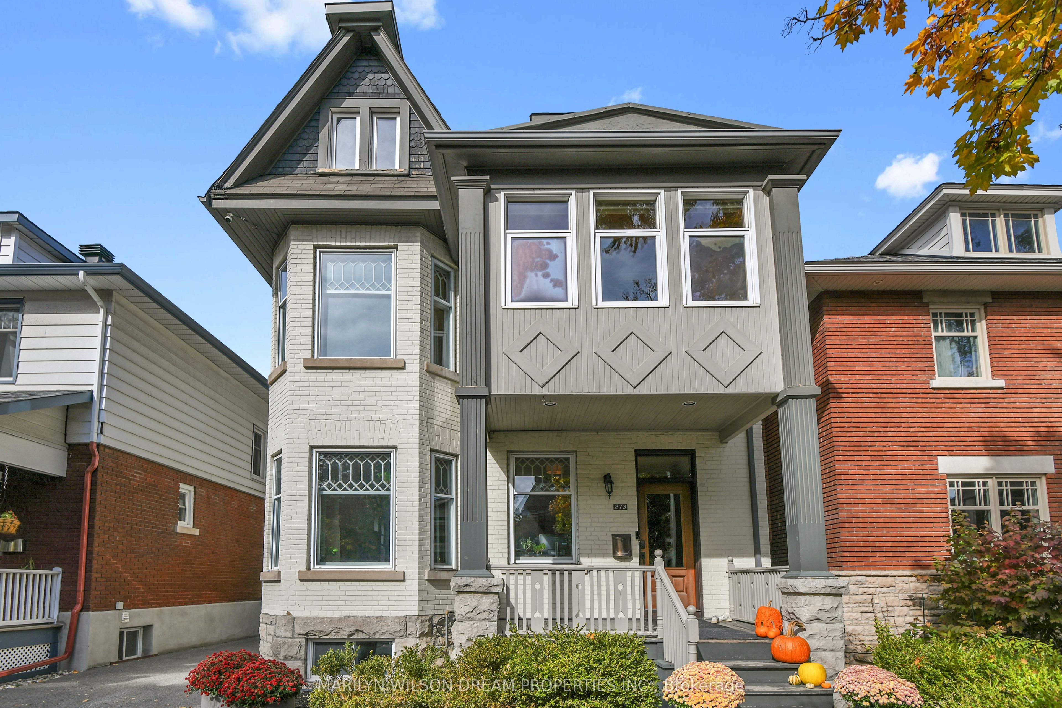
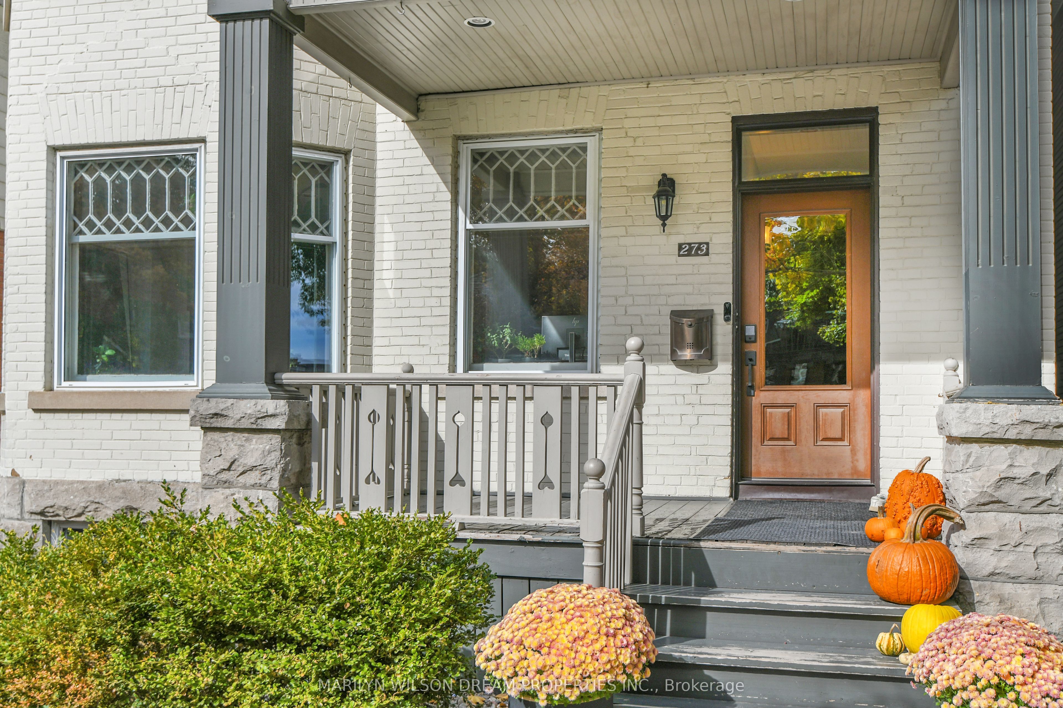
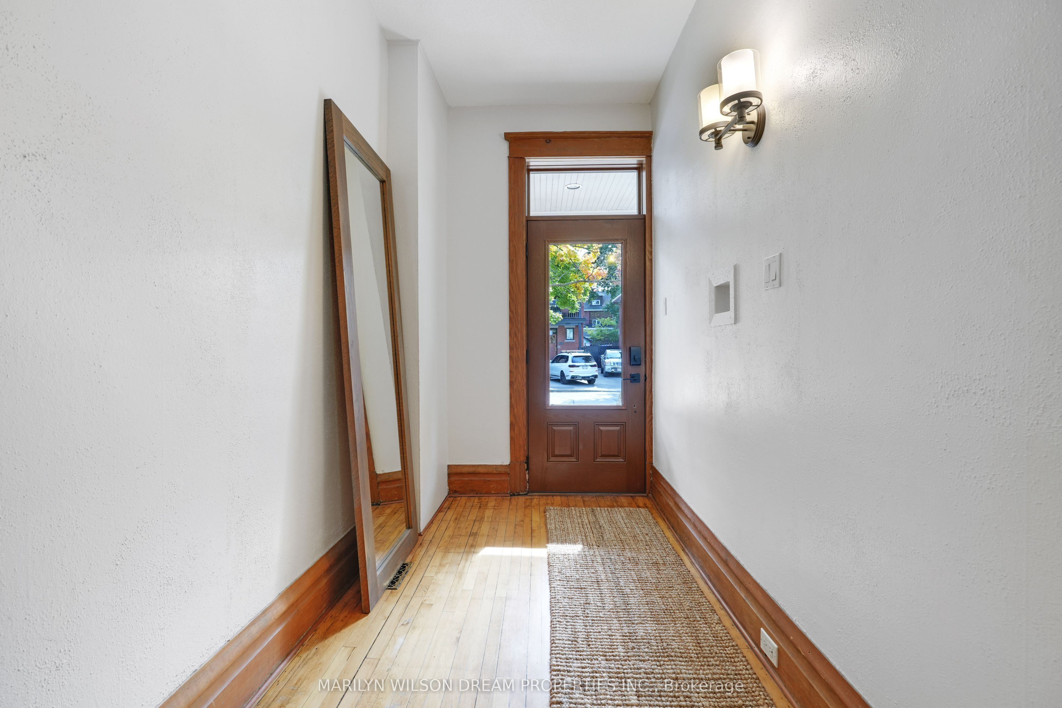
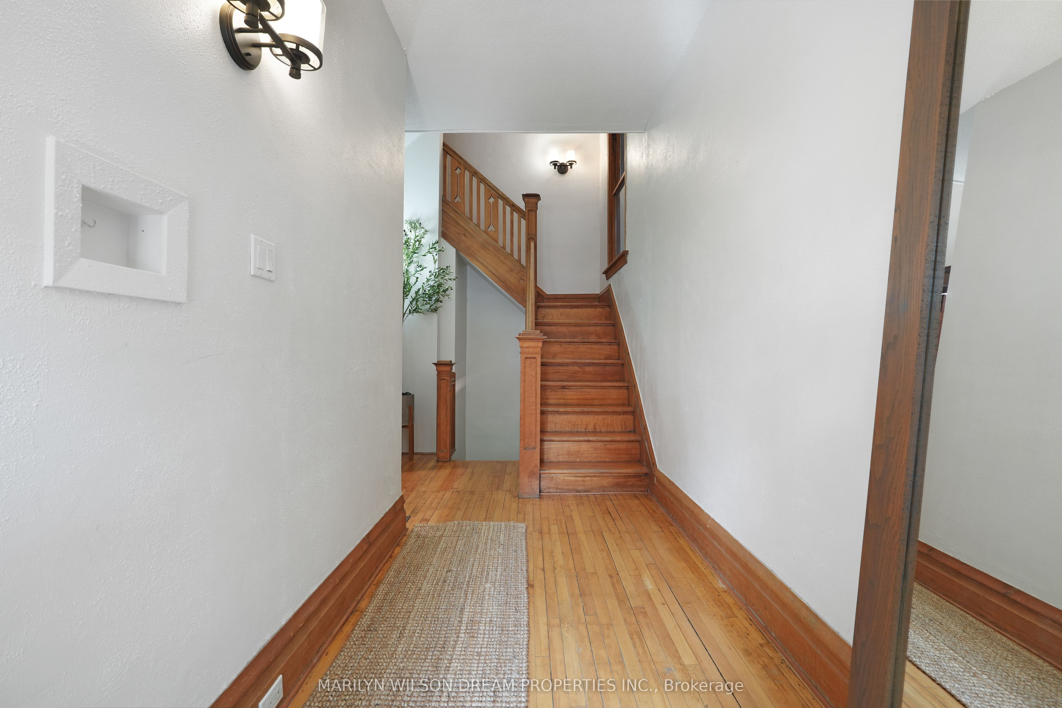
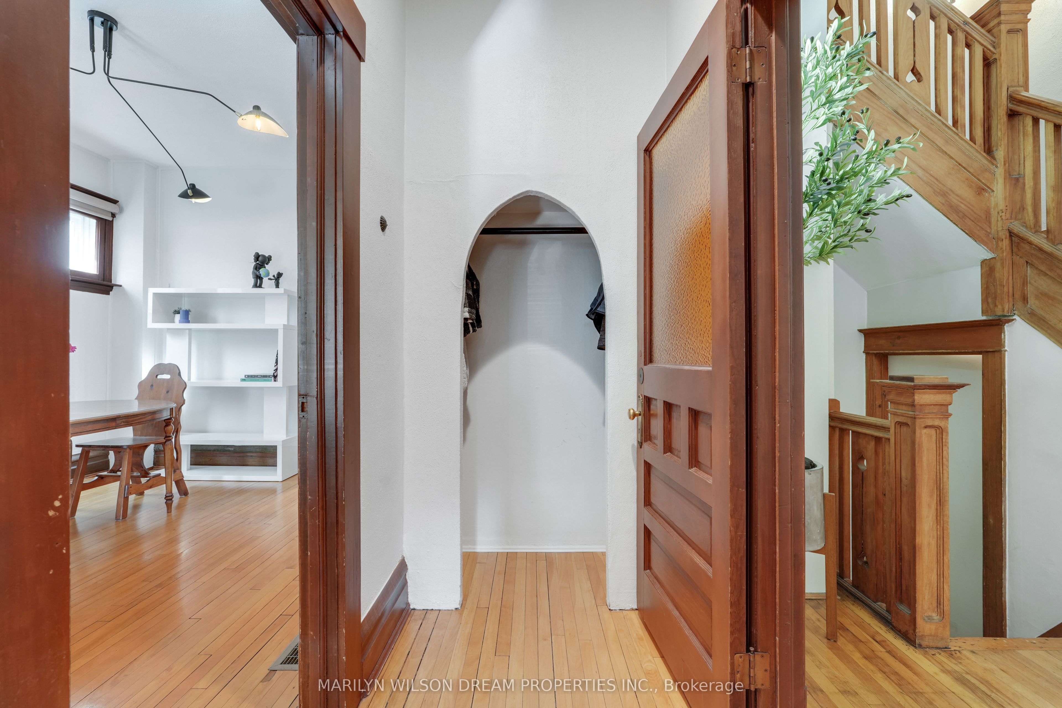
Strong investment opportunity in the heart of the Glebe. This elegant white-brick property offers immediate income potential with the flexibility to suit a range of investment strategies. Registered as a duplex and featuring Traditional Mainstreet zoning, the property presents opportunities for rental income, multi-generational living, or future redevelopment potential in one of Ottawa's most established urban neighbourhoods. The main floor can function as a self-contained two-bedroom suite, complete with its own kitchen, living and dining room with fireplace, full bathroom, and access to the private backyard. Upstairs, the second and third floors comprise a spacious two-level apartment with hardwood floors, period details, an updated kitchen with granite counters and stainless-steel appliances, plus a walkout to a deck and terraced yard. Three bedrooms upstairs include a generous primary bedroom with powder room. For investors, the layout offers excellent flexibility for owner-occupancy with supplemental rental income, dual-unit leasing, or longer-term repositioning. Well maintained and full of character, this is a rare opportunity to acquire an income-producing property in a prime walkable location near the Canal, Bank Street, Little Italy, shops, restaurants, and transit.
Property Information
Building Details
Features & Amenities
Financials & Fees
Inclusions & Exclusions
All Light Fixtures, All Window Coverings, Magic Chef Gas Stove, Chambers Refrigerator, Microwave/Hood Fan, Hisense Refrigerator, GE Gas Stove, Hood Fan, Frigidaire Dishwasher, 2x Whirlpool Dryers, LG Washer, Alarm System Hardware.
None
Location
Similar Properties
View More
Source: Toronto Regional Real Estate Board (TRREB), via PropTx Innovations Inc.
The data relating to real estate on this website comes in part from the MLS® data feed of PropTx Innovations Inc. The information is deemed reliable but is not guaranteed accurate by PropTx.
The information provided herein must only be used by consumers that have a bona fide interest in the purchase, sale or lease of real estate and may not be used for any commercial purpose or any other purpose.
© 2026 PropTx Innovations Inc. All rights reserved. MLS®, REALTOR® and the associated logos are owned or controlled by The Canadian Real Estate Association (CREA).