301 Deschâtelets Avenue



About This Home
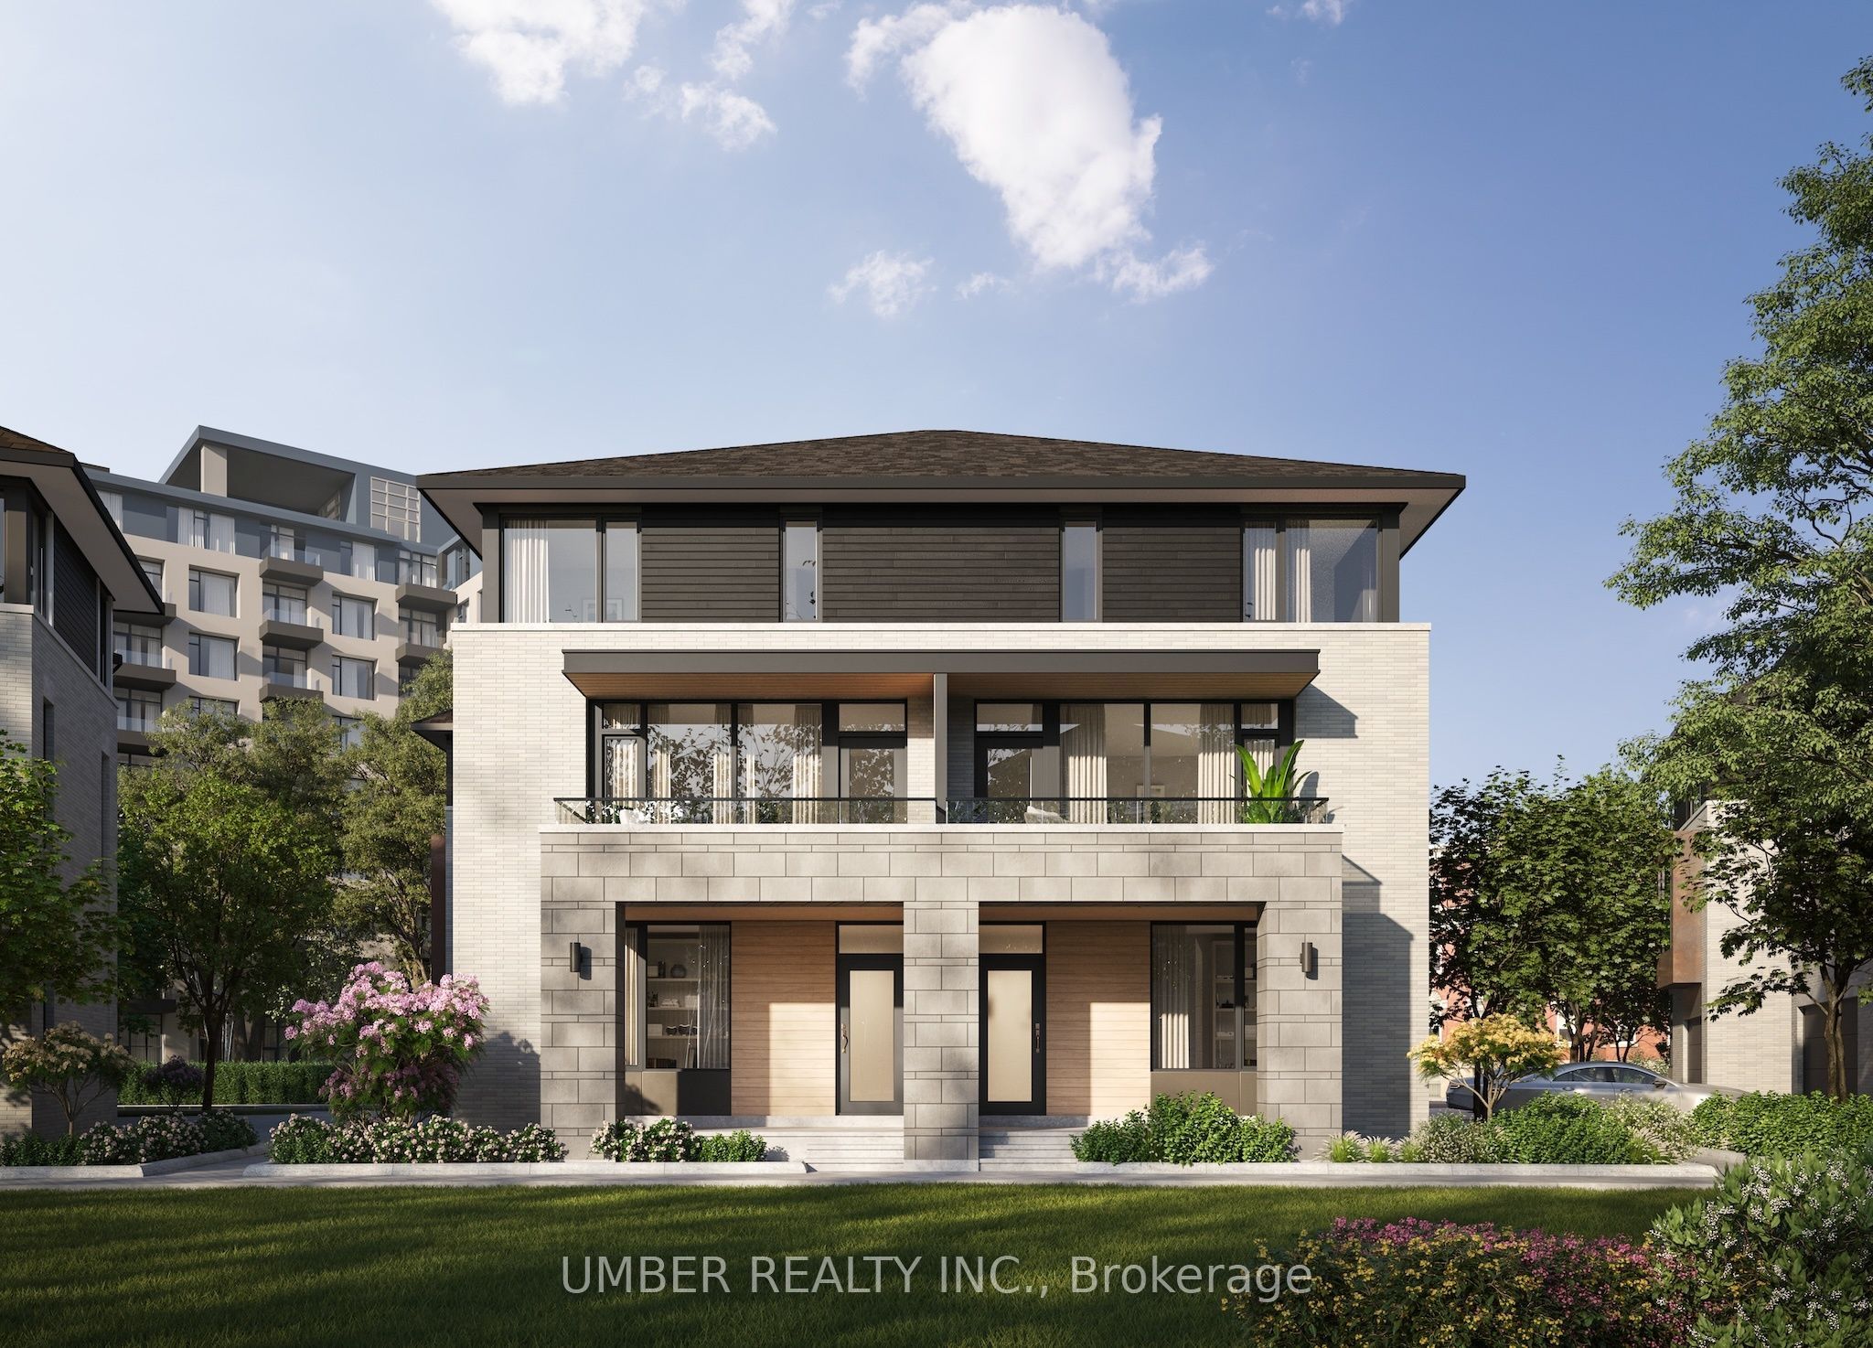
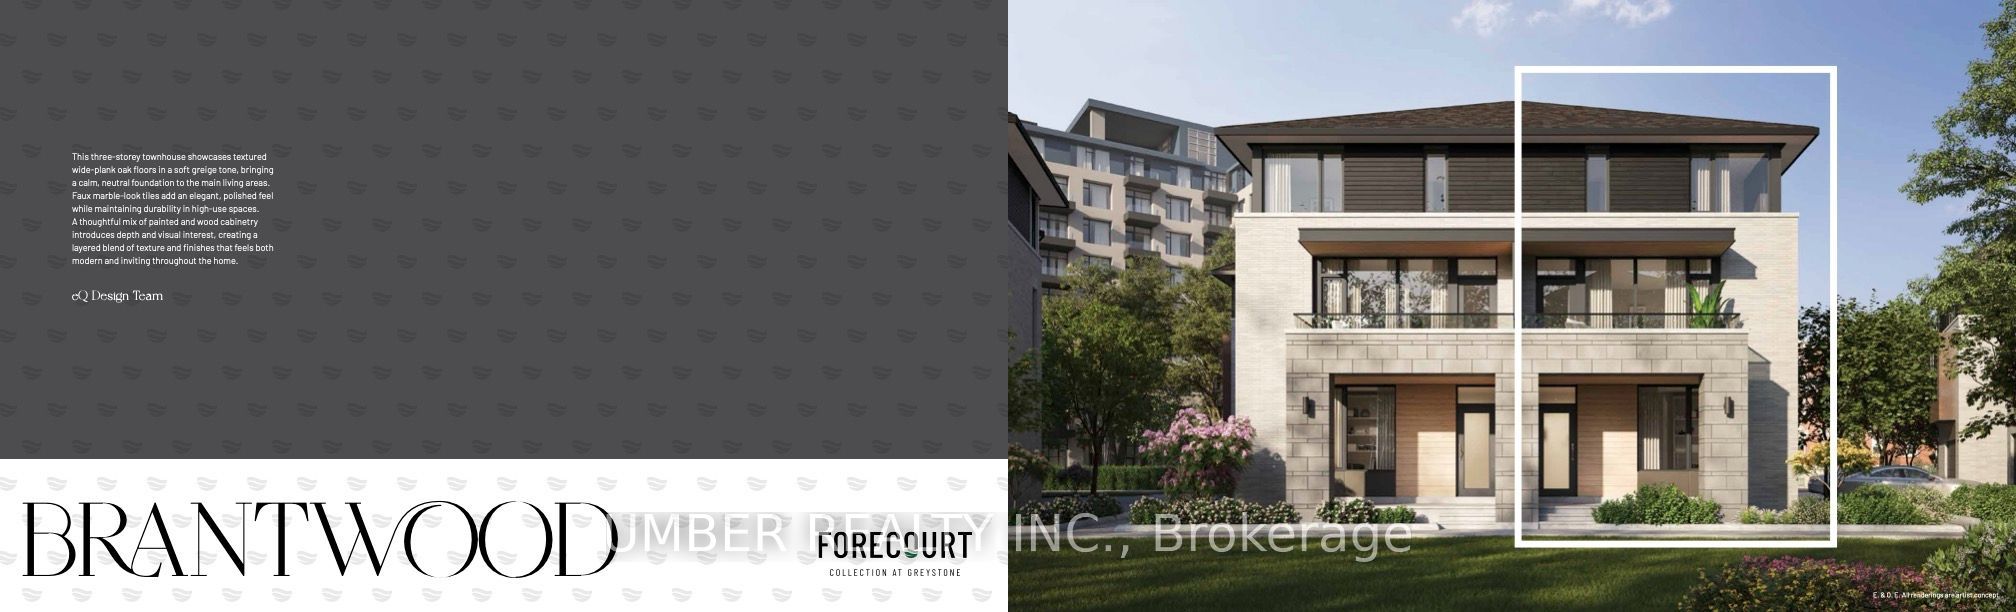
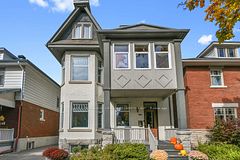
Located in the Forecourt Collection at Greystone Village, this 4-bedroom, 3.5-bathroom residence offers elegant townhouse living in one of Ottawa's most thoughtfully master-planned waterfront communities. Designed by renowned architect Barry J. Hobin for eQ Homes, the home combines timeless architecture with refined, contemporary design. The three-storey layout is well considered, featuring high-end finishes throughout and a calm, cohesive interior palette. Living spaces are designed for everyday comfort and entertaining alike, with thoughtful details that elevate the home to a refined, luxurious standard. One of the home's most appealing features is its park-facing outdoor space, where you can sit on your balcony and enjoy peaceful views of the landscaped park below. Beautifully designed walking paths wind through the community and lead directly to the Rideau River, creating a seamless connection between home and nature. Situated within the highly sought-after Greystone Village, residents enjoy access to scenic living in a truly exceptional waterfront setting. Please contact the listing agent for full details regarding the HST rebate.
Property Information
Building Details
Features & Amenities
Financials & Fees
Inclusions & Exclusions
Appliances
Location
Similar Properties
View More
Source: Toronto Regional Real Estate Board (TRREB), via PropTx Innovations Inc.
The data relating to real estate on this website comes in part from the MLS® data feed of PropTx Innovations Inc. The information is deemed reliable but is not guaranteed accurate by PropTx.
The information provided herein must only be used by consumers that have a bona fide interest in the purchase, sale or lease of real estate and may not be used for any commercial purpose or any other purpose.
© 2026 PropTx Innovations Inc. All rights reserved. MLS®, REALTOR® and the associated logos are owned or controlled by The Canadian Real Estate Association (CREA).