#67 - 476 Wilkins Street
About This Home
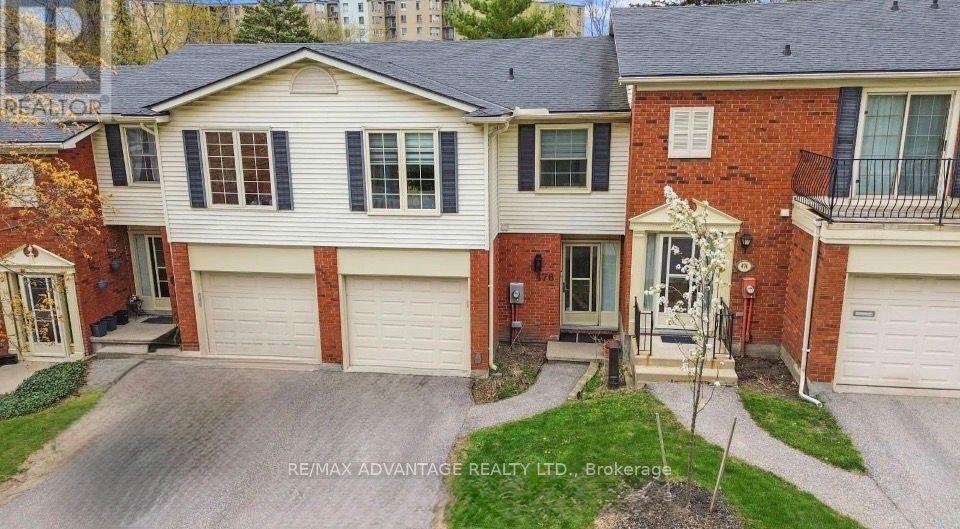
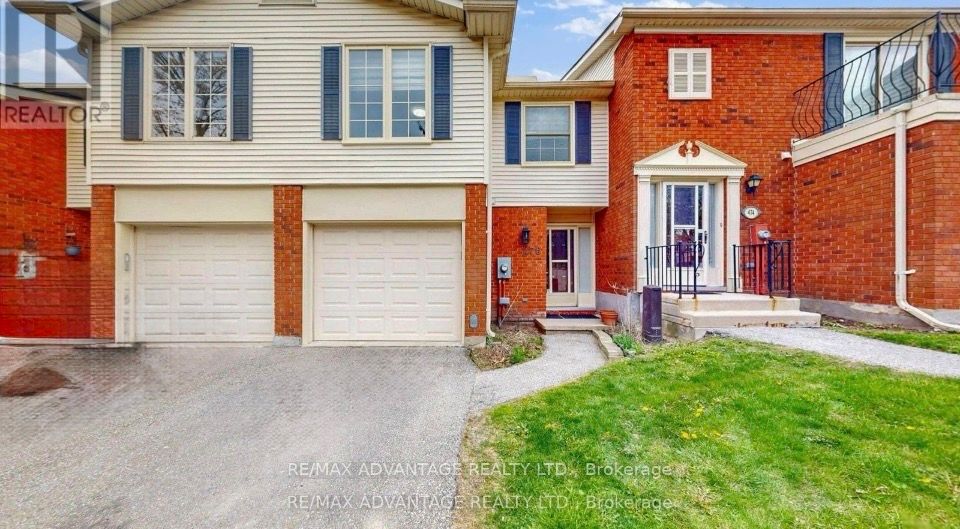
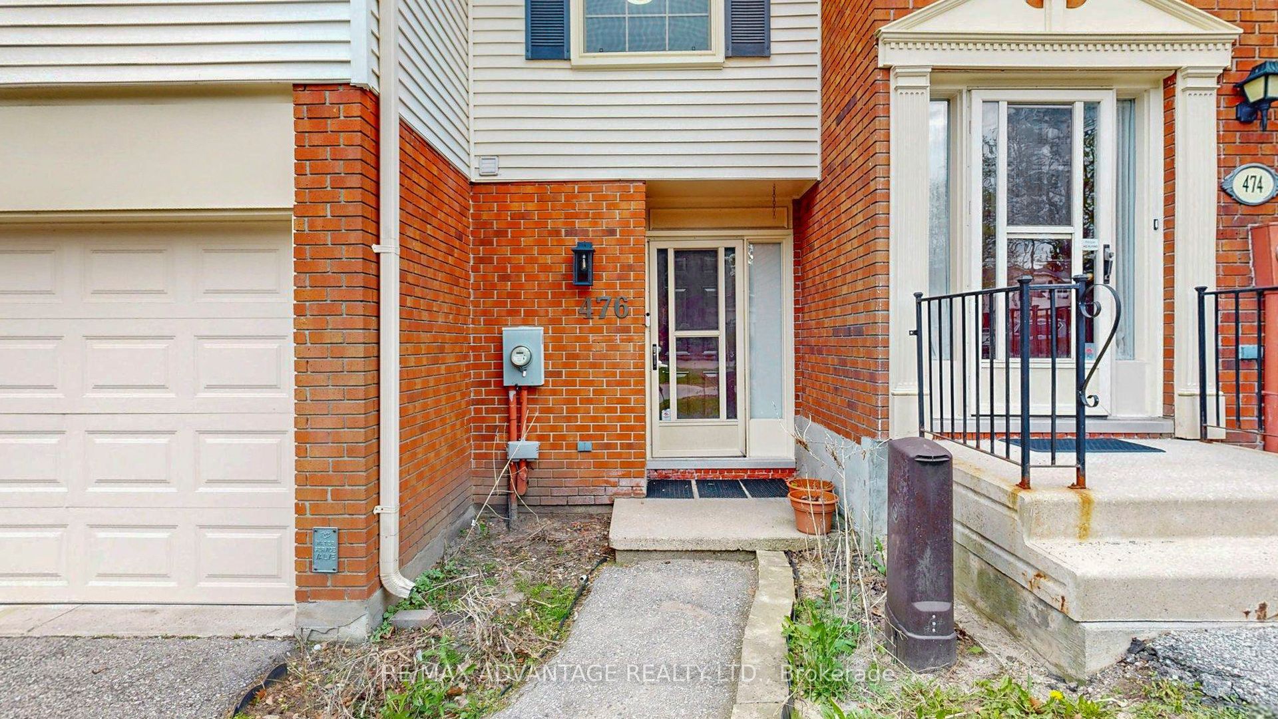
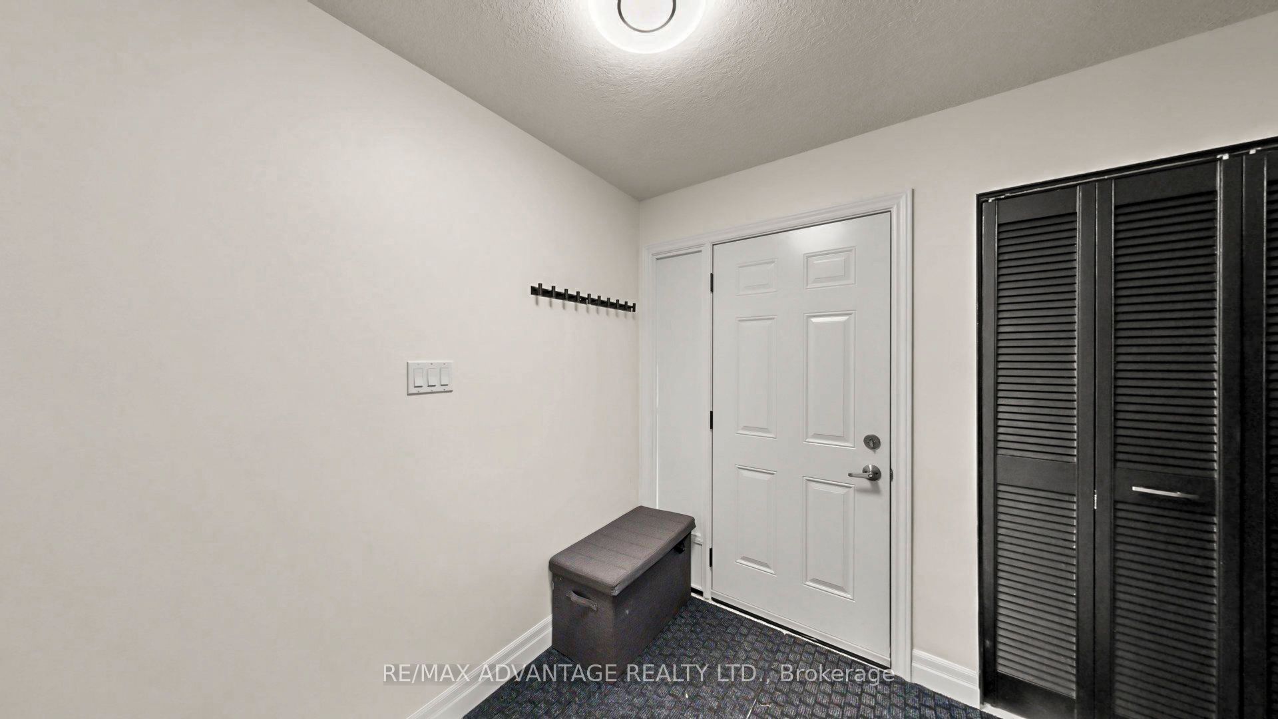
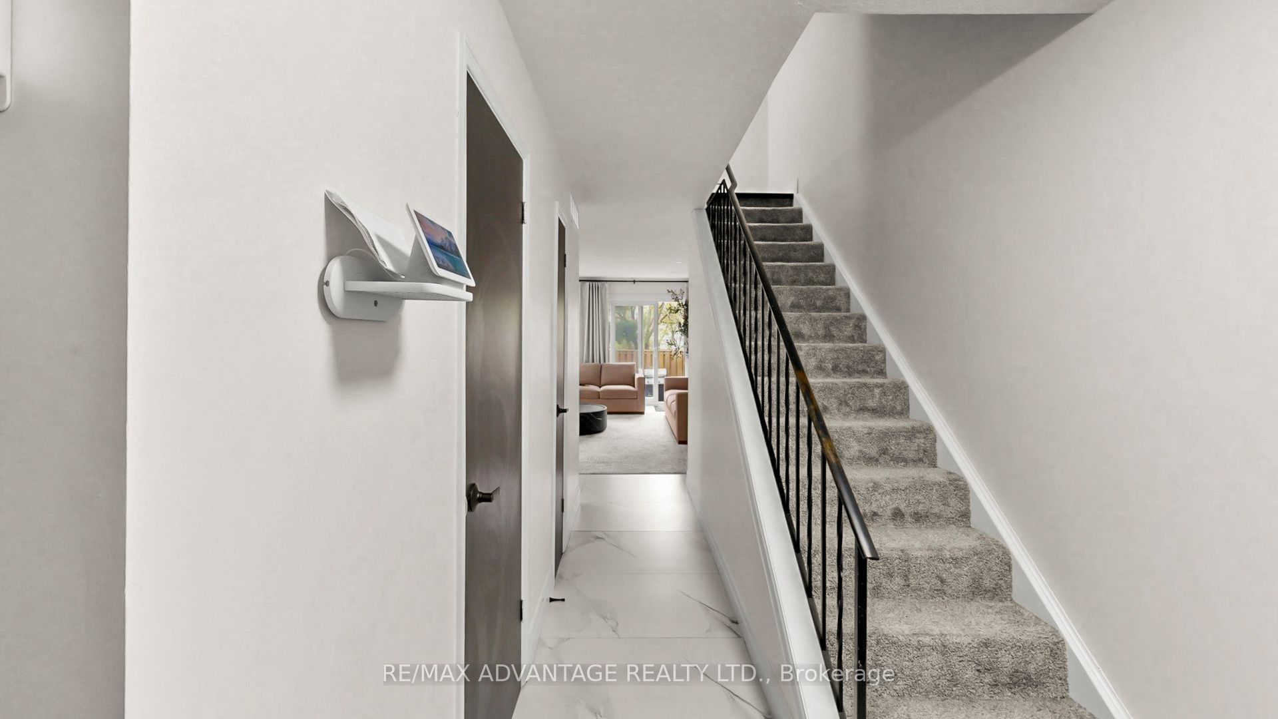
This beautifully fully renovated townhouse offers 4 spacious bedrooms and has been extensively upgraded in 2024 with high-quality finishes throughout. As you step inside, you're welcomed by bright, modern living spaces featuring brand new tile flooring installed in 2024, giving the home a fresh and elegant feel. New kitchen 2025 with elegant Quartz counter tops, all windows were replaced in 2024. The entire property has been freshly painted in 2026, enhancing its clean and contemporary look. All major upgrades were completed in 2024, making this home truly move-in ready. A new furnace installed in 2025 adds comfort and efficiency for years to come. Upstairs features four generously sized bedrooms, perfect for families needing extra space. The backyard offers a great outdoor area for relaxing or entertaining.
Property Information
Building Details
Features & Amenities
Financials & Fees
Inclusions & Exclusions
DISHWASHER, GASSTOVE, REFRIGERATOR, WASHER , DRYER, Microwave, all window blinds.
Location
Similar Properties
View More

Source: Toronto Regional Real Estate Board (TRREB), via PropTx Innovations Inc.
The data relating to real estate on this website comes in part from the MLS® data feed of PropTx Innovations Inc. The information is deemed reliable but is not guaranteed accurate by PropTx.
The information provided herein must only be used by consumers that have a bona fide interest in the purchase, sale or lease of real estate and may not be used for any commercial purpose or any other purpose.
© 2026 PropTx Innovations Inc. All rights reserved. MLS®, REALTOR® and the associated logos are owned or controlled by The Canadian Real Estate Association (CREA).