#17 - 1100 Byron Baseline Road
About This Home
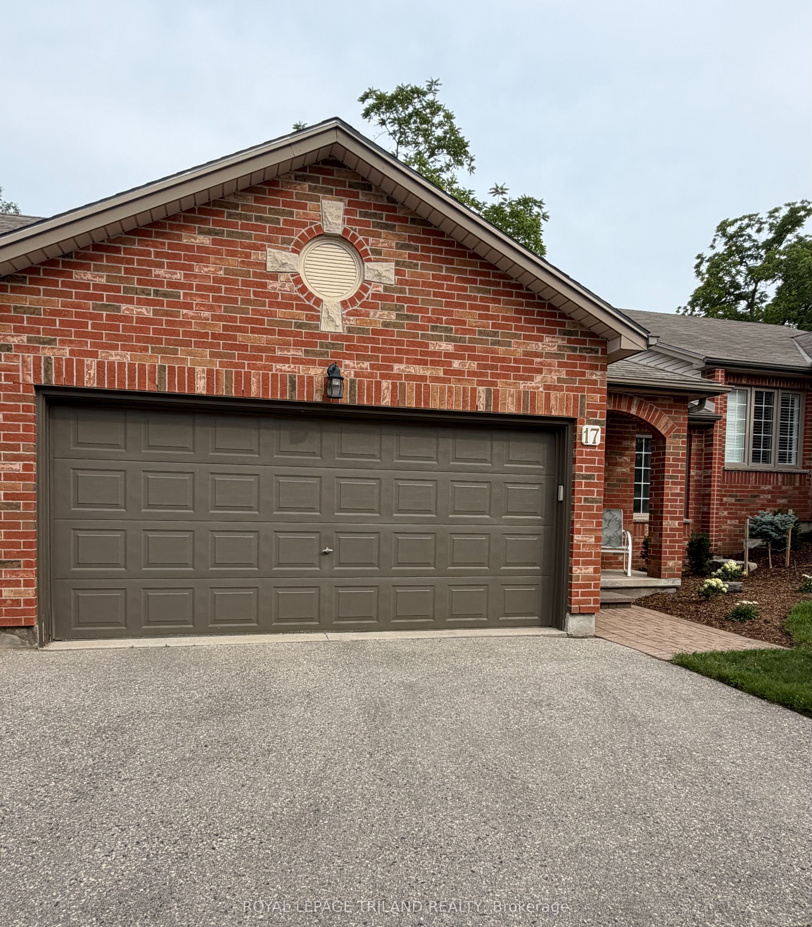
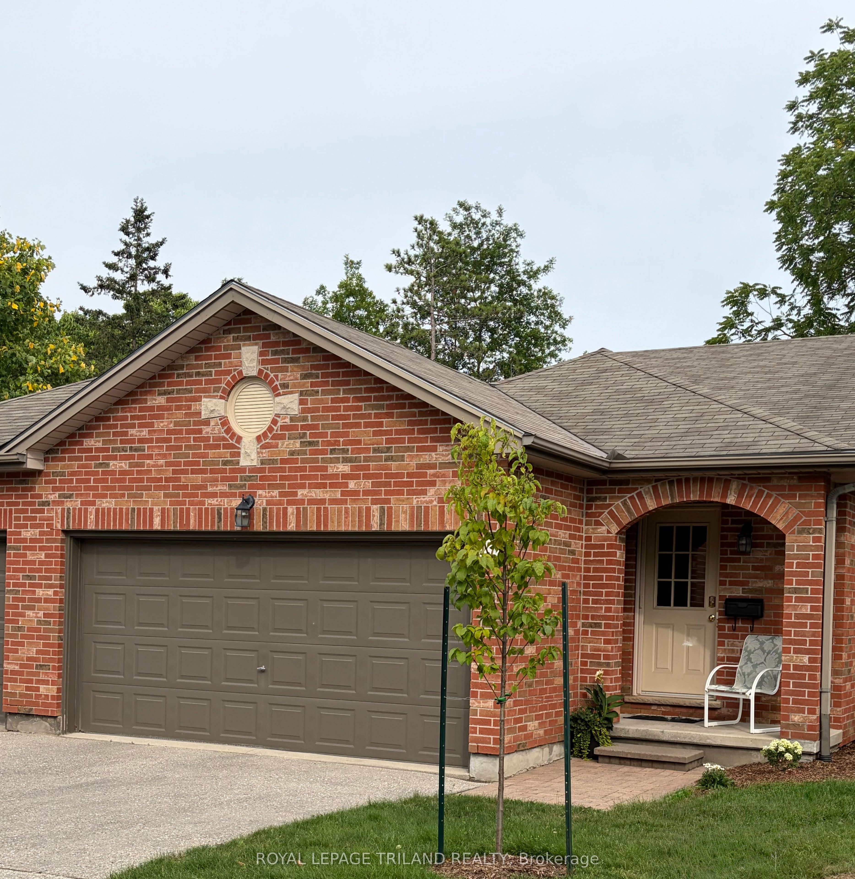
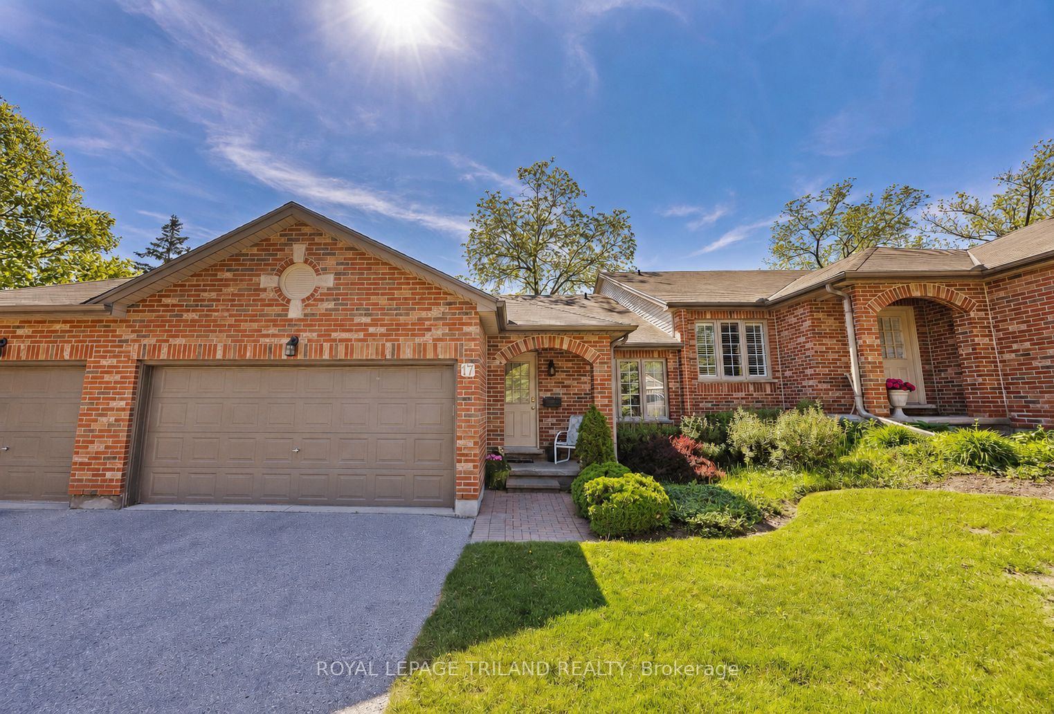
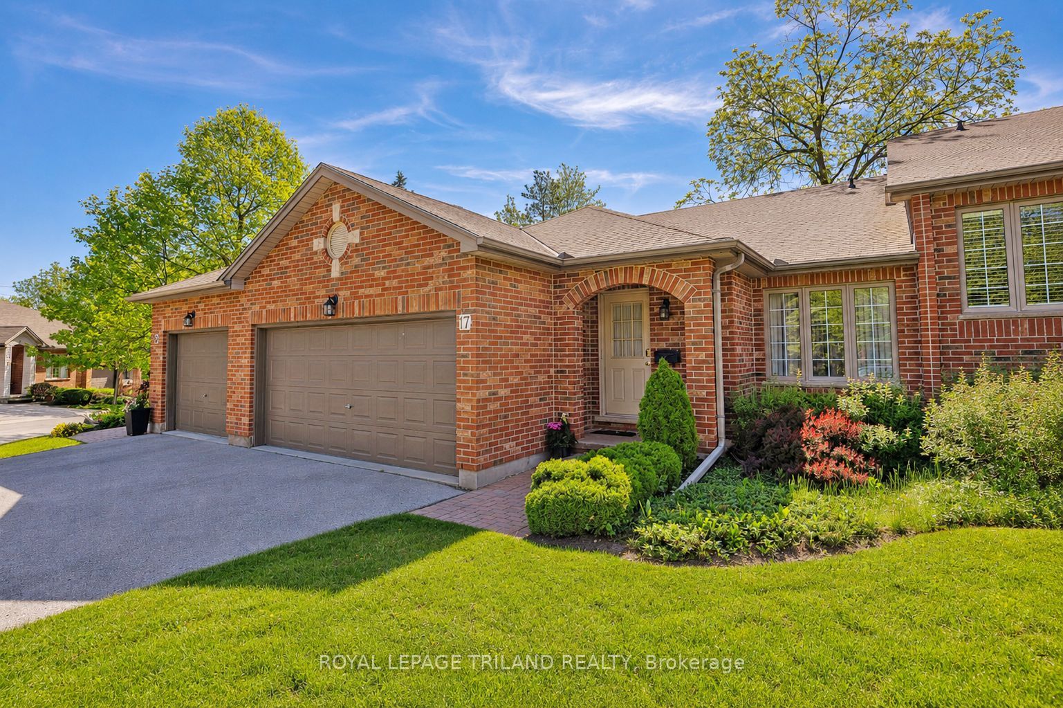
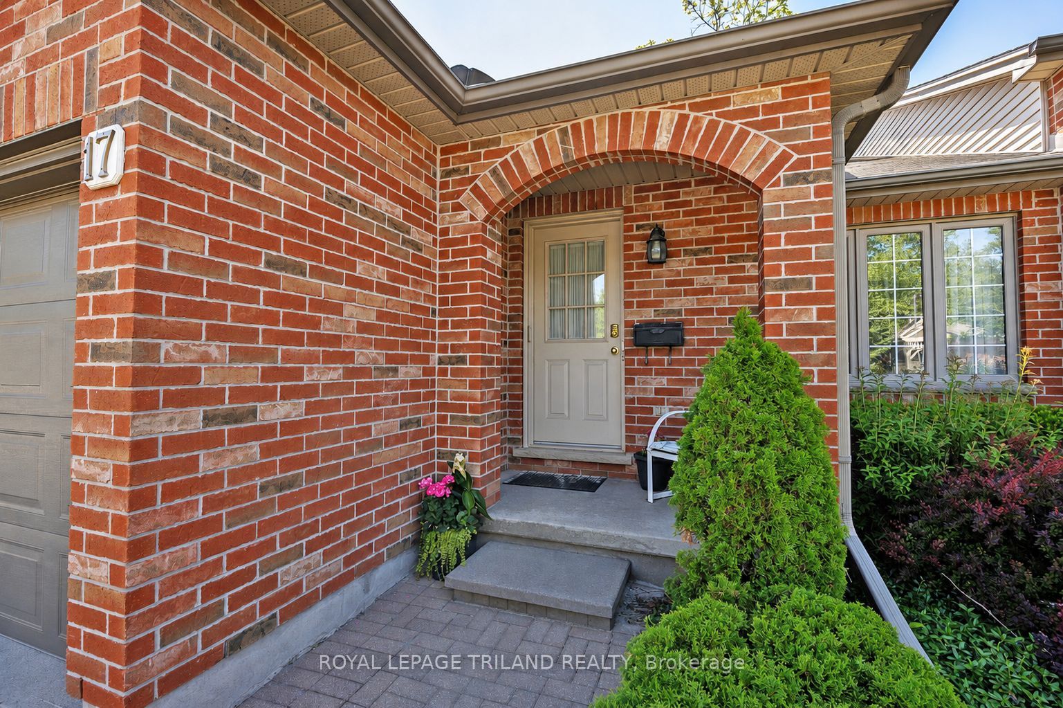
Amazing opportunity and amazing value for this move-in ready 2+1 bedroom, 2 bathroom condo in popular Springbank Hill complex with a double garage - 1 of only 3 in the complex. The main floor of this functional split level layout features a spacious open living/dining area and bright kitchen with stainless steel appliances and access to the private rear patio. A few stairs take you up to the primary and second bedrooms and updated ensuite bathroom. A few stairs down lead to the lower level featuring a spacious family room with gas fireplace and a third bedroom/home office alternative with above grade windows and ample natural light as well as a second updated bathroom. Ample storage is available in the basement laundry/storage area with shelving and large cabinet that will be staying. Updates include recent carpeting, extensively renovated bathrooms, and new central vacuum (April 2026). The property has been well maintained, is both smoke and pet free, and is ideal for everyday living and entertaining. Noteworthy features include keyless front entry, LED light fixtures throughout, and newly updated professional landscaping in the front yard (new sod coming). This quiet, settled condo community is in the heart of Byron close to parks, shopping, restaurants, Boler Mountain with easy access to downtown and major highways. There is also a community clubhouse available for hosting larger gatherings of family and friends. Exceptional value and desirable location-what more could one ask for?
Property Information
Building Details
Features & Amenities
Financials & Fees
Inclusions & Exclusions
Existing refrigerator, stove, dishwasher, OTR microwave, washer, dryer, wall-mount TV in family room, and storage cabinet and shelves in basement.
none
Location
Similar Properties
View More
Source: Toronto Regional Real Estate Board (TRREB), via PropTx Innovations Inc.
The data relating to real estate on this website comes in part from the MLS® data feed of PropTx Innovations Inc. The information is deemed reliable but is not guaranteed accurate by PropTx.
The information provided herein must only be used by consumers that have a bona fide interest in the purchase, sale or lease of real estate and may not be used for any commercial purpose or any other purpose.
© 2026 PropTx Innovations Inc. All rights reserved. MLS®, REALTOR® and the associated logos are owned or controlled by The Canadian Real Estate Association (CREA).