76 Walts Street
About This Home
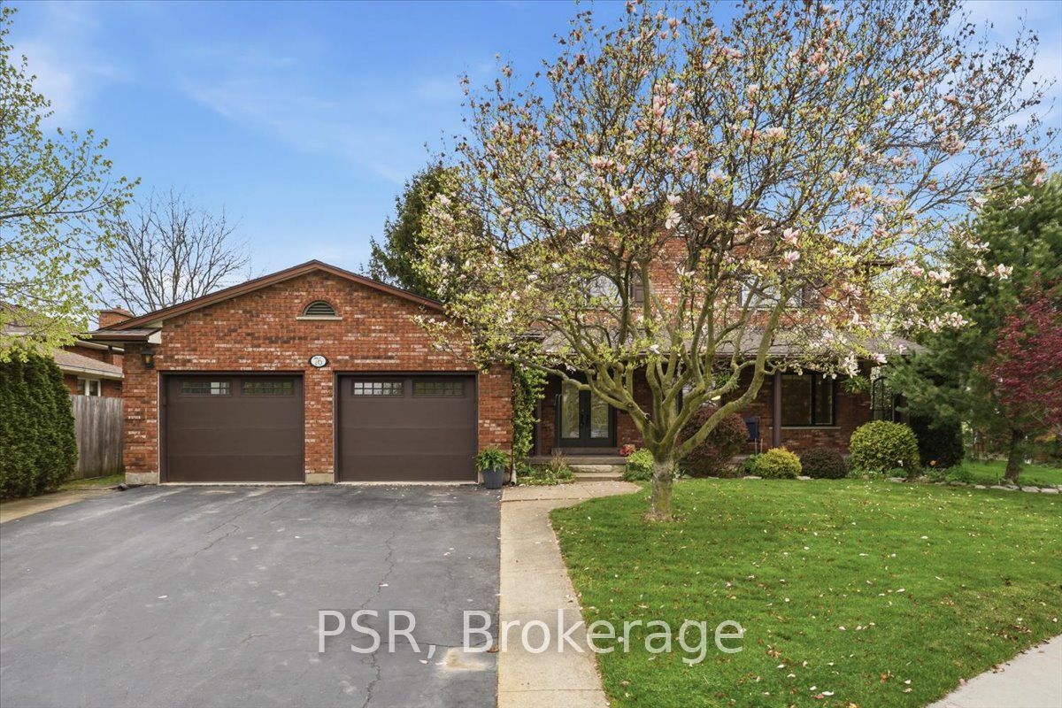
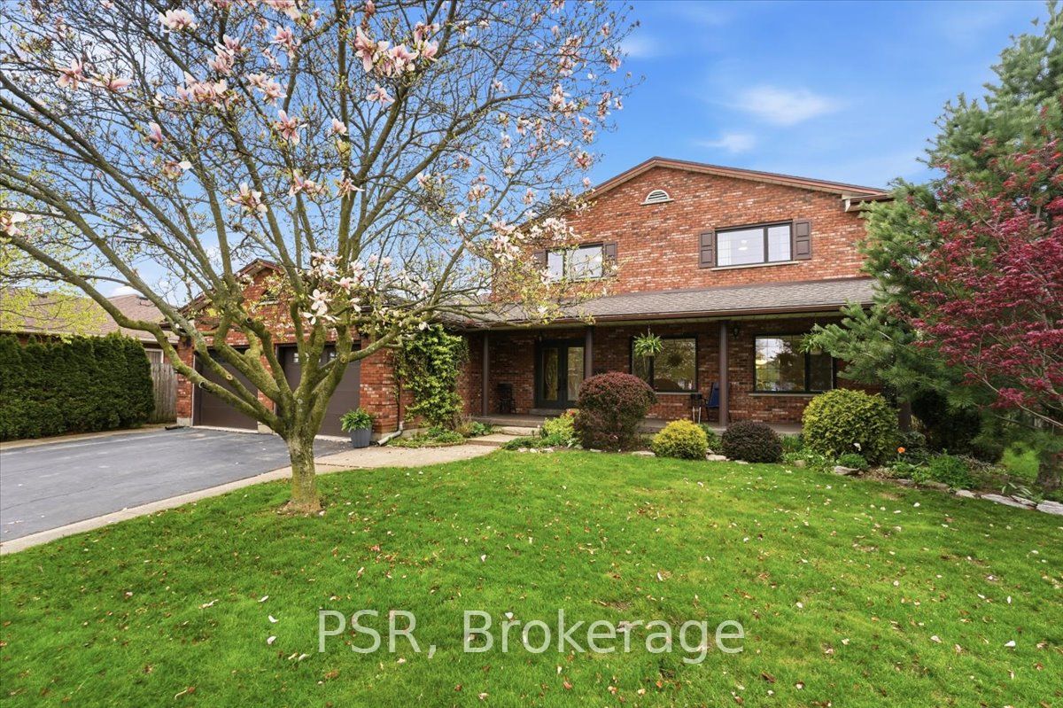
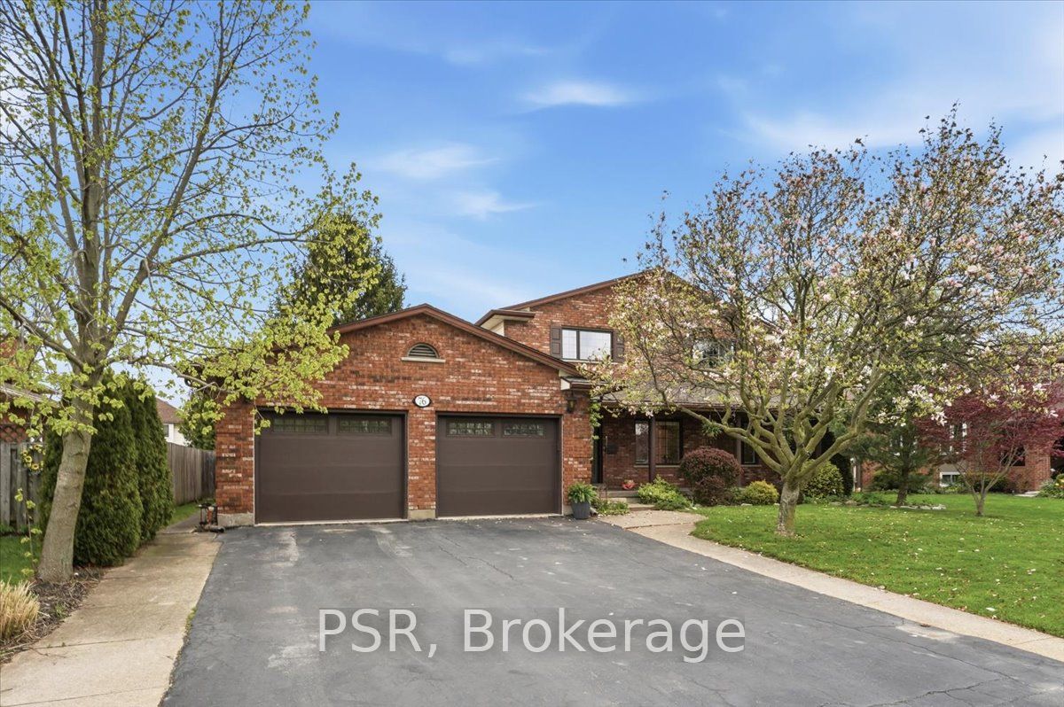
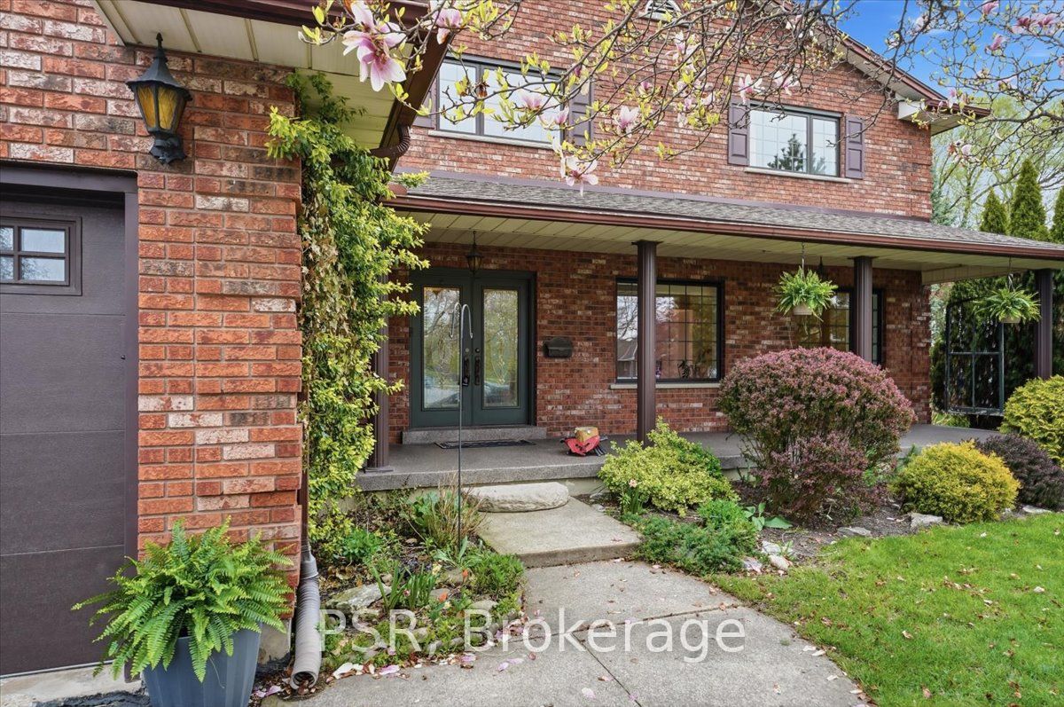
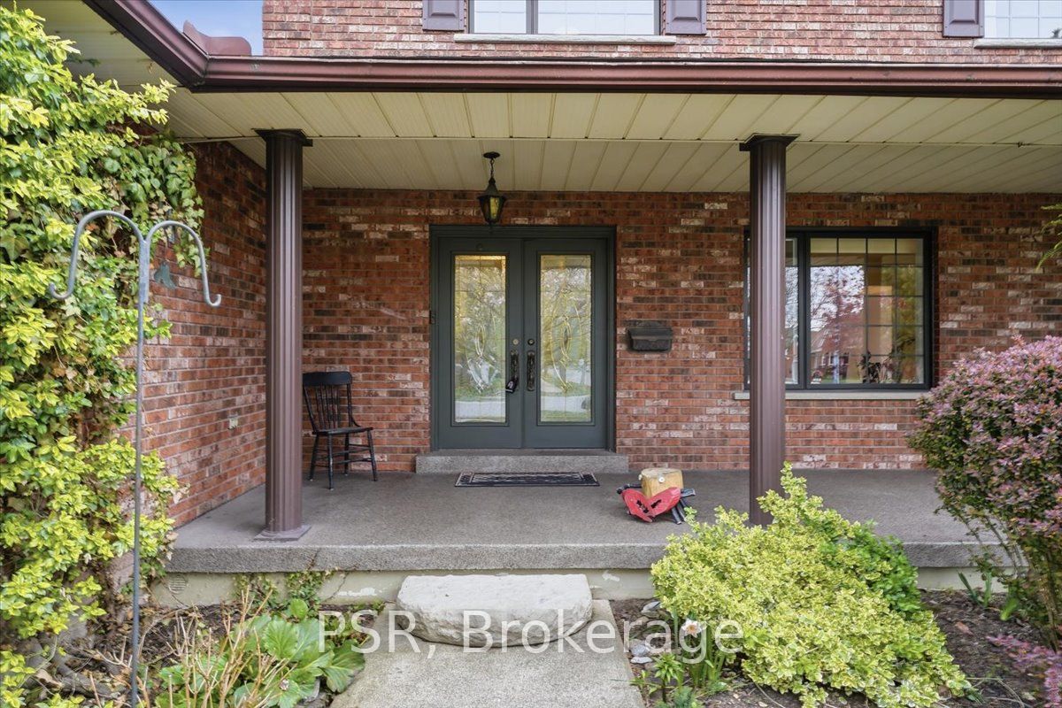
One Of The Most Charming Homes Available In Niagara. This Immaculate All-Brick, 5 Bedroom, 4 Bathroom Two-Storey Offers Over 4,000sqft Of Well-Appointed Living Space. Welcoming Foyer, Bright Formal Living Room, And Grand Dining Room Just Off The Eat-In Kitchen With Sliding Doors To Rear Patio. Warm And Inviting Family Room Featuring An All-Brick Mantel And Gas Fireplace. Tons Of Windows Throughout Provide An Abundance Of Natural Light. Main Floor Bedroom Or Office Conveniently Located Beside A 3Pc Bath. The Second Floor Features Incredibly Spacious Bedrooms Alongside A 5Pc Bath. Large Primary Bedroom Complete With A 3Pc Ensuite. Massive Basement Includes A Rec Room With Gas Fireplace, Custom Wood Bar, 2Pc Bath, Laundry Area, Cold Cellars, Workshop, Storage Rooms, Garage Access And More. Attached Double Garage With Paved Driveway. Beautifully Landscaped With Mature Trees On An Elevated Premium Lot. Fully Fenced Yard And The Perfect Front Porch To Enjoy Quiet Evenings. Pride Of Ownership Is Evident. Arguably One Of - If Not The - Best Locations In Welland. Seconds To Maple Park Offering Acres Of Green Space And A Public Pool. Close To All Shopping, Grocery Stores, Top Schools And Major Highways. Minutes To Niagara Falls, USA Border Crossings, Casinos, Airports, Niagara College, Brock University, Arenas, Niagara On The Lake Wineries, And Several Outstanding Golf Clubs.
Property Information
Building Details
Features & Amenities
Financials & Fees
Inclusions & Exclusions
Fridge, Stove, Washer, Dryer.
Location
Similar Properties
View More
Source: Toronto Regional Real Estate Board (TRREB), via PropTx Innovations Inc.
The data relating to real estate on this website comes in part from the MLS® data feed of PropTx Innovations Inc. The information is deemed reliable but is not guaranteed accurate by PropTx.
The information provided herein must only be used by consumers that have a bona fide interest in the purchase, sale or lease of real estate and may not be used for any commercial purpose or any other purpose.
© 2026 PropTx Innovations Inc. All rights reserved. MLS®, REALTOR® and the associated logos are owned or controlled by The Canadian Real Estate Association (CREA).